8800 Paul Rd, Brookston, MN 55711
Local realty services provided by:CENTURY 21 Atwood
8800 Paul Rd,Brookston, MN 55711
$524,900
- 3 Beds
- 3 Baths
- 2,352 sq. ft.
- Single family
- Active
Listed by:
 Dan Gilderman(218) 348 - 5374CENTURY 21 Atwood
Office: century 21 atwood
MLS#:6127683
Source:MN_DAAR
Price summary
- Price:$524,900
- Price per sq. ft.:$223.17
About this home
Enjoy this awesome on slab, 3+bedroom, 3 bath contemporary home situated on 5.10 acres with Stoney Brook River running right through it with 500+/- ft of river frontage.Take a walk down the nicely maintained trail to a cleared picnic area right at the river edge. Multiple flower gardens, a Koi pond, large stand alone shed for garden and lawn care equipment, and a large fenced in garden area protecting your vegtables from the deer. Very private concrete patio area in rear with direct access through sliding glass doors from the kitchen for outdoor entertainment. Awesome, towering slate, wood fireplace and mantel in the great room, custom countertops in the very spacious eat in kitchen containing many cabinets with bonus semi formal dining area. A large main floor master bedroom, master bath with a almost new, very inviting built-in steam room. Steel roofing and vinyl siding, air exchanger, paved driveway, and a extra long 2+ car attached garage with work benches. Fiber optic is connected to the house for fast and reliable internet service for the work from home owners. This is a home you don't want to miss seeing as it has been meticuously cared for....
Contact an agent
Home facts
- Year built:1998
- Listing ID #:6127683
- Added:42 day(s) ago
- Updated:October 12, 2026 at 03:54 PM
Rooms and interior
- Bedrooms:3
- Total bathrooms:3
- Full bathrooms:1
- Half bathrooms:1
- Kitchen Description:Cooktop, Dishwasher, Microwave, Range, Refrigerator
- Basement Description:Slab
- Living area:2,352 sq. ft.
Heating and cooling
- Heating:Baseboard, Electric, Fireplace(s), Wood
Structure and exterior
- Roof:Metal
- Year built:1998
- Building area:2,352 sq. ft.
- Lot area:5.1 Acres
- Architectural Style:Contemporary
- Construction Materials:Vinyl
- Exterior Features:Deck, Gutters & Downspouts, Patio
- Foundation Description:Poured Concrete
Utilities
- Water:Drilled
- Sewer:Mound Septic, Private Sewer
Finances and disclosures
- Price:$524,900
- Price per sq. ft.:$223.17
- Tax amount:$2,833 (2026)
Features and amenities
- Appliances:Cooktop, Dishwasher, Microwave, Range, Refrigerator, Washer
- Laundry features:Dryer Hook-Ups, Main Floor Laundry, Washer, Washer Hookup
- Amenities:Drywall, Garage Door Opener(s), Skylight(s), Walk-In Closet(s)
Parking
- Parking description:Asphalt, Off Street, RV Parking
- Garage:Yes
- Garage spaces:2
New listings near 8800 Paul Rd
- New
 $299,900Active2 beds 1 baths1,440 sq. ft.
9821 Highway 2, Brookston, MN 55711
MLS# 6128278Listed by: RE/MAX RESULTS  $120,000Pending2 beds 1 baths1,120 sq. ft.
9016 Mccamus Rd, Brookston, MN 55711
MLS# 6128117Listed by: GRAND PROPERTIES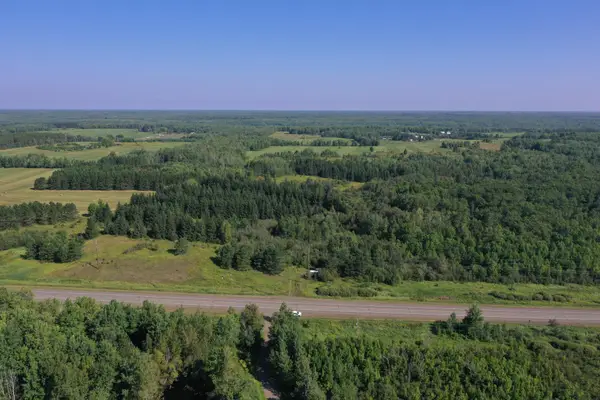 $60,000Pending37.8 Acres
TBD Hwy 2, Brookston, MN 55711
MLS# 7136294Listed by: WHITETAIL PROPERTIES REAL ESTATE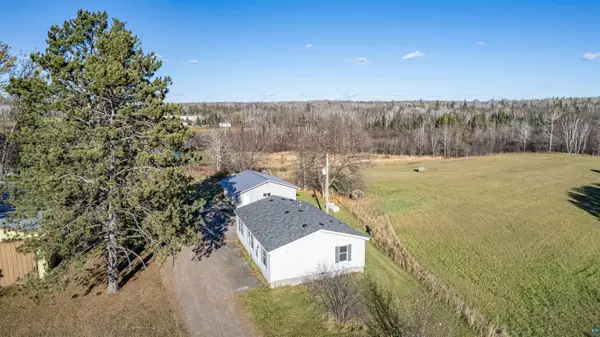
 $310,000Active3 beds 2 baths1,040 sq. ft.
9395 Larson Rd, Brookston, MN 55711
MLS# 6127528Listed by: CENTURY 21 ATWOOD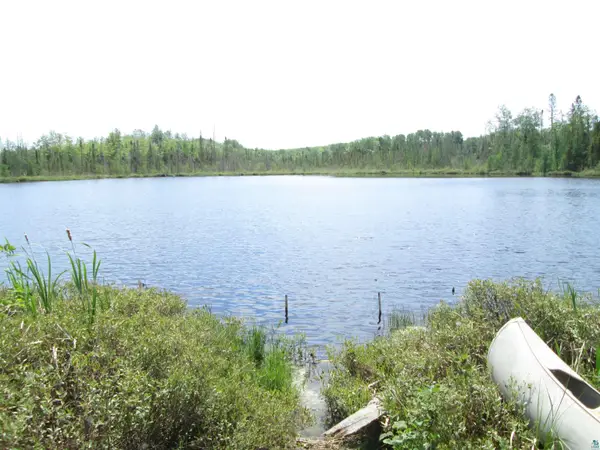 $250,000Active70.13 Acres
4606 Maki Rd, Brookston, MN 55711
MLS# 6125821Listed by: ADOLPHSON REAL ESTATE - CLOQUET


Protect your home and budget from life's surprises with an Assurant Home Warranty, backed by a partner that supports you through every step of homeownership. Explore Plans.
©2026 Century 21 Real Estate LLC. All rights reserved. CENTURY 21®, the CENTURY 21 Logo and C21® are service marks owned by Century 21 Real Estate LLC. Century 21 Real Estate LLC fully supports the principles of the Fair Housing Act and the Equal Opportunity Act. Each office is independently owned and operated. Listing information is deemed reliable but not guaranteed accurate.