
440 Central Avenue S, Brooten, MN 56316
Local realty services provided by:CENTURY 21 FM Realty
440 Central Avenue S,Brooten, MN 56316
$149,900
- 3 Beds
- 1 Baths
- - sq. ft.
- Single family
- Sold
Listed by: corbin froelich
Office: central mn realty llc.
MLS#:7116711
Source:ND_FMAAR
Sorry, we are unable to map this address
Price summary
- Price:$149,900
About this home
Welcome home to this beautifully updated 3-bedroom, 1-bath property in Brooten, where modern updates meet everyday comfort. Step inside to find brand-new flooring, fresh carpet, updated fixtures, and a fresh coat of paint that give the home a clean, inviting feel. The kitchen features stainless steel appliances, offering both style and functionality for daily living. Finished with low-maintenance vinyl siding, this move-in ready home is an excellent opportunity whether you’re purchasing your first home, downsizing, or adding to your investment portfolio. Schedule your private showing today!
Contact an agent
Home facts
- Year built:1921
- Subdivision & Development:Park Add Brooten
- Listing ID #:7116711
- Added:39 day(s) ago
- Updated:September 05, 2026 at 07:18 AM
Rooms and interior
- Bedrooms:3
- Total bathrooms:1
- Rooms Total:7
Heating and cooling
- Cooling:Central Air
- Heating:Forced Air
- Central air:Yes
Structure and exterior
- Year built:1921
- Lot Features:Corner Lot
Utilities
- Water:City Water/Connected
- Sewer:City Sewer/Connected
Finances and disclosures
- Price:$149,900
- Tax amount:$2,212
Parking
- Garage spaces:1
New listings near 440 Central Avenue S
 $99,900Active3 beds 1 baths1,057 sq. ft.
220 Western Avenue N, Brooten, MN 56316
MLS# 7119522Listed by: CENTRAL MN REALTY LLC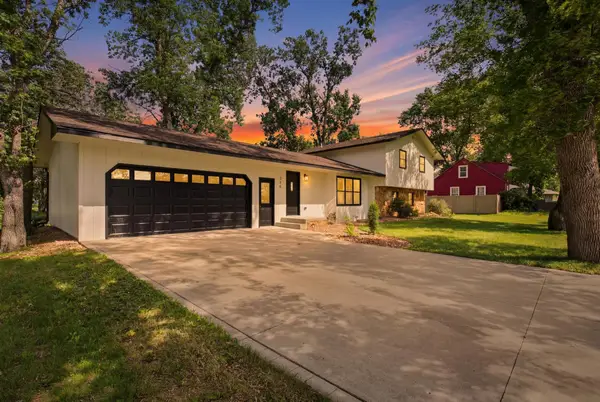 $274,900Active4 beds 2 baths2,247 sq. ft.
250 School Avenue, Brooten, MN 56316
MLS# 7114693Listed by: EDINA REALTY, INC. $169,000Pending1 beds 1 baths700 sq. ft.
211 Western Avenue N, Brooten, MN 56316
MLS# 7109817Listed by: TRILOGY REAL ESTATE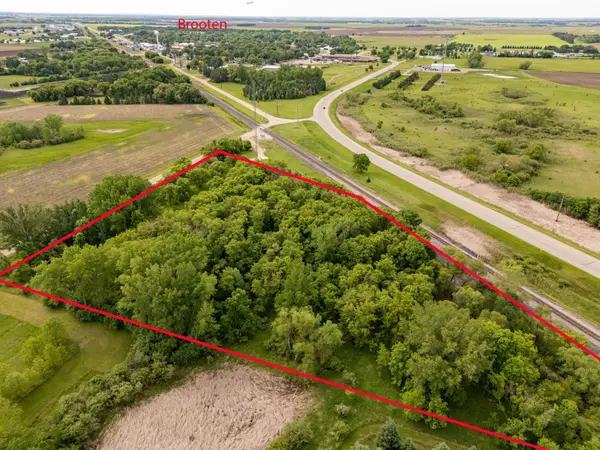 $35,000Active5.9 Acres
xxx 270th Street, Brooten, MN 56316
MLS# 7084070Listed by: GLENWOOD STATE REAL ESTATE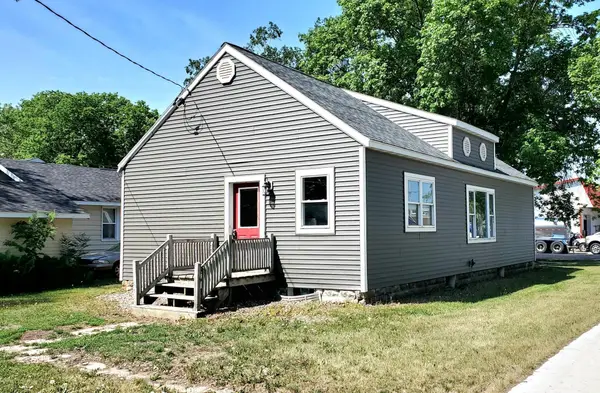 $118,888Active2 beds 1 baths2,482 sq. ft.
100 Western Avenue S, Brooten, MN 56316
MLS# 7060504Listed by: CENTRAL MN REALTY LLC


Protect your home and budget from life's surprises with an Assurant Home Warranty, backed by a partner that supports you through every step of homeownership. Explore Plans.
©2026 Century 21 Real Estate LLC. All rights reserved. CENTURY 21®, the CENTURY 21 Logo and C21® are service marks owned by Century 21 Real Estate LLC. Century 21 Real Estate LLC fully supports the principles of the Fair Housing Act and the Equal Opportunity Act. Each office is independently owned and operated. Listing information is deemed reliable but not guaranteed accurate.