
930 Park Street, Brooten, MN 56316
Local realty services provided by:CENTURY 21 FM Realty
930 Park Street,Brooten, MN 56316
$204,900
- 4 Beds
- 1 Baths
- 1,460 sq. ft.
- Single family
- Active
Listed by: aimee hegg, matthew a imdieke
Office: central mn realty llc.
MLS#:7141496
Source:NSMLS
Price summary
- Price:$204,900
- Price per sq. ft.:$102.45
About this home
Desirable one-level living located on a corner lot, close to the golf course; featuring main floor laundry, 3 main floor bedrooms & forced air/central AC! Outdoor amenities incl: 2018 roof, 2018 vinyl siding, freshly painted deck, concrete patio, concrete driveway & 2 garage stalls. The main level features a nice sized kitchen, dining & living rooms. The deck is steps from the kitchen, perfect for outdoor cooking. Spacious 3/4 bath has a granite-topped vanity & a walk-in shower. Ideal 3 main floor bedrooms; one has a laundry closet. Relax in the large family & recreational spaces in the lower level. The basement also includes a 4th bedroom, unfinished bonus space & a big utility room (perfect for storage). Furnace replaced in 2023. This property is located on a quiet street, close to parks, schools & the golf course. Book your showing today; you'll appreciate the affordable price of this cared for home!
Contact an agent
Home facts
- Year built:1978
- Subdivision & Development:Foote Sub
- Listing ID #:7141496
- Added:3 day(s) ago
- Updated:September 14, 2026 at 02:43 PM
Rooms and interior
- Bedrooms:4
- Total bathrooms:1
- Dining Description:Informal Dining Room, Kitchen/Dining Room
- Bathrooms Description:Main Floor 3/4 Bath
- Kitchen Description:Exhaust Fan, Microwave, Range, Refrigerator
- Basement:Yes
- Basement Description:Block, Daylight / Lookout Windows, Egress Window(s), Finished, Full, Storage Space
- Living area:1,460 sq. ft.
Heating and cooling
- Cooling:Central Air
- Heating:Forced Air
- Central air:Yes
Structure and exterior
- Roof:Age 8 Years or Less, Pitched
- Year built:1978
- Building area:1,460 sq. ft.
- Lot area:0.26 Acres
- Lot Features:Corner Lot, Tree Coverage - Medium
- Levels:1 Story
Utilities
- Water:City Water - Connected
- Sewer:City Sewer - Connected
Finances and disclosures
- Price:$204,900
- Price per sq. ft.:$102.45
- Tax amount:$2,486 (2025)
Features and amenities
- Appliances:Exhaust Fan, Microwave, Range, Refrigerator, Washer
- Laundry features:Dryer, Washer
Parking
- Parking description:Attached Garage, Concrete, Electric, Garage Door Opener, Insulated Garage
- Garage:Yes
- Garage spaces:2
New listings near 930 Park Street
 $99,900Active3 beds 1 baths1,057 sq. ft.
220 Western Avenue N, Brooten, MN 56316
MLS# 7119522Listed by: CENTRAL MN REALTY LLC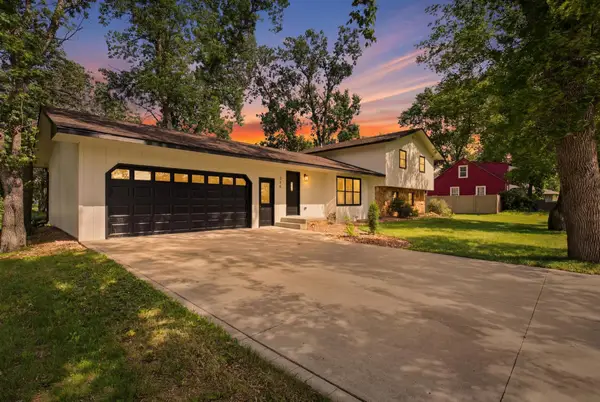 $274,900Active4 beds 2 baths2,247 sq. ft.
250 School Avenue, Brooten, MN 56316
MLS# 7114693Listed by: EDINA REALTY, INC. $169,000Pending1 beds 1 baths700 sq. ft.
211 Western Avenue N, Brooten, MN 56316
MLS# 7109817Listed by: TRILOGY REAL ESTATE $35,000Active5.9 Acres
xxx 270th Street, Brooten, MN 56316
MLS# 7084070Listed by: GLENWOOD STATE REAL ESTATE $118,888Active2 beds 1 baths1,210 sq. ft.
100 Western Avenue S, Brooten, MN 56316
MLS# 7060504Listed by: CENTRAL MN REALTY LLC


Protect your home and budget from life's surprises with an Assurant Home Warranty, backed by a partner that supports you through every step of homeownership. Explore Plans.
©2026 Century 21 Real Estate LLC. All rights reserved. CENTURY 21®, the CENTURY 21 Logo and C21® are service marks owned by Century 21 Real Estate LLC. Century 21 Real Estate LLC fully supports the principles of the Fair Housing Act and the Equal Opportunity Act. Each office is independently owned and operated. Listing information is deemed reliable but not guaranteed accurate.