
28663 Ottawa Drive, Browerville, MN 56438
Local realty services provided by:CENTURY 21 Atwood
28663 Ottawa Drive,Browerville, MN 56438
$369,000
- 3 Beds
- 2 Baths
- 2,108 sq. ft.
- Single family
- Active
Listed by: brad wadsten, matt wadsten
Office: edina realty, inc.
MLS#:7120285
Source:NSMLS
Price summary
- Price:$369,000
- Price per sq. ft.:$164.73
- Monthly HOA dues:$10
About this home
Welcome to Turtle Lake and Sylvan Shores ~ Here you will find cozy up north charm combined with peace and serenity on the shores of Turtle Lake! As you enter this charming home you will at once notice its pristine condition ~ this home has been well cared for and it shows through! With beautiful T&G wood work, vaulted ceilings, open concept living and an abundance of natural light streaming through this home is sure to impress! This beautiful kitchen is the heart of the home with granite counters, apron front sink and stainless appliances - you will love cooking and entertaining friends and family in this beautiful space. The lower level walkout provides more living space with a large family room and lots of storage areas. This home is surrounded by mature trees, has a 2 car garage and a dock....but there is more...Sylvan Shores amenities include Clubhouse use, in-ground pool, playground, tennis courts, basketball courts, swimming area, docks and a campground for guests and so much more! This is a great property that offers so many amenities to enjoy year round!...
Contact an agent
Home facts
- Year built:2006
- Subdivision & Development:Sylvan Shores South
- Listing ID #:7120285
- Added:81 day(s) ago
- Updated:October 24, 2026 at 12:10 PM
Rooms and interior
- Bedrooms:3
- Total bathrooms:2
- Full bathrooms:2
- Dining Description:Kitchen/Dining Room
- Bathrooms Description:Full Basement, Main Floor Full Bath, Separate Shower and Tub
- Kitchen Description:Dishwasher, Microwave, Range, Refrigerator, Tankless Water Heater
- Basement:Yes
- Basement Description:Block, Daylight / Lookout Windows, Egress Window(s), Finished, Full, Partially Finished, Storage Space, Walkout
- Living area:2,108 sq. ft.
Heating and cooling
- Cooling:Central Air
- Heating:Forced Air
- Central air:Yes
Structure and exterior
- Roof:Asphalt
- Year built:2006
- Building area:2,108 sq. ft.
- Lot area:0.7 Acres
- Lot Features:Accessible Shoreline, Tree Coverage - Medium
- Levels:1 Story
Utilities
- Water:Private, Well
- Sewer:Private Sewer
Finances and disclosures
- Price:$369,000
- Price per sq. ft.:$164.73
- Tax amount:$2,478 (2026)
Features and amenities
- Appliances:Microwave, Range, Refrigerator, Tankless Water Heater, Washer
- Laundry features:Dryer, Washer
- Amenities:Air-To-Air Exchanger, Tankless Water Heater
Parking
- Parking description:Concrete, Detached Garage, Garage Door Opener
- Garage:Yes
- Garage spaces:2
New listings near 28663 Ottawa Drive
- New
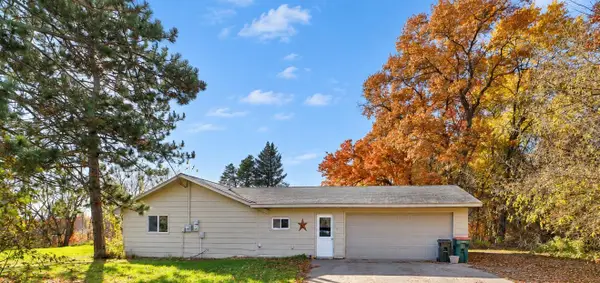 $199,900Active3 beds 1 baths1,269 sq. ft.
39935 Osage Drive, Browerville, MN 56438
MLS# 7163802Listed by: EXP REALTY - New
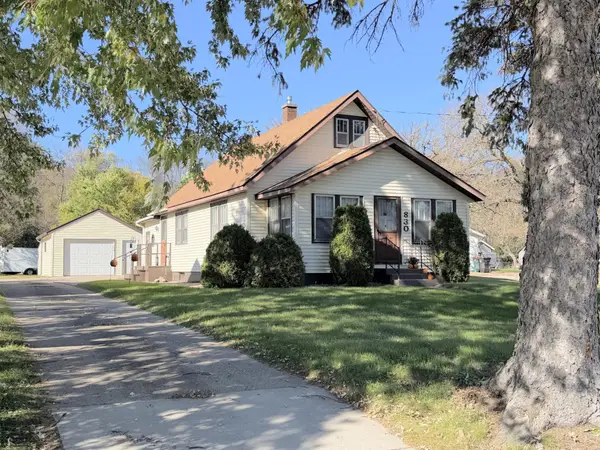 $180,000Active3 beds 2 baths1,544 sq. ft.
830 Main Street N, Browerville, MN 56438
MLS# 7162851Listed by: CENTRAL MN REALTY LLC  $250,000Pending50.93 Acres
TBD 231st Avenue, Browerville, MN 56438
MLS# 7160804Listed by: EDINA REALTY, INC.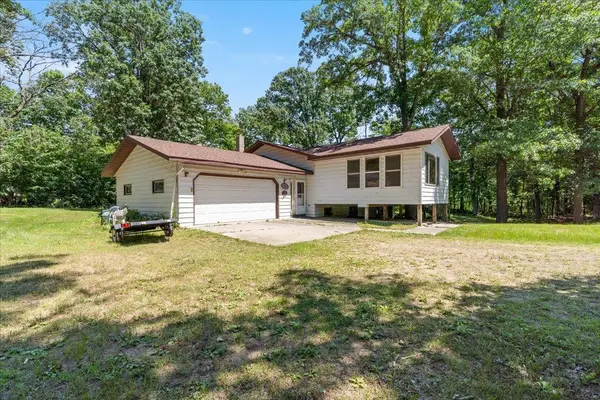 $321,900Active4 beds 2 baths2,131 sq. ft.
40142 Pandora Drive, Browerville, MN 56438
MLS# 7155362Listed by: REAL BROKER, LLC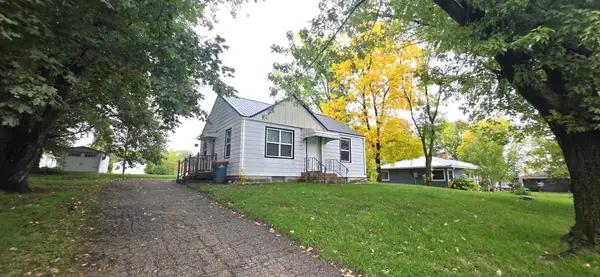 $127,900Pending2 beds 1 baths675 sq. ft.
320 7th Street W, Browerville, MN 56438
MLS# 7151804Listed by: EDINA REALTY, INC.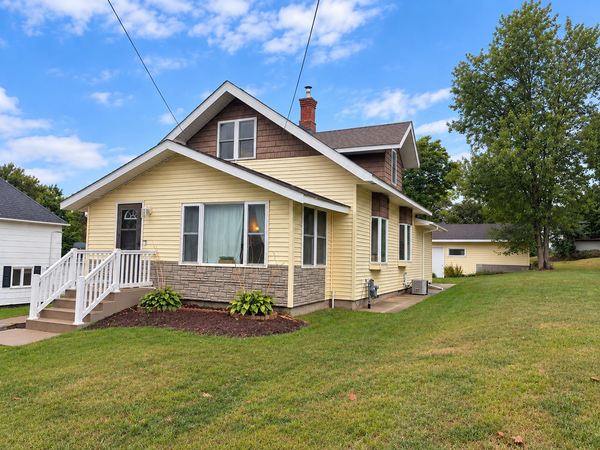 $215,000Pending3 beds 2 baths1,427 sq. ft.
610 Gillis Avenue N, Browerville, MN 56438
MLS# 7144805Listed by: COUNSELOR REALTY BRAINERD LAKES $119,000Active0.85 Acres
4XYZ Pinewood Court, Browerville, MN 56438
MLS# 7142203Listed by: TIMBER GHOST REALTY, LLC $15,000Active0.46 Acres
TBD Overland Drive, Browerville, MN 56438
MLS# 7139363Listed by: WEICHERT REALTORS TOWER PROPERTIES $199,900Active2 beds 1 baths1,317 sq. ft.
29691 County 26, Browerville, MN 56438
MLS# 7140096Listed by: PREMIER REAL ESTATE SERVICES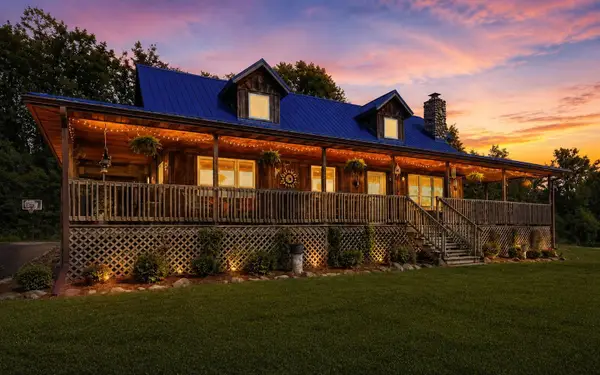 $459,900Active3 beds 2 baths2,060 sq. ft.
25076 Lagos Road, Browerville, MN 56438
MLS# 7135434Listed by: EXP REALTY


Protect your home and budget from life's surprises with an Assurant Home Warranty, backed by a partner that supports you through every step of homeownership. Explore Plans.
©2026 Century 21 Real Estate LLC. All rights reserved. CENTURY 21®, the CENTURY 21 Logo and C21® are service marks owned by Century 21 Real Estate LLC. Century 21 Real Estate LLC fully supports the principles of the Fair Housing Act and the Equal Opportunity Act. Each office is independently owned and operated. Listing information is deemed reliable but not guaranteed accurate.