
13348 Hillside Road, Brownsville, MN 55919
Local realty services provided by:CENTURY 21 Atwood
13348 Hillside Road,Brownsville, MN 55919
$499,900
- 2 Beds
- 1 Baths
- 1,200 sq. ft.
- Single family
- Pending
Listed by: william vaughn favre
Office: @properties la crosse
MLS#:7116356
Source:NSMLS
Price summary
- Price:$499,900
- Price per sq. ft.:$245.77
About this home
Approximately 22 acres of a blend of open pasture and woods make this country property an excellent opportunity for equestrian use, hobby farming, or anyone looking for extra space. The 30x63 outbuilding is ready for work or storage, featuring a metal roof plus a heated section with concrete floors. An additional 12x16 shed provides even more room for equipment and tools. Built in 2004, the home offers vaulted ceilings, hardwood floors, and warm natural wood finishes. The main floor includes a bedroom, full bath with dual access, laundry, and a kitchen with pantry. Upstairs, the loft serves as a spacious second bedroom. The unfinished walkout lower level is equipped with in floor heat and is plumbed for a second bathroom, offering plenty of room to expand. Country living starts here.
Contact an agent
Home facts
- Year built:2006
- Listing ID #:7116356
- Added:76 day(s) ago
- Updated:October 11, 2026 at 03:43 PM
Rooms and interior
- Bedrooms:2
- Total bathrooms:1
- Full bathrooms:1
- Dining Description:Breakfast Bar, Informal Dining Room
- Bathrooms Description:Main Floor Full Bath, Rough In
- Kitchen Description:Range, Refrigerator
- Basement:Yes
- Basement Description:Full, Walkout
- Living area:1,200 sq. ft.
Heating and cooling
- Cooling:Central Air
- Heating:Forced Air
- Central air:Yes
Structure and exterior
- Roof:Age 8 Years or Less, Asphalt
- Year built:2006
- Building area:1,200 sq. ft.
- Lot area:21.79 Acres
- Lot Features:Level, Suitable for Horses, Tree Coverage - Medium
- Levels:1 1/2 Story
Utilities
- Water:Private
- Sewer:Private Sewer
Finances and disclosures
- Price:$499,900
- Price per sq. ft.:$245.77
- Tax amount:$2,878 (2025)
Features and amenities
- Appliances:Range, Refrigerator, Washer
- Laundry features:Dryer, Washer
Parking
- Parking description:Gravel
New listings near 13348 Hillside Road
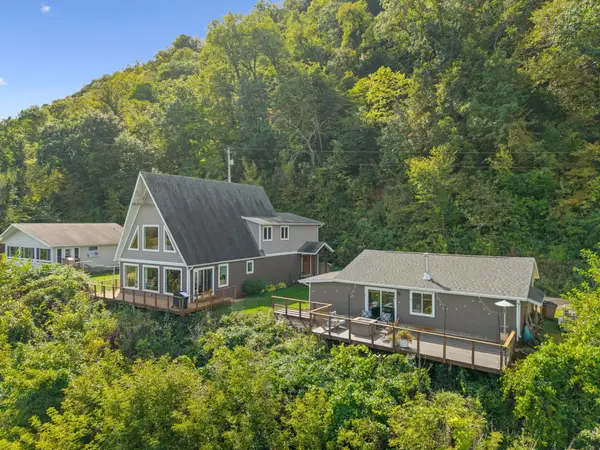 $669,000Active3 beds 3 baths3,750 sq. ft.
917 Mississippi Lane, Brownsville, MN 55919
MLS# 7150159Listed by: KELLER WILLIAMS PREMIER REALTY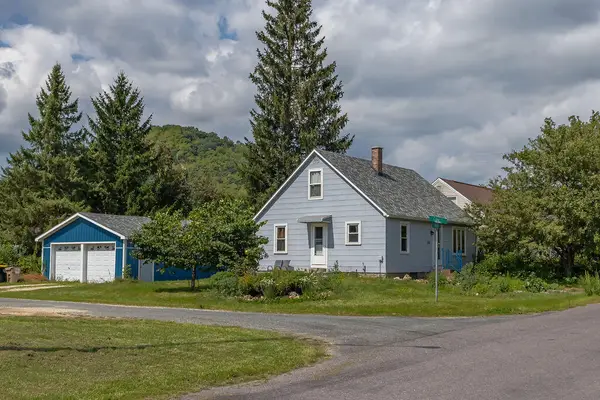 $228,000Active3 beds 2 baths1,950 sq. ft.
108 9th St S, Brownsville, MN 55919
MLS# 1981406Listed by: EDINA REALTY, INC.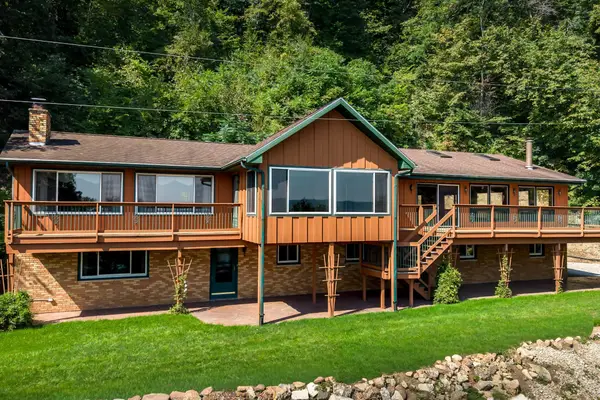 $495,000Active3 beds 2 baths3,636 sq. ft.
13004 State 26, Brownsville, MN 55919
MLS# 7142613Listed by: @PROPERTIES LA CROSSE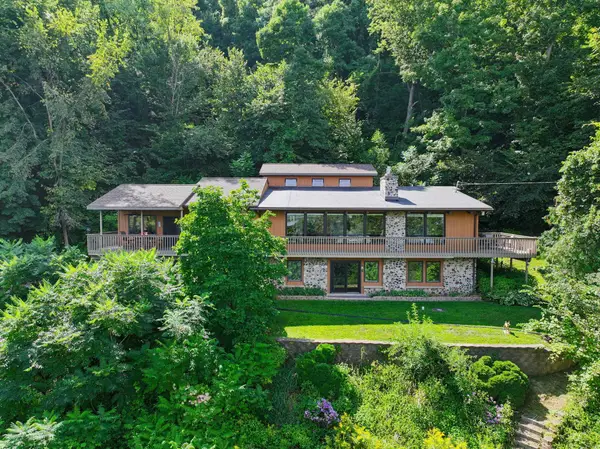 $499,000Active3 beds 2 baths2,996 sq. ft.
14830 State 26, Brownsville, MN 55919
MLS# 7134602Listed by: @PROPERTIES LA CROSSE $309,900Active1 beds 2 baths1,200 sq. ft.
911 Mississippi Lane, Brownsville, MN 55919
MLS# 7133126Listed by: EXP REALTY $360,000Active4 beds 2 baths2,499 sq. ft.
701 Spring Ct, Brownsville, MN 55919
MLS# 1974023Listed by: RE/MAX RESULTS


Protect your home and budget from life's surprises with an Assurant Home Warranty, backed by a partner that supports you through every step of homeownership. Explore Plans.
©2026 Century 21 Real Estate LLC. All rights reserved. CENTURY 21®, the CENTURY 21 Logo and C21® are service marks owned by Century 21 Real Estate LLC. Century 21 Real Estate LLC fully supports the principles of the Fair Housing Act and the Equal Opportunity Act. Each office is independently owned and operated. Listing information is deemed reliable but not guaranteed accurate.