
7541 Cedar Street, Bruno, MN 55712
Local realty services provided by:CENTURY 21 Atwood
7541 Cedar Street,Bruno, MN 55712
$137,500
- 1 Beds
- 1 Baths
- 1,020 sq. ft.
- Single family
- Pending
Listed by: thomas a jensen
Office: united country real estate minnesota properties
MLS#:7096038
Source:NSMLS
Price summary
- Price:$137,500
- Price per sq. ft.:$82.04
About this home
Come take a look at this 1+ bedroom, 1-bath home situated on over 1 acre of land. The home has had many updates and is in move-in condition. The bedrooms are located upstairs. The main floor features a 3/4 bath, kitchen, dining room, and living room. Enjoy the large front deck, as well as the sitting room off the back door, which offers an awesome view of the spacious park-like yard.
Contact an agent
Home facts
- Year built:1917
- Subdivision & Development:Aud Sub
- Listing ID #:7096038
- Added:79 day(s) ago
- Updated:September 07, 2026 at 08:35 AM
Rooms and interior
- Bedrooms:1
- Total bathrooms:1
- Bathrooms Description:Main Floor 3/4 Bath
- Kitchen Description:Range, Refrigerator
- Basement:Yes
- Basement Description:Full, Unfinished
- Living area:1,020 sq. ft.
Heating and cooling
- Heating:Baseboard, Forced Air
Structure and exterior
- Roof:Asphalt
- Year built:1917
- Building area:1,020 sq. ft.
- Lot area:1.05 Acres
- Levels:1 1/2 Story
Utilities
- Water:Well
- Sewer:Mound Septic, Private Sewer
Finances and disclosures
- Price:$137,500
- Price per sq. ft.:$82.04
- Tax amount:$1,314 (2026)
Features and amenities
- Appliances:Range, Refrigerator, Washer
- Laundry features:Dryer, Washer
- Amenities:Fuel Tank - Rented, Water Filtration System
Parking
- Parking description:Gravel
New listings near 7541 Cedar Street
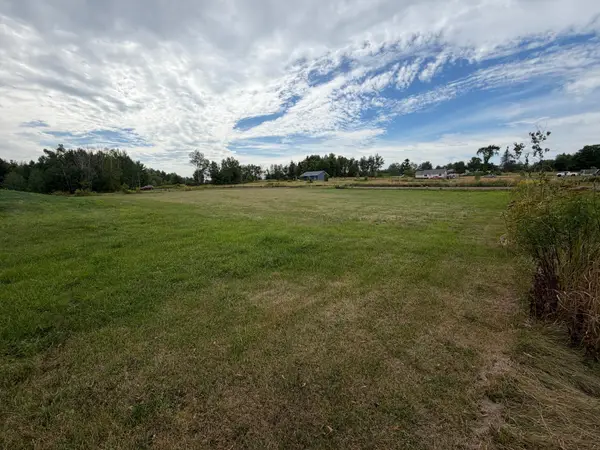 $17,250Active0.53 Acres
7538 Balsam Street, Bruno, MN 55712
MLS# 7132837Listed by: UNITED COUNTRY REAL ESTATE MINNESOTA PROPERTIES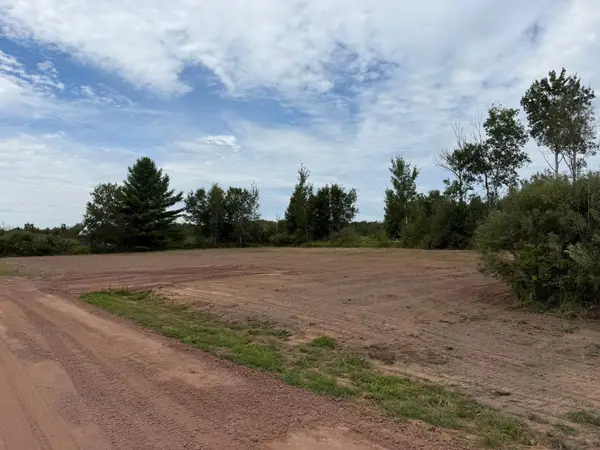 $19,900Active0.6 Acres
4573 Madison Street, Bruno, MN 55712
MLS# 7132698Listed by: UNITED COUNTRY REAL ESTATE MINNESOTA PROPERTIES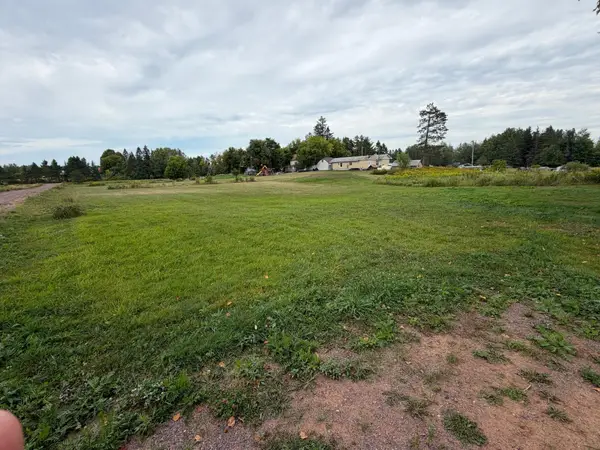 $17,900Active0.41 Acres
7532 Balsam Street, Bruno, MN 55712
MLS# 7132764Listed by: UNITED COUNTRY REAL ESTATE MINNESOTA PROPERTIES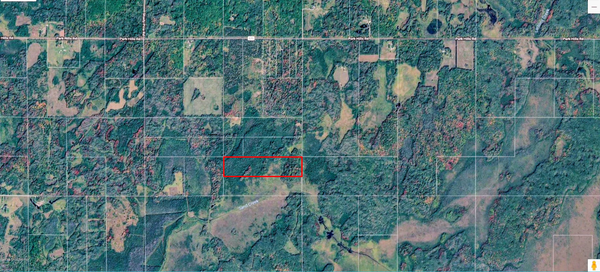 $65,000Active40 Acres
TBD Happy Tree Lane, Bruno, MN 55712
MLS# 7131675Listed by: BRIDGE REALTY, LLC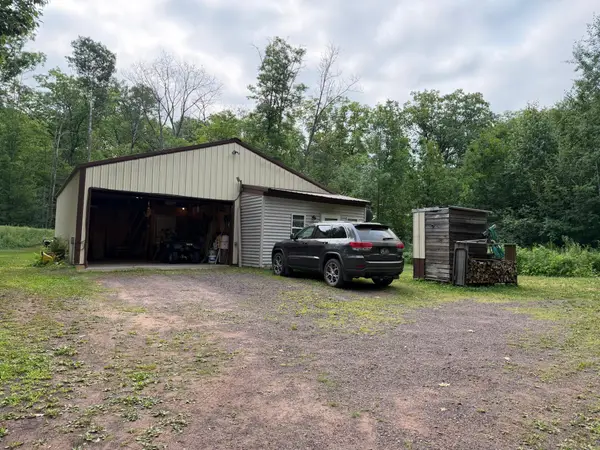 $195,000Active1 beds 1 baths970 sq. ft.
50738 Sand Creek Road, Bruno, MN 55712
MLS# 7117802Listed by: UNITED COUNTRY REAL ESTATE MINNESOTA PROPERTIES $97,500Pending20 Acres
TBD Shady Pine Road, Bruno, MN 55712
MLS# 7116598Listed by: UNITED COUNTRY REAL ESTATE MINNESOTA PROPERTIES $217,000Active2 beds 1 baths722 sq. ft.
4620 Madison Street, Bruno, MN 55712
MLS# 7115498Listed by: NEXTHOME PERRINE & ASSOCIATES REALTY $349,900Active3 beds 2 baths1,620 sq. ft.
68611 Fleming Road, Bruno, MN 55712
MLS# 7102205Listed by: TOWN & COUNTRY REAL ESTATE INC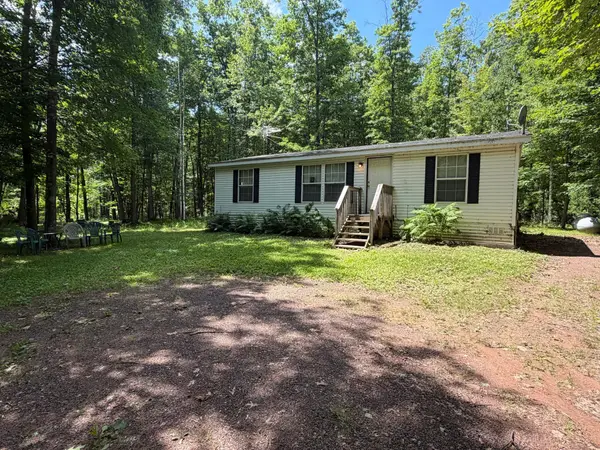 $175,000Pending3 beds 2 baths1,120 sq. ft.
42680 Leigh Drive, Bruno, MN 55712
MLS# 7107418Listed by: UNITED COUNTRY REAL ESTATE MINNESOTA PROPERTIES


Protect your home and budget from life's surprises with an Assurant Home Warranty, backed by a partner that supports you through every step of homeownership. Explore Plans.
©2026 Century 21 Real Estate LLC. All rights reserved. CENTURY 21®, the CENTURY 21 Logo and C21® are service marks owned by Century 21 Real Estate LLC. Century 21 Real Estate LLC fully supports the principles of the Fair Housing Act and the Equal Opportunity Act. Each office is independently owned and operated. Listing information is deemed reliable but not guaranteed accurate.