
55345 County Road 38, Buffalo Lake, MN 55314
Local realty services provided by:CENTURY 21 Brainerd Realty, Inc.
55345 County Road 38,Buffalo Lake, MN 55314
$647,700
- 5 Beds
- 3 Baths
- 2,896 sq. ft.
- Single family
- Active
Listed by: jane vikse, jasmine vikse
Office: jane vikse real estate
MLS#:7109262
Source:NSMLS
Price summary
- Price:$647,700
- Price per sq. ft.:$157.17
About this home
Exceptional Lake Allie retreat situated on a rare double lot with over 160 feet of shoreline and directly across from Oakdale Golf Course. This spacious home features 3 bedrooms plus 2 non-conforming bedrooms, two potential primary suites with private ¾ baths, a large game room, lakeside office, and a beautiful three-season porch showcasing stunning water views. Enjoy the convenience of main-floor laundry, an attached 2-stall garage, and a partially insulated detached 2-stall garage for all your lake toys and storage. Recent updates include steel siding, roof, and LeafGuard gutters. Beautiful landscaping, breathtaking sunsets, and an unbeatable location, just an hour from the west metro, make this the perfect year-round home or lake getaway. Call today to schedule your private tour!
Contact an agent
Home facts
- Year built:1970
- Subdivision & Development:Oakdale Bay
- Listing ID #:7109262
- Added:48 day(s) ago
- Updated:September 07, 2026 at 12:10 PM
Rooms and interior
- Bedrooms:5
- Total bathrooms:3
- Full bathrooms:1
- Dining Description:Living/Dining Room
- Bathrooms Description:Main Floor Full Bath
- Kitchen Description:Dishwasher, Double Oven, Freezer, Microwave, Range, Refrigerator
- Basement:Yes
- Basement Description:Partial, Sump Pump, Unfinished
- Living area:2,896 sq. ft.
Heating and cooling
- Cooling:Central Air
- Heating:Forced Air
- Central air:Yes
Structure and exterior
- Roof:Age 8 Years or Less, Asphalt
- Year built:1970
- Building area:2,896 sq. ft.
- Lot area:0.43 Acres
- Lot Features:Accessible Shoreline
- Levels:1 1/2 Story
Utilities
- Water:Well
- Sewer:Shared Septic
Finances and disclosures
- Price:$647,700
- Price per sq. ft.:$157.17
- Tax amount:$3,269 (2026)
Features and amenities
- Appliances:Microwave, Range, Refrigerator, Washer, Water Softener Owned
- Laundry features:Dryer, Washer
- Amenities:Electric Water Heater, Fuel Tank - Rented, Water Softener Owned
Parking
- Parking description:Attached Garage, Concrete, Detached Garage, Electric, Gravel, Insulated Garage, Multiple Garages
- Garage:Yes
- Garage spaces:4
New listings near 55345 County Road 38
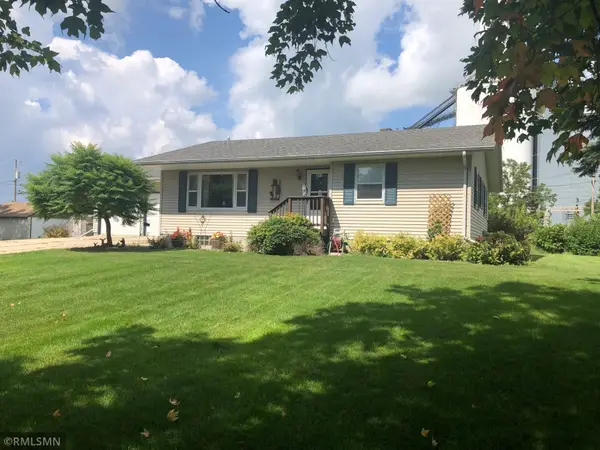 $209,000Active2 beds 2 baths1,982 sq. ft.
311 W Borden Avenue, Buffalo Lake, MN 55314
MLS# 7117047Listed by: EXCEPTIONAL REALTY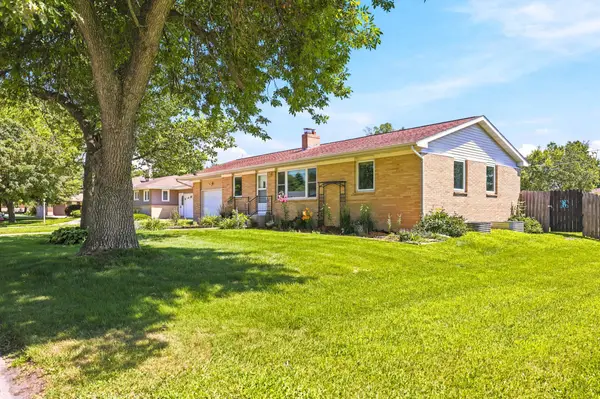 $199,900Pending4 beds 2 baths1,646 sq. ft.
325 6th Street Nw, Buffalo Lake, MN 55314
MLS# 7110011Listed by: RE/MAX RESULTS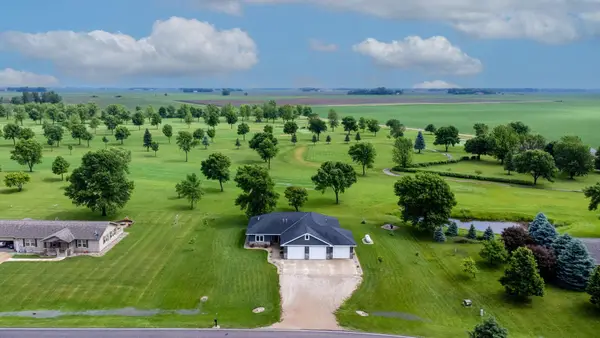 $575,000Active3 beds 2 baths1,885 sq. ft.
55536 County Road 38, Buffalo Lake, MN 55314
MLS# 7086697Listed by: EDINA REALTY, INC.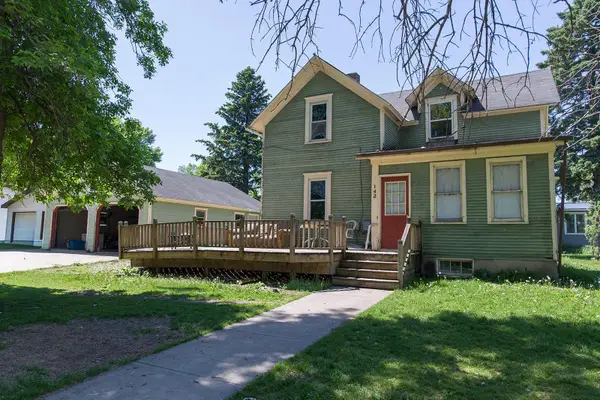 $99,999Active3 beds 2 baths988 sq. ft.
142 NE 3rd Street, Buffalo Lake, MN 55314
MLS# 7061055Listed by: COLDWELL BANKER REALTY $550,000Pending3 beds 2 baths1,904 sq. ft.
81990 558th Street, Buffalo Lake, MN 55314
MLS# 7061355Listed by: KELLER WILLIAMS REALTY INTEGRITY NORTHWEST $339,000Active1 beds 1 baths975 sq. ft.
55249 County Road 38, Buffalo Lake, MN 55314
MLS# 7023122Listed by: SABER REALTY LLC $375,000Active2 beds 2 baths1,842 sq. ft.
87192 510th Street, Buffalo Lake, MN 55314
MLS# 6769565Listed by: EDINA REALTY, INC.


Protect your home and budget from life's surprises with an Assurant Home Warranty, backed by a partner that supports you through every step of homeownership. Explore Plans.
©2026 Century 21 Real Estate LLC. All rights reserved. CENTURY 21®, the CENTURY 21 Logo and C21® are service marks owned by Century 21 Real Estate LLC. Century 21 Real Estate LLC fully supports the principles of the Fair Housing Act and the Equal Opportunity Act. Each office is independently owned and operated. Listing information is deemed reliable but not guaranteed accurate.