
1203 Westfarm Lane, Buffalo, MN 55313
Local realty services provided by:CENTURY 21 Brainerd Realty, Inc.
1203 Westfarm Lane,Buffalo, MN 55313
$305,000
- 2 Beds
- 2 Baths
- - sq. ft.
- Single family
- Sold
Listed by: christopher j willette
Office: lakes sotheby's international realty
MLS#:7120901
Source:NSMLS
Sorry, we are unable to map this address
Price summary
- Price:$305,000
- Monthly HOA dues:$300
About this home
Enjoy easy one-level living in this well-maintained twin home offering two-bedrooms, two-bathrooms, and 1,434 finished square feet. The open floor plan features a spacious eat-in kitchen, a cozy gas fireplace, and a bright sunroom that fills the home with natural light. Step outside to the welcoming porch, the perfect place to enjoy your morning coffee or relax at the end of the day. The private primary suite includes a walk-in closet, and all living facilities are conveniently located on one level. An oversized three-car garage provides ample space for vehicles, storage, and hobbies. Ideally located near Buffalo’s beautiful lakes, golf courses, parks, shopping, and dining, this home offers the perfect combination of comfort, convenience, and low-maintenance living.
Contact an agent
Home facts
- Year built:2002
- Subdivision & Development:West Farm Twnhms
- Listing ID #:7120901
- Added:32 day(s) ago
- Updated:September 05, 2026 at 02:43 AM
Rooms and interior
- Bedrooms:2
- Total bathrooms:2
- Full bathrooms:1
- Dining Description:Eat In Kitchen, Kitchen/Dining Room, Living/Dining Room
- Bathrooms Description:Main Floor 3/4 Bath
- Kitchen Description:Dishwasher, Disposal, Microwave, Refrigerator
- Basement:Yes
Heating and cooling
- Cooling:Central Air
- Heating:Forced Air
- Central air:Yes
Structure and exterior
- Roof:Age 8 Years or Less, Asphalt
- Year built:2002
- Lot Features:Tree Coverage - Light
- Exterior Features:In-Ground Sprinkler System
- Levels:1 Story
Utilities
- Water:City Water - Connected
- Sewer:City Sewer - Connected
Finances and disclosures
- Price:$305,000
- Tax amount:$3,182 (2026)
Features and amenities
- Appliances:Disposal, Microwave, Refrigerator, Washer
- Laundry features:Dryer, Washer
- Amenities:Gas Water Heater
Parking
- Parking description:Asphalt, Attached Garage, Garage Door Opener, Guest Parking
- Garage:Yes
- Garage spaces:3
New listings near 1203 Westfarm Lane
- Coming Soon
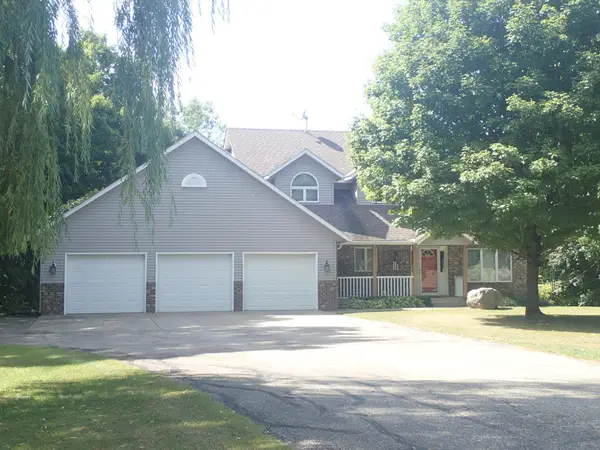 $549,900Coming Soon3 beds 3 baths2,035 sq. ft.
335 Desoto Avenue Sw, Buffalo, MN 55313
MLS# 7136368Listed by: KELLER WILLIAMS INTEGRITY NW - New
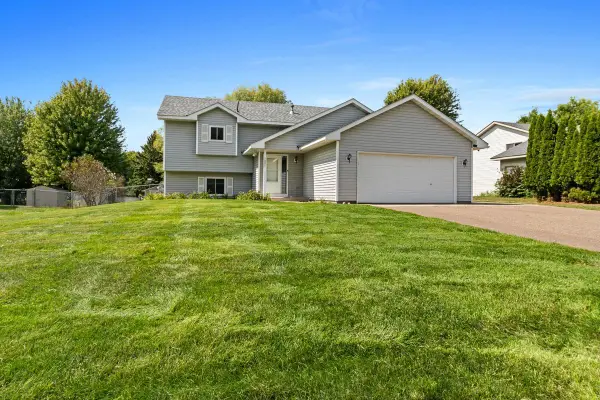 $334,900Active3 beds 3 baths1,980 sq. ft.
1001 5th Avenue Nw, Buffalo, MN 55313
MLS# 7139086Listed by: KELLER WILLIAMS INTEGRITY NW - New
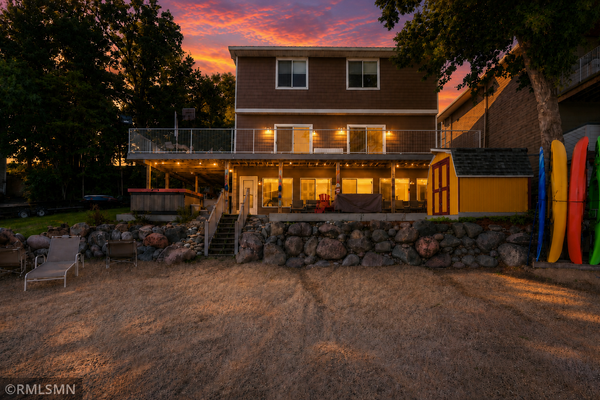 $790,000Active4 beds 3 baths1,860 sq. ft.
1469 Pulaski Rd, Buffalo, MN 55313
MLS# 7136618Listed by: TRIUMPH REALTY, INC. - New
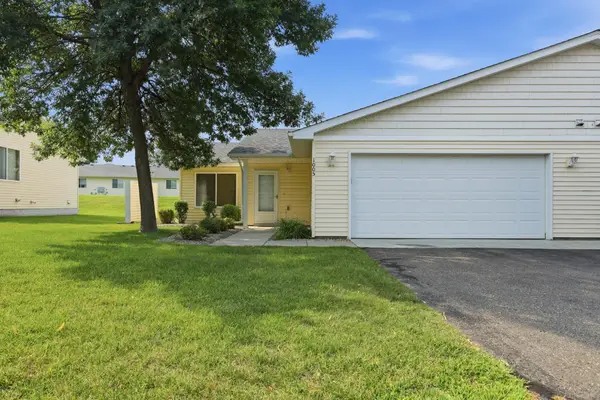 $249,900Active2 beds 2 baths1,160 sq. ft.
1005 Ivy Ridge Terrace, Buffalo, MN 55313
MLS# 7137934Listed by: NORTH STAR PRO REALTY LLC - New
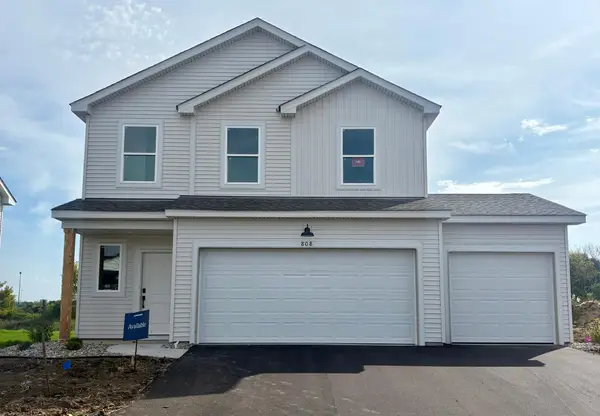 $425,135Active4 beds 3 baths2,170 sq. ft.
808 Hopkins Lane, Buffalo, MN 55313
MLS# 7137609Listed by: LENNAR SALES CORP - New
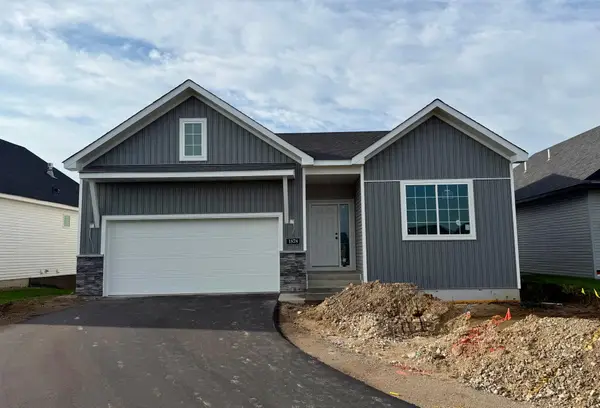 $454,900Active3 beds 3 baths1,911 sq. ft.
1878 Aster Court, Buffalo, MN 55313
MLS# 7136873Listed by: NEXTHOME WEST METRO - New
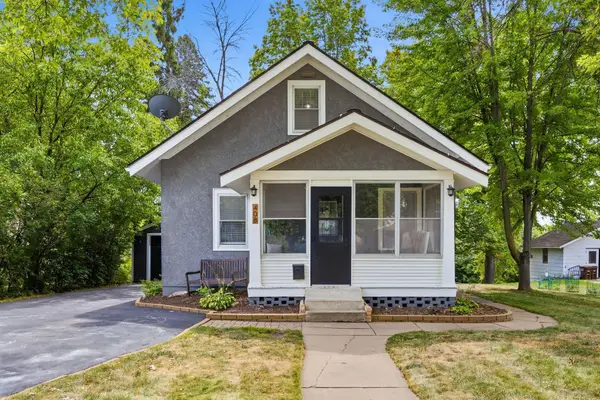 $270,000Active2 beds 1 baths1,254 sq. ft.
408 Division Street E, Buffalo, MN 55313
MLS# 7134951Listed by: NORTH STAR PRO REALTY LLC - Open Sat, 12 to 2pmNew
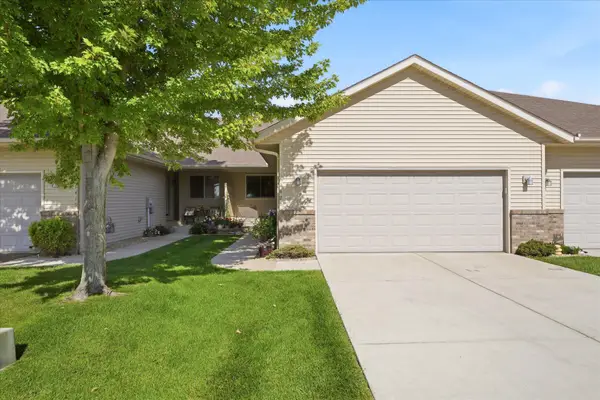 $325,000Active3 beds 2 baths1,872 sq. ft.
1421 Roberts Road, Buffalo, MN 55313
MLS# 7136082Listed by: EDINA REALTY, INC. - New
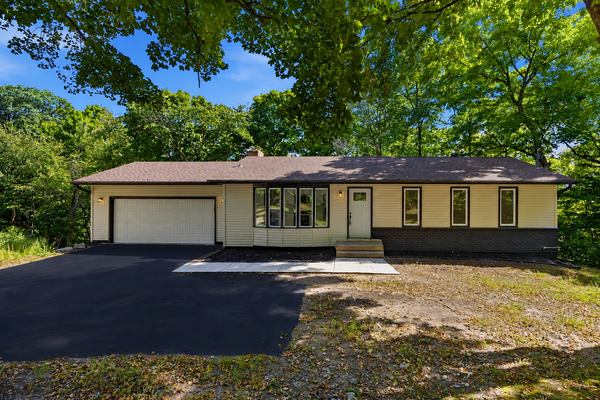 $469,900Active4 beds 3 baths2,332 sq. ft.
1176 Jaber Avenue Se, Buffalo, MN 55313
MLS# 7134516Listed by: PEMBERTON RE - New
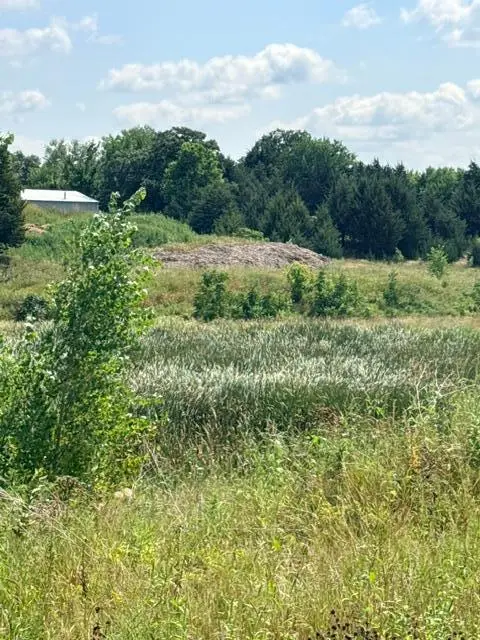 $80,000Active0.17 Acres
2574 Buffalo Ridge Drive, Buffalo, MN 55313
MLS# 7121458Listed by: ANCHOR REALTY


Protect your home and budget from life's surprises with an Assurant Home Warranty, backed by a partner that supports you through every step of homeownership. Explore Plans.
©2026 Century 21 Real Estate LLC. All rights reserved. CENTURY 21®, the CENTURY 21 Logo and C21® are service marks owned by Century 21 Real Estate LLC. Century 21 Real Estate LLC fully supports the principles of the Fair Housing Act and the Equal Opportunity Act. Each office is independently owned and operated. Listing information is deemed reliable but not guaranteed accurate.