
204 Heartland Road, Buffalo, MN 55313
Local realty services provided by:CENTURY 21 First Realty, Inc.
204 Heartland Road,Buffalo, MN 55313
$465,000
- 4 Beds
- 4 Baths
- 3,086 sq. ft.
- Single family
- Pending
Listed by: tyler loebertmann
Office: north star pro realty llc.
MLS#:7111149
Source:NSMLS
Price summary
- Price:$465,000
- Price per sq. ft.:$142.81
About this home
Welcome to this spacious and versatile Buffalo home offering four bedrooms, four bathrooms and a dedicated office—providing plenty of room for work, relaxation and everyday living. The thoughtfully designed layout offers multiple gathering spaces, while the inviting sunroom/porch overlooking the backyard is the perfect place to enjoy your morning coffee, unwind at the end of the day or entertain guests throughout the seasons. Solar panels on the roof add another valuable feature with the potential to help offset future energy costs. There's even a parking pad along the garage for your weekend toys. Located in an established neighborhood with convenient access to schools, shopping, dining, parks, trails and downtown Buffalo, this home lets you enjoy the small-town atmosphere and strong sense of community that make Buffalo such a wonderful place to call home. With flexible living spaces, an appealing outdoor setup and a location close to everything Buffalo has to offer, this home is ready for its next chapter....
Contact an agent
Home facts
- Year built:2003
- Subdivision & Development:Sundance Ridge
- Listing ID #:7111149
- Added:49 day(s) ago
- Updated:September 12, 2026 at 08:11 AM
Rooms and interior
- Bedrooms:4
- Total bathrooms:4
- Full bathrooms:2
- Half bathrooms:1
- Dining Description:Informal Dining Room, Kitchen/Dining Room, Living/Dining Room
- Bathrooms Description:3/4 Basement, Jetted Tub, Main Floor 1/2 Bath, Upper Level Full Bath
- Kitchen Description:Dishwasher, Microwave, Range, Refrigerator, Stainless Steel Appliances
- Basement:Yes
- Basement Description:Daylight / Lookout Windows, Finished, Full, Walkout
- Living area:3,086 sq. ft.
Heating and cooling
- Cooling:Central Air
- Heating:Forced Air
- Central air:Yes
Structure and exterior
- Roof:Asphalt
- Year built:2003
- Building area:3,086 sq. ft.
- Lot area:0.3 Acres
- Construction Materials:Block
- Levels:2 Story
Utilities
- Water:City Water - Connected
- Sewer:City Sewer - Connected
Finances and disclosures
- Price:$465,000
- Price per sq. ft.:$142.81
- Tax amount:$5,424 (2026)
Features and amenities
- Appliances:Microwave, Range, Refrigerator, Stainless Steel Appliances, Washer
- Laundry features:Dryer, Washer
- Amenities:Air-To-Air Exchanger, Gas Water Heater
Parking
- Parking description:Attached Garage, Concrete, Garage Door Opener, Insulated Garage
- Garage:Yes
- Garage spaces:3
New listings near 204 Heartland Road
- Coming Soon
 $775,000Coming Soon4 beds 4 baths4,737 sq. ft.
1681 Bishop Avenue Nw, Buffalo, MN 55313
MLS# 7121274Listed by: EDINA REALTY, INC. - Coming Soon
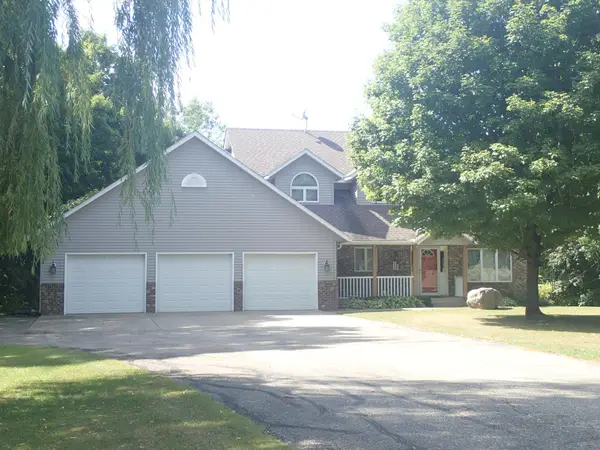 $549,900Coming Soon3 beds 3 baths2,035 sq. ft.
335 Desoto Avenue Sw, Buffalo, MN 55313
MLS# 7136368Listed by: KELLER WILLIAMS INTEGRITY NW - New
 $270,000Active3 beds 1 baths1,152 sq. ft.
1487 Baker Avenue Nw, Buffalo, MN 55313
MLS# 7138999Listed by: EXP REALTY - New
 $249,900Active2 beds 2 baths1,516 sq. ft.
721 Willow Glen Drive, Buffalo, MN 55313
MLS# 7142962Listed by: COLDWELL BANKER REALTY - New
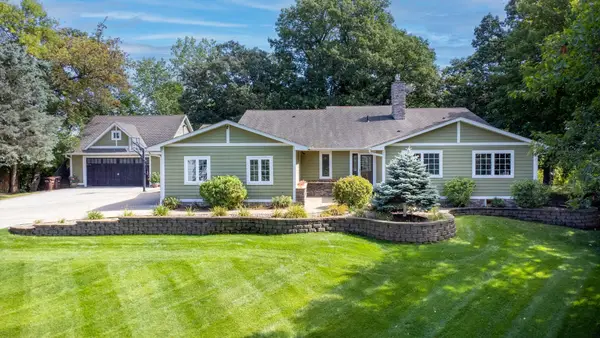 $749,900Active4 beds 4 baths3,327 sq. ft.
1416 Landsdown Road, Buffalo, MN 55313
MLS# 7141832Listed by: VANDERLINDE GROUP | EDGE REALTY, INC. - Open Sat, 10am to 12pmNew
 $499,900Active4 beds 3 baths3,024 sq. ft.
2048 Division Street E, Buffalo, MN 55313
MLS# 7141880Listed by: NORTH STAR PRO REALTY LLC - New
 $425,000Active3 beds 2 baths1,465 sq. ft.
1609 11th Street Ne, Buffalo, MN 55313
MLS# 7141796Listed by: MARKET FARE LLC - New
 $325,000Active4 beds 1 baths1,772 sq. ft.
327 72nd Street Nw, Buffalo, MN 55313
MLS# 7140987Listed by: LPT REALTY, LLC - Open Sat, 11am to 1pmNew
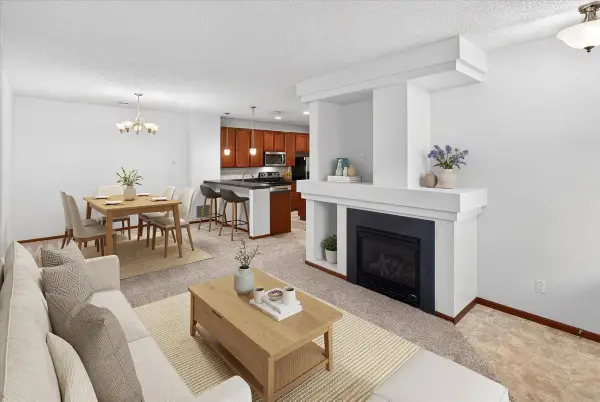 $250,000Active2 beds 2 baths1,528 sq. ft.
835 Willow Glen Court, Buffalo, MN 55313
MLS# 7138005Listed by: EDINA REALTY, INC. - Open Sat, 12 to 2pmNew
 $544,900Active5 beds 4 baths3,482 sq. ft.
2416 Greenbriar Lane, Buffalo, MN 55313
MLS# 7141102Listed by: COLDWELL BANKER REALTY


Protect your home and budget from life's surprises with an Assurant Home Warranty, backed by a partner that supports you through every step of homeownership. Explore Plans.
©2026 Century 21 Real Estate LLC. All rights reserved. CENTURY 21®, the CENTURY 21 Logo and C21® are service marks owned by Century 21 Real Estate LLC. Century 21 Real Estate LLC fully supports the principles of the Fair Housing Act and the Equal Opportunity Act. Each office is independently owned and operated. Listing information is deemed reliable but not guaranteed accurate.