
2468 7th Street Sw, Buffalo, MN 55313
Local realty services provided by:CENTURY 21 FM Realty
2468 7th Street Sw,Buffalo, MN 55313
$599,000
- 3 Beds
- 2 Baths
- 2,088 sq. ft.
- Single family
- Active
Listed by: sarina siljander, delacey real estate
Office: coldwell banker realty
MLS#:7008791
Source:NSMLS
Price summary
- Price:$599,000
- Price per sq. ft.:$262.26
About this home
Perched atop the rolling hills on 11.34 breathtaking acres, this walkout rambler offers the kind of panoramic countryside views that are rarely found. Overlooking a picturesque landscape of mature trees, lush pasture, a tranquil pond, apple trees, and thoughtfully established landscaping, the property provides exceptional privacy and a peaceful setting just waiting to be enjoyed.
Inside, the open-concept floor plan is filled with natural light and designed for comfortable everyday living. Hardwood floors, vaulted ceilings, and a stunning floor-to-ceiling stone fireplace create a warm and inviting main living area. The beautiful four-season sunroom is the perfect place to relax while taking in the spectacular views in every season. The finished walkout lower level expands the living space, offering flexibility for entertaining, hobbies, or guests.
Perfectly suited for horse enthusiasts, the property features an approximately 48x32 barn with electricity and water, three horse stalls, and approximately half concrete and half dirt flooring. Two fenced pastures and a separate paddock are already in place, making it easy to bring your horses home from day one. The barn also offers excellent space for equipment, recreational vehicles, workshop use, or additional storage. A convenient 9x4 garden shed adjacent to the attached garage provides additional space for gardening tools, lawn equipment, and seasonal storage.
This three-bedroom, two-bath home includes an additional flex room in the lower level, an attached two-car garage and approximately 2,000 finished square feet. Numerous updates provide peace of mind, including a new central air conditioner (2025), water heater (2025) , furnace (2020), and roof (approximately 2 years old) .
Whether you're dreaming of a hobby farm, an equestrian property, or simply a private country retreat with unforgettable views, this remarkable acreage offers endless possibilities....
Contact an agent
Home facts
- Year built:1992
- Subdivision & Development:Des Country Estates
- Listing ID #:7008791
- Added:52 day(s) ago
- Updated:September 07, 2026 at 01:43 PM
Rooms and interior
- Bedrooms:3
- Total bathrooms:2
- Full bathrooms:2
- Dining Description:Kitchen/Dining Room
- Bathrooms Description:Full Basement, Jetted Tub, Main Floor Full Bath, Separate Shower and Tub
- Kitchen Description:Dishwasher, Microwave, Range, Refrigerator
- Basement:Yes
- Basement Description:Block, Egress Window(s), Finished, Full, Sump Pump, Walkout
- Living area:2,088 sq. ft.
Heating and cooling
- Cooling:Central Air
- Heating:Fireplace(s), Forced Air
- Central air:Yes
Structure and exterior
- Roof:Age 8 Years or Less, Asphalt
- Year built:1992
- Building area:2,088 sq. ft.
- Lot area:11.34 Acres
- Lot Features:Suitable for Horses, Tillable, Tree Coverage - Medium, Walkout
- Levels:1 Story
Utilities
- Water:Private, Well
- Sewer:Private Sewer
Finances and disclosures
- Price:$599,000
- Price per sq. ft.:$262.26
- Tax amount:$4,132 (2025)
Features and amenities
- Appliances:Microwave, Range, Refrigerator, Washer
- Laundry features:Dryer, Washer
- Amenities:Electric Water Heater, Water Filtration System
Parking
- Parking description:Asphalt, Attached Garage, Garage Door Opener, Gravel
- Garage:Yes
- Garage spaces:2
New listings near 2468 7th Street Sw
- Coming Soon
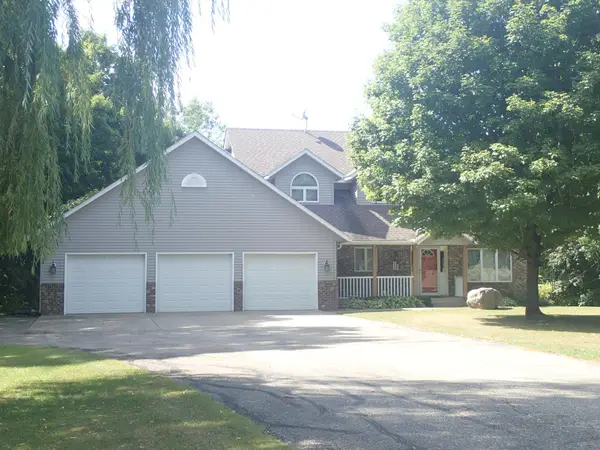 $549,900Coming Soon3 beds 3 baths2,035 sq. ft.
335 Desoto Avenue Sw, Buffalo, MN 55313
MLS# 7136368Listed by: KELLER WILLIAMS INTEGRITY NW - New
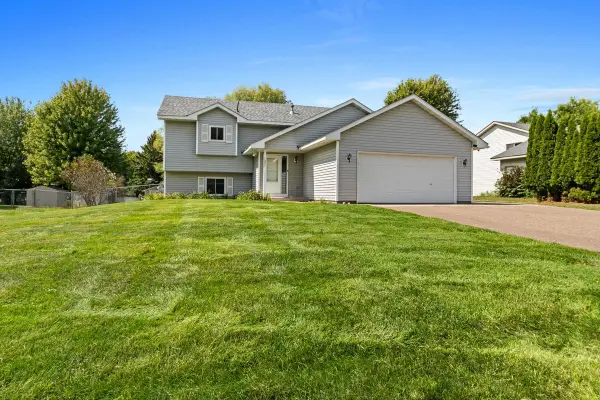 $334,900Active3 beds 3 baths1,980 sq. ft.
1001 5th Avenue Nw, Buffalo, MN 55313
MLS# 7139086Listed by: KELLER WILLIAMS INTEGRITY NW - New
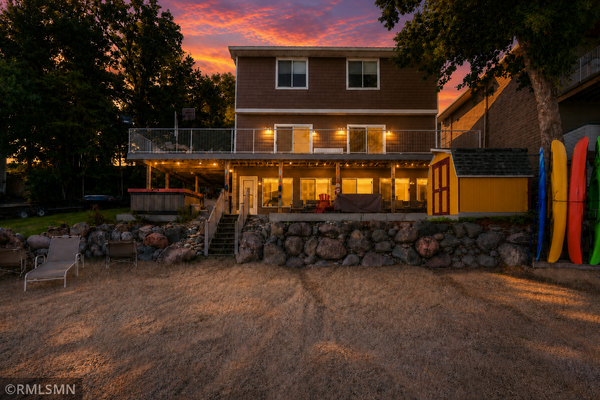 $790,000Active4 beds 3 baths1,860 sq. ft.
1469 Pulaski Rd, Buffalo, MN 55313
MLS# 7136618Listed by: TRIUMPH REALTY, INC. - New
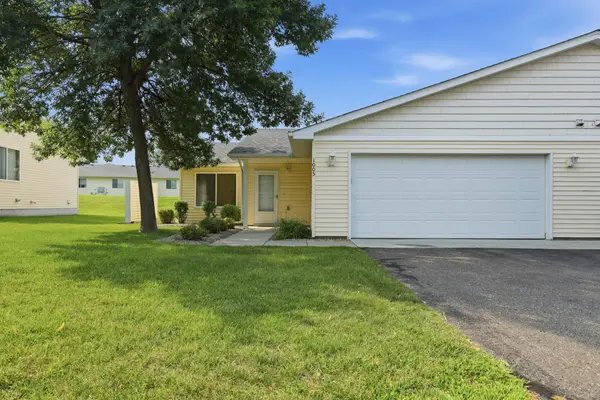 $249,900Active2 beds 2 baths1,160 sq. ft.
1005 Ivy Ridge Terrace, Buffalo, MN 55313
MLS# 7137934Listed by: NORTH STAR PRO REALTY LLC - New
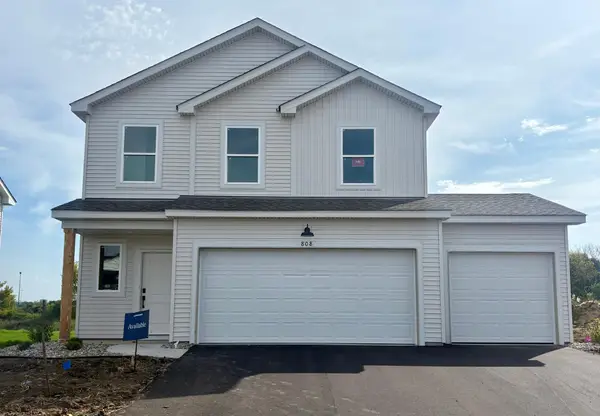 $398,752Active4 beds 3 baths2,170 sq. ft.
808 Hopkins Lane, Buffalo, MN 55313
MLS# 7137609Listed by: LENNAR SALES CORP - New
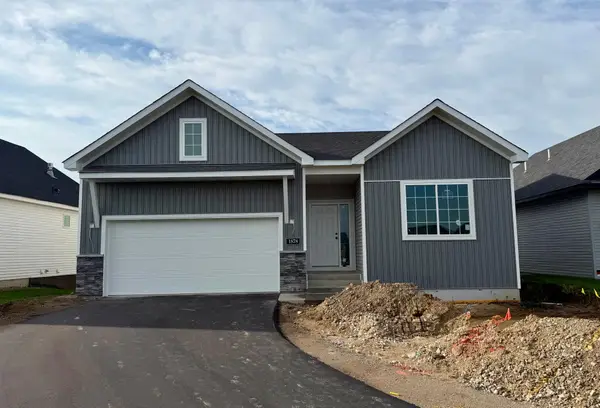 $454,900Active3 beds 3 baths1,911 sq. ft.
1878 Aster Court, Buffalo, MN 55313
MLS# 7136873Listed by: NEXTHOME WEST METRO - New
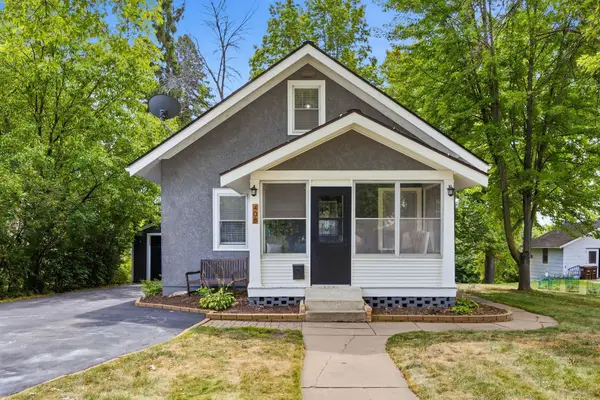 $270,000Active2 beds 1 baths1,254 sq. ft.
408 Division Street E, Buffalo, MN 55313
MLS# 7134951Listed by: NORTH STAR PRO REALTY LLC - New
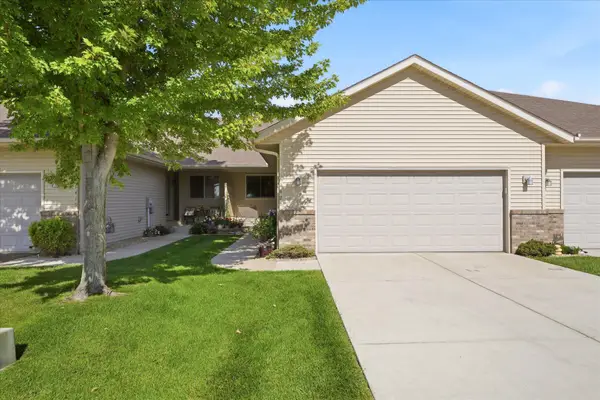 $325,000Active3 beds 2 baths1,872 sq. ft.
1421 Roberts Road, Buffalo, MN 55313
MLS# 7136082Listed by: EDINA REALTY, INC. - New
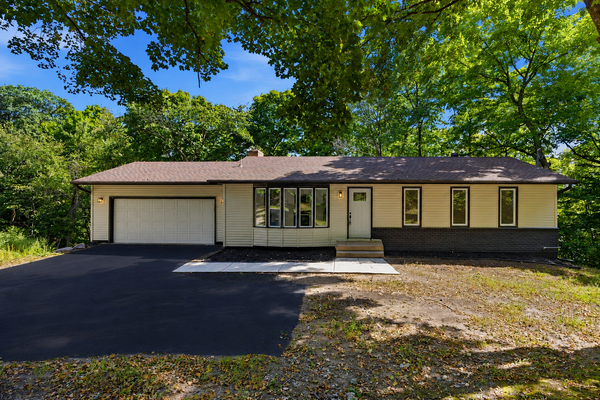 $469,900Active4 beds 3 baths2,332 sq. ft.
1176 Jaber Avenue Se, Buffalo, MN 55313
MLS# 7134516Listed by: PEMBERTON RE - New
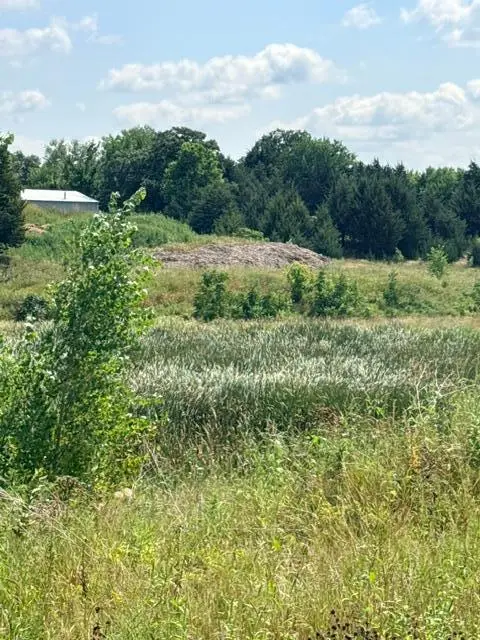 $80,000Active0.18 Acres
2574 Buffalo Ridge Drive, Buffalo, MN 55313
MLS# 7121458Listed by: ANCHOR REALTY


Protect your home and budget from life's surprises with an Assurant Home Warranty, backed by a partner that supports you through every step of homeownership. Explore Plans.
©2026 Century 21 Real Estate LLC. All rights reserved. CENTURY 21®, the CENTURY 21 Logo and C21® are service marks owned by Century 21 Real Estate LLC. Century 21 Real Estate LLC fully supports the principles of the Fair Housing Act and the Equal Opportunity Act. Each office is independently owned and operated. Listing information is deemed reliable but not guaranteed accurate.