
308 Douglas Drive, Buffalo, MN 55313
Local realty services provided by:CENTURY 21 First Realty, Inc.
308 Douglas Drive,Buffalo, MN 55313
$429,900
- 4 Beds
- 2 Baths
- 2,480 sq. ft.
- Single family
- Pending
Listed by: tina anderson, jeffrey anderson
Office: anchor realty
MLS#:7113757
Source:NSMLS
Price summary
- Price:$429,900
- Price per sq. ft.:$168.72
- Monthly HOA dues:$6.25
About this home
Welcome home to one of Buffalo's most sought-after neighborhoods, where homes rarely stay on the market for long! This well maintained 4-bedroom, 2-bath home offers 2,480 finished square feet on a spacious .56-acre lot, complete with an impressive 5 garage stalls between the attached and detached garages.
Steel siding and natural stone exterior create timeless curb appeal, while mature trees, lush landscaping, and a fenced backyard provide an outdoor retreat. Start your mornings with coffee while watching the birds from one of two patios or the deck, and unwind in the evenings around the custom iron fire pit set on natural flagstone.
Inside, you'll love the inviting main-level layout with seamless flow between the living room, dining room, and stunning, fully renovated kitchen; perfect for entertaining or everyday living. The showstopping kitchen features granite countertops, a massive one-piece center island & "L" countertop, abundant cabinetry and workspace, and an adjacent walk-in pantry & "safe room". Large windows throughout the home fill every space with beautiful natural light.
Upstairs, you'll find the spacious primary bedroom along with a versatile flex room ideal for a home office, reading nook, exercise space, or additional family room. The lower-level features three additional bedrooms, a laundry room, and the mechanical room, offering plenty of space for family or guests.
Car enthusiasts, hobbyists, and outdoor adventurers will appreciate the heated and insulated attached 2-car garage with stylish stone accents, as well as the 28 x 32detached 3-car garage featuring 8-foot tall overhead doors, heated, air conditioned, insulated, with a dedicated 100-amp electrical panel. Drive through the backyard gates to the concrete storage pad; perfect for your boat, camper, trailer, or other toys.
One of the neighborhood's most unique amenities is private gated access to Pulaski Lake through the neighborhood association. Enjoy fishing, boating, kayaking, floating, picnics, lakeside fires, and all the fun of lake life without the expense of lakefront ownership.
The backyard is truly a gardener's paradise, showcasing an abundance of beautiful perennial plantings and peaceful spaces to relax and recharge.
Beyond the home itself, you'll love being part of a true community. Neighborhood traditions include National Night Out, an annual ice cream social, Christmas Eve luminaries, a Fourth of July boat parade and spectacular fireworks display, plus welcoming and bereavement committees that make this neighborhood feel like home....
Contact an agent
Home facts
- Year built:1976
- Subdivision & Development:East Pulaski Park
- Listing ID #:7113757
- Added:49 day(s) ago
- Updated:September 12, 2026 at 08:12 AM
Rooms and interior
- Bedrooms:4
- Total bathrooms:2
- Full bathrooms:2
- Dining Description:Kitchen/Dining Room
- Bathrooms Description:Full Basement, Main Floor Full Bath
- Kitchen Description:Dishwasher, Range, Refrigerator
- Basement:Yes
- Basement Description:Block, Daylight / Lookout Windows, Egress Window(s), Finished, Sump Pump
- Living area:2,480 sq. ft.
Heating and cooling
- Cooling:Central Air
- Heating:Forced Air
- Central air:Yes
Structure and exterior
- Roof:Age 8 Years or Less, Asphalt
- Year built:1976
- Building area:2,480 sq. ft.
- Lot area:0.56 Acres
- Lot Features:Tree Coverage - Medium
- Construction Materials:Block
- Levels:3 Level Split
Utilities
- Water:City Water - Connected
- Sewer:City Sewer - Connected
Finances and disclosures
- Price:$429,900
- Price per sq. ft.:$168.72
- Tax amount:$4,842 (2026)
Features and amenities
- Appliances:Range, Refrigerator, Washer, Water Softener Owned
- Laundry features:Dryer, Washer
- Amenities:Water Softener Owned
Parking
- Parking description:Attached Garage, Concrete, Garage Door Opener, Heated Garage, Insulated Garage
- Garage:Yes
- Garage spaces:5
New listings near 308 Douglas Drive
- Coming Soon
 $775,000Coming Soon4 beds 4 baths4,737 sq. ft.
1681 Bishop Avenue Nw, Buffalo, MN 55313
MLS# 7121274Listed by: EDINA REALTY, INC. - Coming Soon
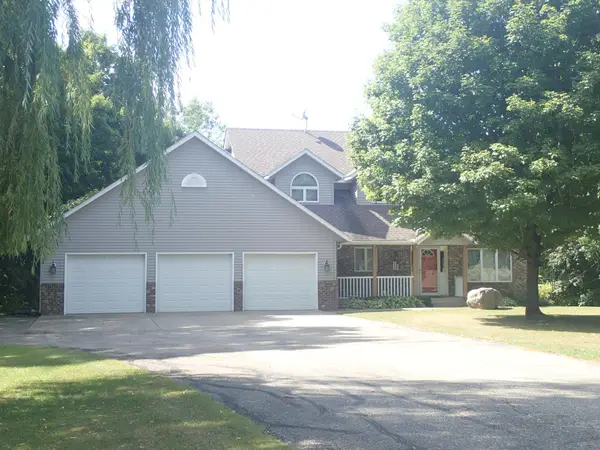 $549,900Coming Soon3 beds 3 baths2,035 sq. ft.
335 Desoto Avenue Sw, Buffalo, MN 55313
MLS# 7136368Listed by: KELLER WILLIAMS INTEGRITY NW - New
 $270,000Active3 beds 1 baths1,152 sq. ft.
1487 Baker Avenue Nw, Buffalo, MN 55313
MLS# 7138999Listed by: EXP REALTY - New
 $249,900Active2 beds 2 baths1,516 sq. ft.
721 Willow Glen Drive, Buffalo, MN 55313
MLS# 7142962Listed by: COLDWELL BANKER REALTY - New
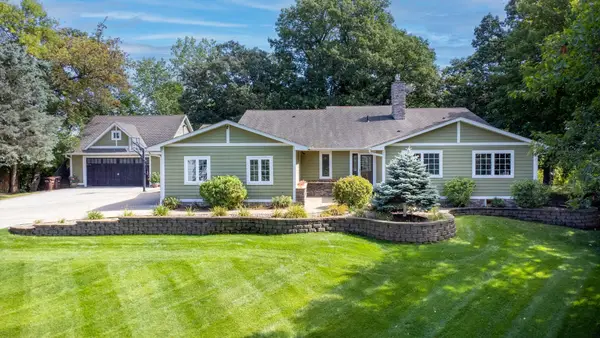 $749,900Active4 beds 4 baths3,327 sq. ft.
1416 Landsdown Road, Buffalo, MN 55313
MLS# 7141832Listed by: VANDERLINDE GROUP | EDGE REALTY, INC. - Open Sat, 10am to 12pmNew
 $499,900Active4 beds 3 baths3,024 sq. ft.
2048 Division Street E, Buffalo, MN 55313
MLS# 7141880Listed by: NORTH STAR PRO REALTY LLC - New
 $425,000Active3 beds 2 baths1,465 sq. ft.
1609 11th Street Ne, Buffalo, MN 55313
MLS# 7141796Listed by: MARKET FARE LLC - New
 $325,000Active4 beds 1 baths1,772 sq. ft.
327 72nd Street Nw, Buffalo, MN 55313
MLS# 7140987Listed by: LPT REALTY, LLC - Open Sat, 11am to 1pmNew
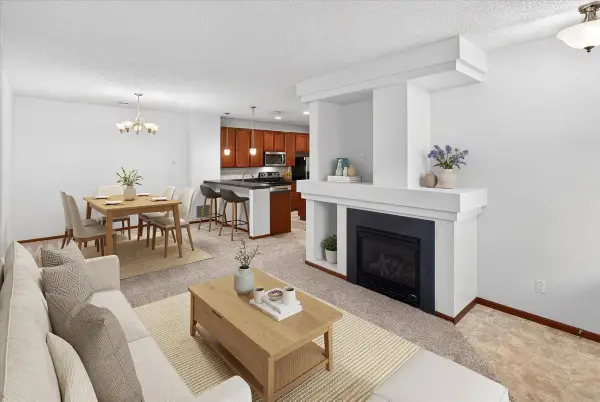 $250,000Active2 beds 2 baths1,528 sq. ft.
835 Willow Glen Court, Buffalo, MN 55313
MLS# 7138005Listed by: EDINA REALTY, INC. - Open Sat, 12 to 2pmNew
 $544,900Active5 beds 4 baths3,482 sq. ft.
2416 Greenbriar Lane, Buffalo, MN 55313
MLS# 7141102Listed by: COLDWELL BANKER REALTY


Protect your home and budget from life's surprises with an Assurant Home Warranty, backed by a partner that supports you through every step of homeownership. Explore Plans.
©2026 Century 21 Real Estate LLC. All rights reserved. CENTURY 21®, the CENTURY 21 Logo and C21® are service marks owned by Century 21 Real Estate LLC. Century 21 Real Estate LLC fully supports the principles of the Fair Housing Act and the Equal Opportunity Act. Each office is independently owned and operated. Listing information is deemed reliable but not guaranteed accurate.