
414 11th Street Nw, Buffalo, MN 55313
Local realty services provided by:CENTURY 21 Moline Realty, Inc
414 11th Street Nw,Buffalo, MN 55313
$450,000
- 5 Beds
- 4 Baths
- - sq. ft.
- Single family
- Sold
Listed by: tracie bebeau
Office: coldwell banker realty
MLS#:7109995
Source:NSMLS
Sorry, we are unable to map this address
Price summary
- Price:$450,000
About this home
Tucked among mature maple trees in the Mills Woods neighborhood, this exceptional modified two-story offers the combination of peaceful privacy and everyday convenience. Set on a beautifully wooded lot, the backyard feels like your own getaway, where quietness replace the pace of everyday life. Enjoy your morning coffee on the front patio, gather around the firepit on cool Minnesota evenings, unwind in the screened patio, or entertain from the expansive deck overlooking the backyard—creating outdoor living spaces you'll enjoy from spring through fall.
Inside, an inviting open-concept design effortlessly brings everyone together. The thoughtfully upgraded kitchen serves as the heart of the home, offering granite countertops throughout, tile backsplash, dedicated coffee bar area, stainless steel appliances, undercabinet lighting, abundant workspace with a generously sized center island, and seamless connection to the spacious dining and living areas all with new LVP flooring. With five generously sized bedrooms and four bathrooms, the home provides the flexibility today's lifestyles demand, whether you're hosting guests, working from home, or creating spaces for everyone to call their own. Beyond the home itself, the lifestyle continues. Step onto the neighborhood walking trail leading to the nearby park, enjoy the convenience of Northwinds Elementary just a short walk away, and appreciate being only minutes from Buffalo's shopping, dining, schools, recreation, and quaint downtown. It's a location that offers the tranquility of a wooded setting without sacrificing the convenience of city amenities. Additional highlights include a freshly stained deck, newly sealed driveway, new AC/furnace (2025), new carpet on the upper level (2025), new appliances (2024), along with upper and lower level tile showers added. The pride of ownership is evident throughout. If you've been searching for a home where privacy, nature, and neighborhood come together in perfect balance, this Mills Woods residence delivers an exceptional place to call home....
Contact an agent
Home facts
- Year built:2003
- Subdivision & Development:Mills Woods 3rd Add
- Listing ID #:7109995
- Added:46 day(s) ago
- Updated:September 15, 2026 at 07:48 AM
Rooms and interior
- Bedrooms:5
- Total bathrooms:4
- Full bathrooms:1
- Half bathrooms:1
- Dining Description:Breakfast Bar, Kitchen/Dining Room
- Bathrooms Description:3/4 Basement, Main Floor 1/2 Bath, Upper Level Full Bath, Walk-In Shower Stall
- Kitchen Description:Dishwasher, Microwave, Range, Refrigerator, Stainless Steel Appliances
- Basement:Yes
- Basement Description:Block, Daylight / Lookout Windows, Finished, Full, Storage Space, Walkout
Heating and cooling
- Cooling:Central Air
- Heating:Fireplace(s), Forced Air
- Central air:Yes
Structure and exterior
- Roof:Age Over 8 Years, Asphalt
- Year built:2003
- Lot Features:Tree Coverage - Medium
- Levels:Modified 2 Story
Utilities
- Water:City Water - Connected
- Sewer:City Sewer - Connected
Finances and disclosures
- Price:$450,000
- Tax amount:$5,116 (2026)
Features and amenities
- Appliances:Microwave, Range, Refrigerator, Stainless Steel Appliances, Washer, Water Softener Owned
- Laundry features:Dryer, Washer
- Amenities:Air-To-Air Exchanger, Gas Water Heater, Water Softener Owned
Parking
- Parking description:Asphalt, Attached Garage, Electric, Garage Door Opener
- Garage:Yes
- Garage spaces:3
New listings near 414 11th Street Nw
- Coming Soon
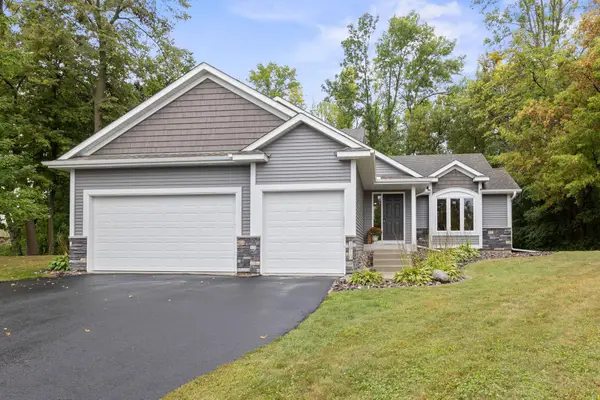 $465,000Coming Soon5 beds 3 baths3,034 sq. ft.
1910 Buffalo Ridge Drive, Buffalo, MN 55313
MLS# 7143761Listed by: NORTH STAR PRO REALTY LLC - Coming Soon
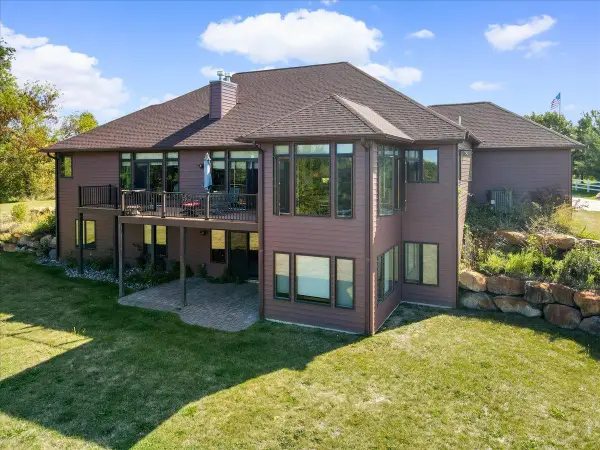 $775,000Coming Soon4 beds 4 baths4,737 sq. ft.
1681 Bishop Avenue Nw, Buffalo, MN 55313
MLS# 7121274Listed by: EDINA REALTY, INC. - New
 $369,900Active4 beds 2 baths1,679 sq. ft.
200 6th Avenue S, Buffalo, MN 55313
MLS# 7138087Listed by: DEMARAIS REAL ESTATE ASSOC IN - New
 $270,000Active3 beds 1 baths1,152 sq. ft.
1487 Baker Avenue Nw, Buffalo, MN 55313
MLS# 7138999Listed by: EXP REALTY - New
 $249,900Active2 beds 2 baths1,516 sq. ft.
721 Willow Glen Drive, Buffalo, MN 55313
MLS# 7142962Listed by: COLDWELL BANKER REALTY - New
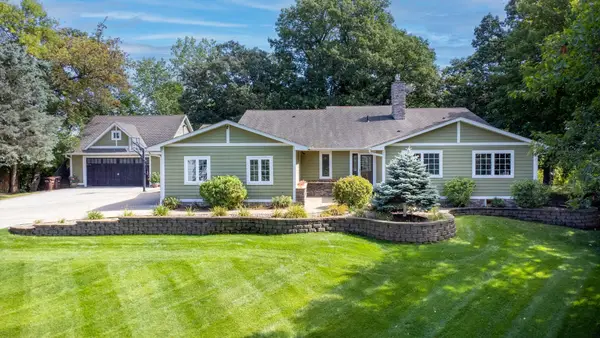 $749,900Active4 beds 4 baths3,327 sq. ft.
1416 Landsdown Road, Buffalo, MN 55313
MLS# 7141832Listed by: VANDERLINDE GROUP | EDGE REALTY, INC. - Open Fri, 4 to 6pmNew
 $499,900Active4 beds 3 baths3,024 sq. ft.
2048 Division Street E, Buffalo, MN 55313
MLS# 7141880Listed by: NORTH STAR PRO REALTY LLC - New
 $425,000Active3 beds 2 baths1,465 sq. ft.
1609 11th Street Ne, Buffalo, MN 55313
MLS# 7141796Listed by: MARKET FARE LLC  $325,000Pending4 beds 1 baths1,772 sq. ft.
327 72nd Street Nw, Buffalo, MN 55313
MLS# 7140987Listed by: LPT REALTY, LLC- Open Fri, 4 to 6pmNew
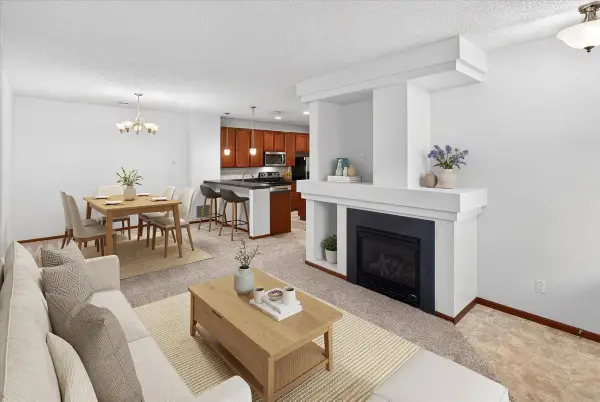 $250,000Active2 beds 2 baths1,528 sq. ft.
835 Willow Glen Court, Buffalo, MN 55313
MLS# 7138005Listed by: EDINA REALTY, INC.


Protect your home and budget from life's surprises with an Assurant Home Warranty, backed by a partner that supports you through every step of homeownership. Explore Plans.
©2026 Century 21 Real Estate LLC. All rights reserved. CENTURY 21®, the CENTURY 21 Logo and C21® are service marks owned by Century 21 Real Estate LLC. Century 21 Real Estate LLC fully supports the principles of the Fair Housing Act and the Equal Opportunity Act. Each office is independently owned and operated. Listing information is deemed reliable but not guaranteed accurate.