
808 Hopkins Lane, Buffalo, MN 55313
Local realty services provided by:CENTURY 21 FM Realty
808 Hopkins Lane,Buffalo, MN 55313
$425,135
- 4 Beds
- 3 Baths
- 2,170 sq. ft.
- Single family
- Active
Listed by: kaylee elaine schultz
Office: lennar sales corp
MLS#:7090768
Source:ND_FMAAR
Price summary
- Price:$425,135
- Price per sq. ft.:$195.91
About this home
Experience thoughtful design and modern comfort in the Davidson, a beautifully crafted two-story home tailored for today’s busy lifestyles. The main level features an open-concept layout that brings together the Great Room with an electric fireplace, the dining area, and a well-appointed kitchen—perfect for everyday living and entertaining. A main-level bedroom offers valuable flexibility, easily serving as a home office or guest space. Upstairs, a centrally located loft provides an ideal spot for relaxing, studying, or creating an additional living area. Three bedrooms are thoughtfully positioned on this level for enhanced privacy, including a spacious owner’s suite complete with an attached bathroom and an oversized walk-in closet. With a location close to schools, shopping, and no HOA fees, homes like this are in high demand—don’t miss your chance to make it yours!
Contact an agent
Home facts
- Year built:2026
- Subdivision & Development:Settlers Brook
- Listing ID #:7090768
- Added:75 day(s) ago
- Updated:August 25, 2026 at 12:54 AM
Rooms and interior
- Bedrooms:4
- Total bathrooms:3
- Full bathrooms:2
- Rooms Total:8
- Living area:2,170 sq. ft.
Heating and cooling
- Cooling:Central Air
- Heating:Forced Air, Natural Gas
- Central air:Yes
Structure and exterior
- Year built:2026
- Building area:2,170 sq. ft.
- Lot area:0.2 Acres
- Construction Materials:Vinyl
- Foundation Description:Slab
Utilities
- Water:City Water/Connected
- Sewer:City Sewer/Connected
Finances and disclosures
- Price:$425,135
- Price per sq. ft.:$195.91
Parking
- Garage spaces:3
New listings near 808 Hopkins Lane
- New
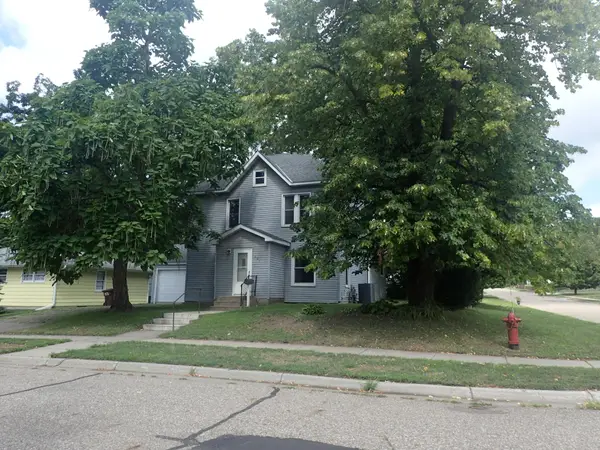 $215,000Active3 beds 1 baths1,632 sq. ft.
201 3rd Street Nw, Buffalo, MN 55313
MLS# 7132463Listed by: KELLER WILLIAMS INTEGRITY NW - New
 $585,000Active4 beds 2 baths2,388 sq. ft.
2557 Clementa Avenue Nw, Buffalo, MN 55313
MLS# 7130906Listed by: EDINA REALTY, INC. - New
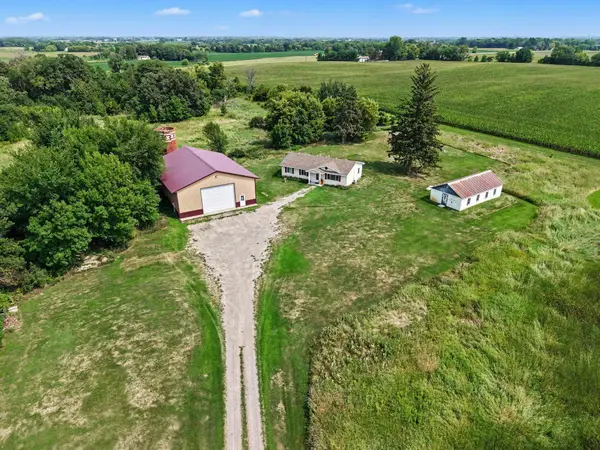 $645,900Active3 beds 1 baths1,134 sq. ft.
2730 Hamlin Avenue Ne, Buffalo, MN 55313
MLS# 7129981Listed by: COUNSELOR REALTY, INC. - New
 $549,000Active4 beds 2 baths2,553 sq. ft.
1319 30th Street Se, Buffalo, MN 55313
MLS# 7122994Listed by: PEMBERTON RE 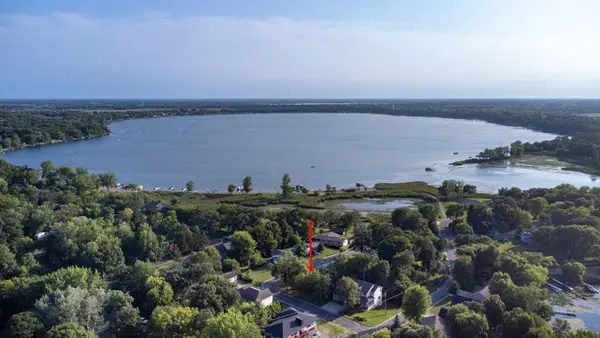 $65,000Pending0.19 Acres
xxx Ibis Drive, Buffalo, MN 55313
MLS# 7128380Listed by: NORTH STAR PRO REALTY LLC- New
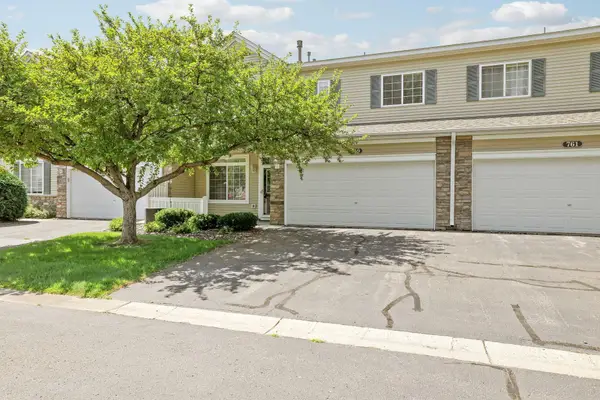 $249,900Active2 beds 2 baths1,528 sq. ft.
759 10th Street S, Buffalo, MN 55313
MLS# 7129823Listed by: COMPASS - New
 $359,900Active4 beds 2 baths1,836 sq. ft.
1503 5th Street Ne, Buffalo, MN 55313
MLS# 7119766Listed by: THEMLSONLINE.COM, INC. 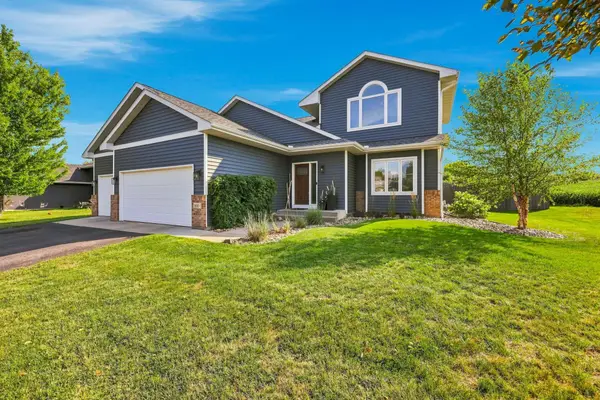 $372,000Pending4 beds 3 baths2,336 sq. ft.
800 Griffing Park Road, Buffalo, MN 55313
MLS# 7129444Listed by: EDINA REALTY, INC.- New
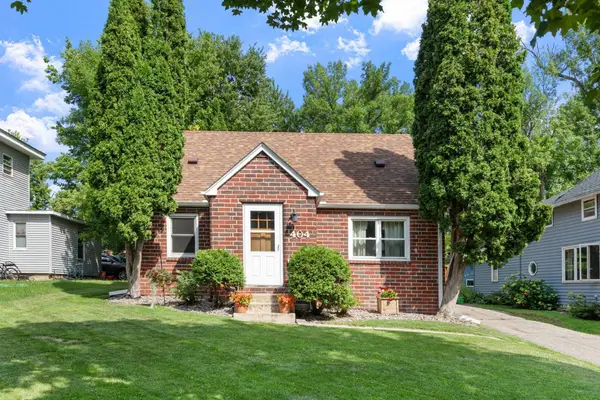 $260,000Active3 beds 1 baths1,153 sq. ft.
404 4th Avenue Nw, Buffalo, MN 55313
MLS# 7070563Listed by: KRIS LINDAHL REAL ESTATE - New
 $475,000Active4 beds 2 baths2,300 sq. ft.
3275 Gabler Avenue Se, Buffalo, MN 55313
MLS# 7119849Listed by: HOME AVENUE FLAT FEE REALTY


Protect your home and budget from life's surprises with an Assurant Home Warranty, backed by a partner that supports you through every step of homeownership. Explore Plans.
©2026 Century 21 Real Estate LLC. All rights reserved. CENTURY 21®, the CENTURY 21 Logo and C21® are service marks owned by Century 21 Real Estate LLC. Century 21 Real Estate LLC fully supports the principles of the Fair Housing Act and the Equal Opportunity Act. Each office is independently owned and operated. Listing information is deemed reliable but not guaranteed accurate.