
901 5th Avenue Nw, Buffalo, MN 55313
Local realty services provided by:CENTURY 21 Atwood
901 5th Avenue Nw,Buffalo, MN 55313
$379,900
- 4 Beds
- 2 Baths
- 2,521 sq. ft.
- Single family
- Coming Soon
Listed by: stephanie schmitz
Office: real broker, llc.
MLS#:7147834
Source:NSMLS
Price summary
- Price:$379,900
- Price per sq. ft.:$150.69
About this home
One-level living, a corner lot, and a garage built for Minnesota winters. This well-kept 4 bedroom rambler has the combination you've been looking for. The main floor features vaulted ceilings, natural woodwork throughout and a bright living room with a cozy gas fireplace. French doors open to a four-season porch, a flexible space for morning coffee, a reading corner, or a home office, with direct access to the deck. The kitchen offers exceptional storage, ample counter space, glass-front uppers, under-cabinet lighting, and an open flow to eat in dining and plenty of seating. The main level is complete with a primary bedroom with a walk-in closet and walk through full bath, a second bedroom, and main-floor laundry with a utility sink. The finished lower level adds a spacious Rec room with space for a home theater, gym, or game area, along with two additional bedrooms and a 3/4 bath. Outside, enjoy the covered front porch, the back deck, and mature trees. The insulated three-car garage offers plenty of room for vehicles, storage, and weekend projects. A great opportunity to get one-level living, space to spread out, and a 3-car garage in Buffalo!...
Contact an agent
Home facts
- Year built:1994
- Subdivision & Development:Northwoods Add
- Listing ID #:7147834
- Updated:September 23, 2026 at 12:22 PM
Rooms and interior
- Bedrooms:4
- Total bathrooms:2
- Full bathrooms:1
- Dining Description:Breakfast Area, Eat In Kitchen, Informal Dining Room
- Bathrooms Description:3/4 Basement, Main Floor Full Bath
- Kitchen Description:Dishwasher, Microwave, Range, Refrigerator
- Basement:Yes
- Basement Description:Daylight / Lookout Windows, Egress Window(s), Finished
- Living area:2,521 sq. ft.
Heating and cooling
- Cooling:Central Air
- Heating:Fireplace(s), Geothermal
- Central air:Yes
Structure and exterior
- Roof:Age Over 8 Years
- Year built:1994
- Building area:2,521 sq. ft.
- Lot area:0.37 Acres
- Lot Features:Corner Lot, Tree Coverage - Medium
- Levels:1 Story
Utilities
- Water:City Water - Connected
- Sewer:City Sewer - Connected
Finances and disclosures
- Price:$379,900
- Price per sq. ft.:$150.69
- Tax amount:$4,168 (2025)
Features and amenities
- Appliances:Microwave, Range, Refrigerator, Washer
- Laundry features:Dryer, Washer
Parking
- Parking description:Asphalt, Attached Garage, Insulated Garage
- Garage:Yes
- Garage spaces:3
New listings near 901 5th Avenue Nw
- New
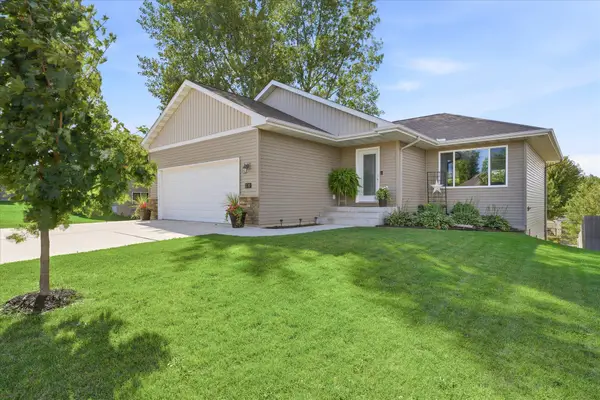 $425,000Active4 beds 2 baths1,966 sq. ft.
2103 Longhorn Lane, Buffalo, MN 55313
MLS# 7142995Listed by: EXP REALTY - New
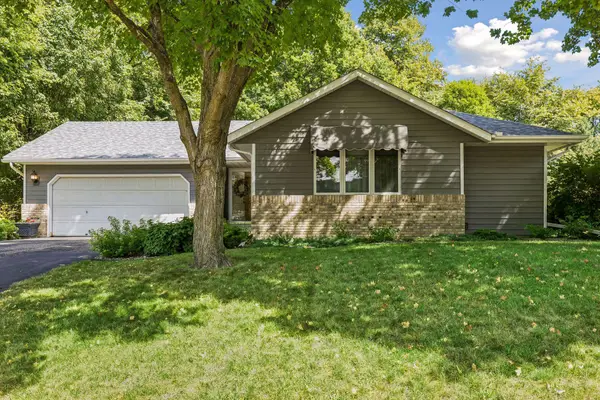 $365,000Active2 beds 3 baths2,243 sq. ft.
705 Schubert Drive, Buffalo, MN 55313
MLS# 7147112Listed by: COLDWELL BANKER REALTY 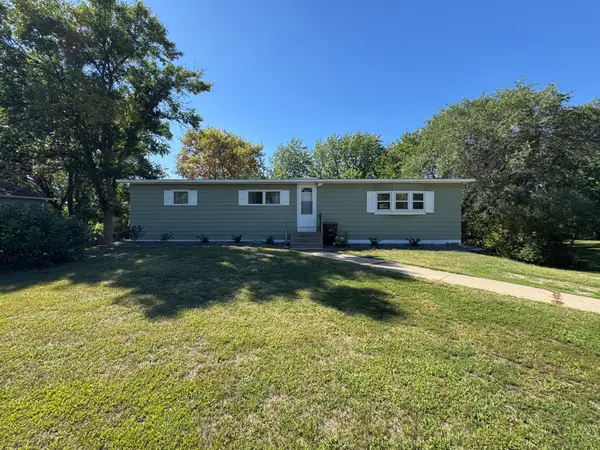 $260,000Pending3 beds 1 baths1,824 sq. ft.
3083 Abert Avenue Ne, Buffalo, MN 55313
MLS# 7140739Listed by: COLDWELL BANKER REALTY- New
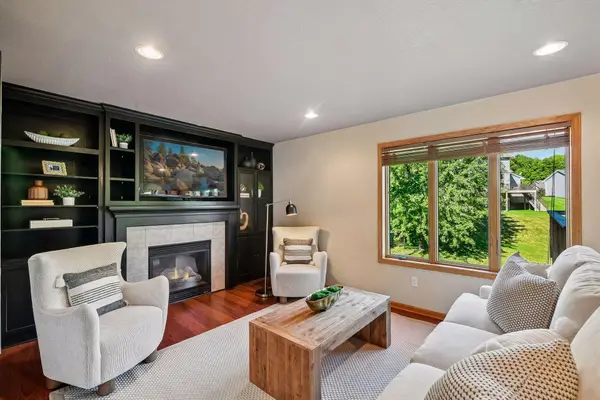 $415,000Active4 beds 4 baths2,831 sq. ft.
1405 Landsdown Road, Buffalo, MN 55313
MLS# 7140319Listed by: VANDERLINDE GROUP | EDGE REALTY, INC. - New
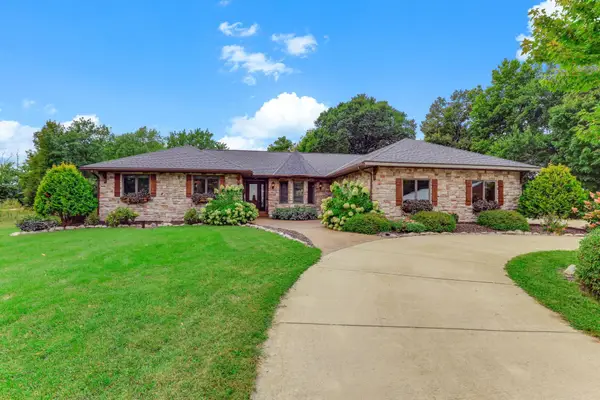 $649,500Active3 beds 3 baths1,924 sq. ft.
2273 Cameron Avenue Se, Buffalo, MN 55313
MLS# 7145617Listed by: EDINA REALTY, INC. - New
 $1,675,000Active4 beds 3 baths3,826 sq. ft.
1611 Pulaski Road, Buffalo, MN 55313
MLS# 7146046Listed by: COUNSELOR REALTY, INC - New
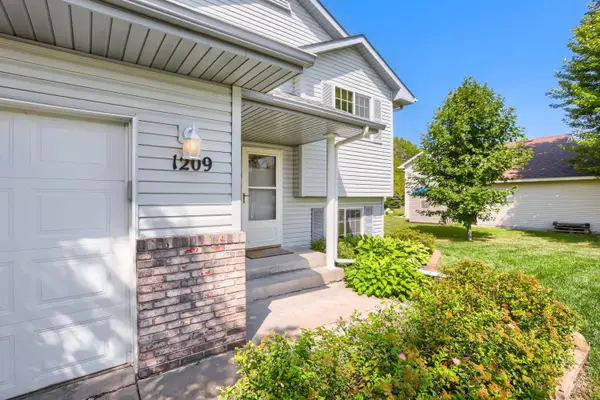 $359,900Active4 beds 2 baths2,066 sq. ft.
1209 Roberts Road, Buffalo, MN 55313
MLS# 7119975Listed by: EXP REALTY - New
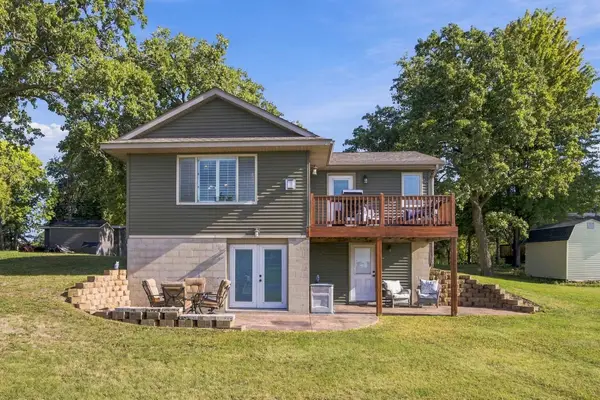 $324,900Active1 beds 2 baths978 sq. ft.
1712 Kestrel Circle, Buffalo, MN 55313
MLS# 7145980Listed by: EDINA REALTY, INC. - New
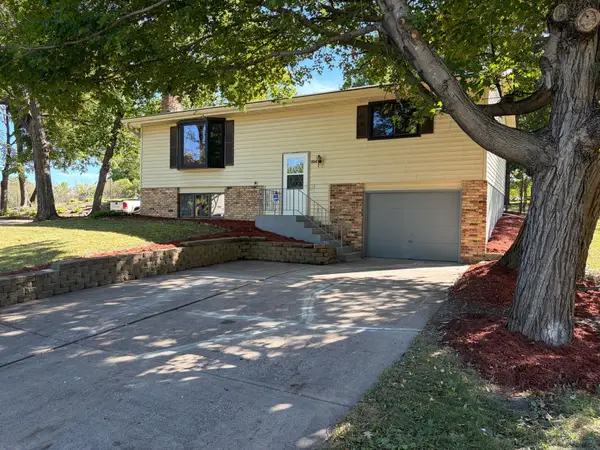 $264,500Active2 beds 2 baths1,228 sq. ft.
204 7th Street S, Buffalo, MN 55313
MLS# 7145007Listed by: CENTRAL MN REALTY LLC


Protect your home and budget from life's surprises with an Assurant Home Warranty, backed by a partner that supports you through every step of homeownership. Explore Plans.
©2026 Century 21 Real Estate LLC. All rights reserved. CENTURY 21®, the CENTURY 21 Logo and C21® are service marks owned by Century 21 Real Estate LLC. Century 21 Real Estate LLC fully supports the principles of the Fair Housing Act and the Equal Opportunity Act. Each office is independently owned and operated. Listing information is deemed reliable but not guaranteed accurate.