
1009 Gramsey Place, Burnsville, MN 55306
Local realty services provided by:CENTURY 21 Atwood
1009 Gramsey Place,Burnsville, MN 55306
$425,000
- 4 Beds
- 2 Baths
- 1,911 sq. ft.
- Single family
- Active
Listed by: michael j finstad
Office: engel & volkers minneapolis downtown
MLS#:7062967
Source:NSMLS
Price summary
- Price:$425,000
- Price per sq. ft.:$181.24
About this home
Back on the market due to buyer's financing falling thru at no fault of the seller or the property. Welcome home! This beautifully updated 4-level split in ISD 196 offers a bright, open floor plan with soaring vaulted ceilings, brand new luxury vinyl plank floors, fresh carpet, and fresh paint throughout — truly move-in ready. The covered front porch and side deck extend your living space outdoors. Three bedrooms are tucked together on the upper level, with a fourth for guests or a home office. A bonus staircase from the garage to the third level adds everyday convenience you will love.
Steps from Crystal Lake, you have walkable access to Crystal Beach Park — a 24-acre park with a swimming beach, canoe and paddleboard rentals, picnic shelter, playground, and volleyball courts. Crystal Lake West and Tyacke Park round out a stunning network of trails and green space right outside your door.
ISD 196 schools, a convenient neighborhood, and a home that has been cared for inside and out — this one checks every box....
Contact an agent
Home facts
- Year built:1985
- Listing ID #:7062967
- Added:45 day(s) ago
- Updated:July 09, 2026 at 12:12 PM
Rooms and interior
- Bedrooms:4
- Total bathrooms:2
- Full bathrooms:2
- Dining Description:Breakfast Area, Eat In Kitchen, Informal Dining Room
- Bathrooms Description:Full Basement, Upper Level Full Bath
- Kitchen Description:Dishwasher, Disposal, Microwave, Range, Refrigerator
- Basement:Yes
- Basement Description:Block, Unfinished
- Living area:1,911 sq. ft.
Heating and cooling
- Cooling:Central Air
- Heating:Forced Air
- Central air:Yes
Structure and exterior
- Roof:Asphalt, Pitched
- Year built:1985
- Building area:1,911 sq. ft.
- Lot area:0.28 Acres
- Lot Features:Public Transit (w/in 6 blks), Tree Coverage - Light, Underground Utilities
- Levels:4 or More Level Split
Utilities
- Water:City Water - Connected
- Sewer:City Sewer - Connected
Finances and disclosures
- Price:$425,000
- Price per sq. ft.:$181.24
- Tax amount:$4,166 (2025)
Features and amenities
- Appliances:Disposal, Microwave, Range, Refrigerator, Washer
- Laundry features:Dryer, Washer
Parking
- Parking description:Asphalt, Attached Garage, Garage Door Opener
- Garage:Yes
- Garage spaces:2
New listings near 1009 Gramsey Place
- New
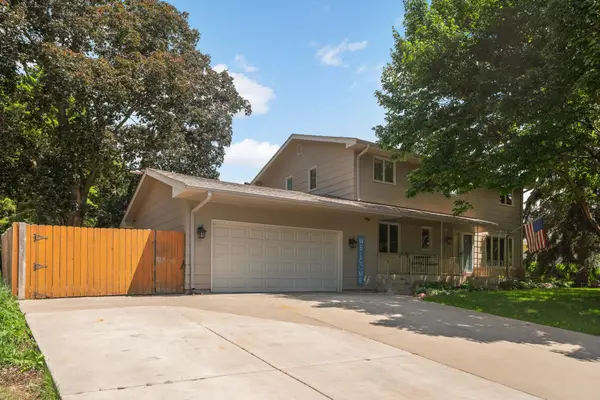 $429,900Active4 beds 3 baths3,120 sq. ft.
13513 Colfax Avenue S, Burnsville, MN 55337
MLS# 7106655Listed by: RE/MAX RESULTS - New
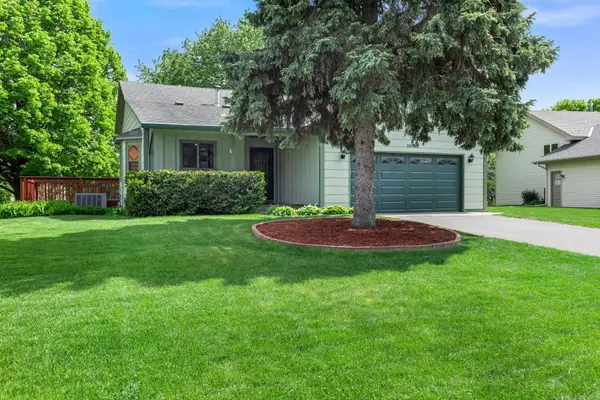 $425,000Active4 beds 2 baths1,911 sq. ft.
1009 Gramsey Place, Burnsville, MN 55306
MLS# 7106161Listed by: ENGEL & VOLKERS MINNEAPOLIS DOWNTOWN - New
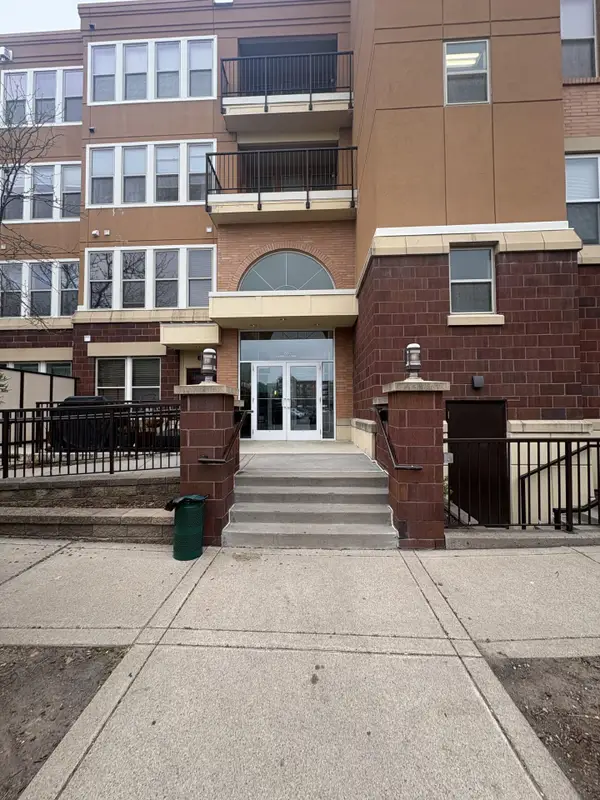 $195,000Active2 beds 3 baths1,276 sq. ft.
150 E Burnsville Parkway #101, Burnsville, MN 55337
MLS# 7106225Listed by: SAVVY AVENUE, LLC - New
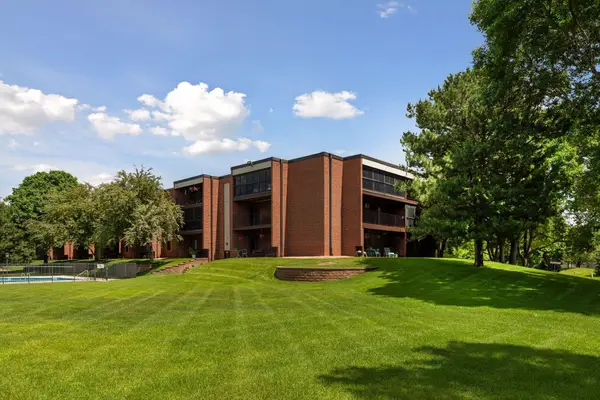 $219,000Active3 beds 2 baths1,300 sq. ft.
1800 Riverwood Drive #219, Burnsville, MN 55337
MLS# 7106355Listed by: COLDWELL BANKER REALTY - SOUTHWEST REGIONAL - New
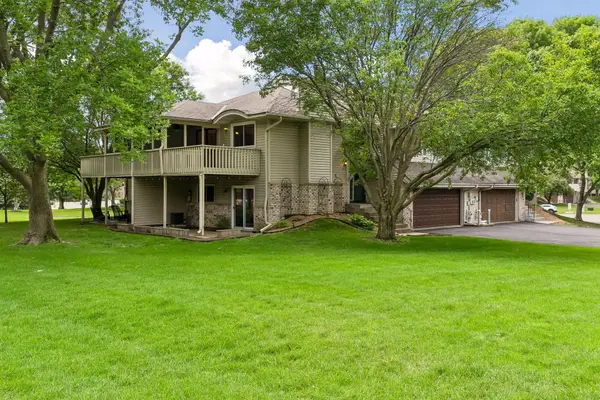 $255,000Active2 beds 2 baths2,144 sq. ft.
1015 Aston Circle, Burnsville, MN 55337
MLS# 7086870Listed by: KELLER WILLIAMS PREMIER REALTY LAKE MINNETONKA - New
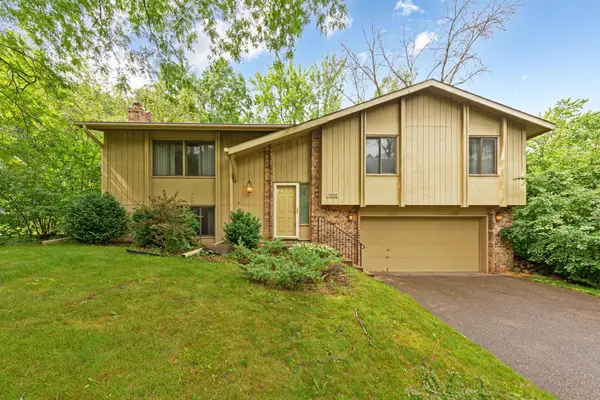 $385,000Active3 beds 3 baths1,881 sq. ft.
12108 Red Oak Court S, Burnsville, MN 55337
MLS# 7100854Listed by: KELLER WILLIAMS PREFERRED RLTY - New
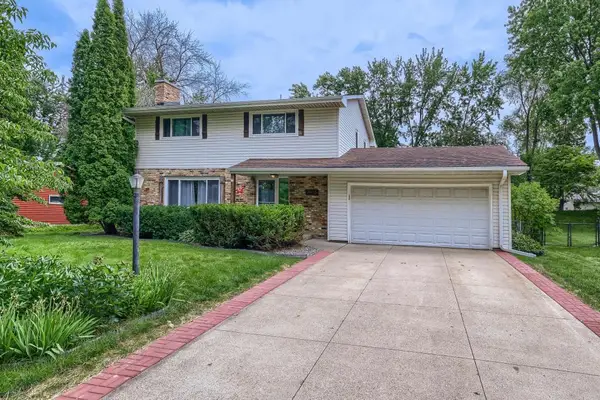 $450,000Active5 beds 3 baths2,496 sq. ft.
2003 Tamarack Lane, Burnsville, MN 55337
MLS# 7102445Listed by: HOMEAVENUE INC - New
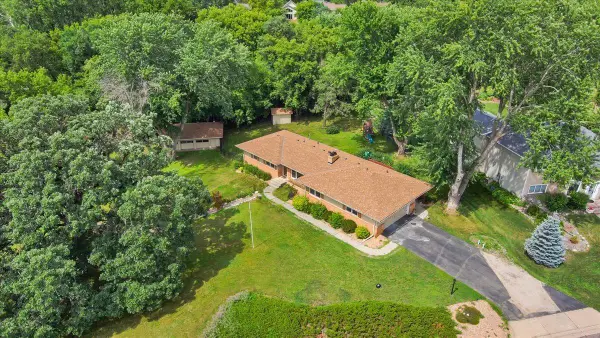 $475,000Active3 beds 4 baths3,024 sq. ft.
2300 Oakwood Drive, Burnsville, MN 55306
MLS# 7102607Listed by: REAL BROKER, LLC - Coming SoonOpen Sun, 12 to 2pm
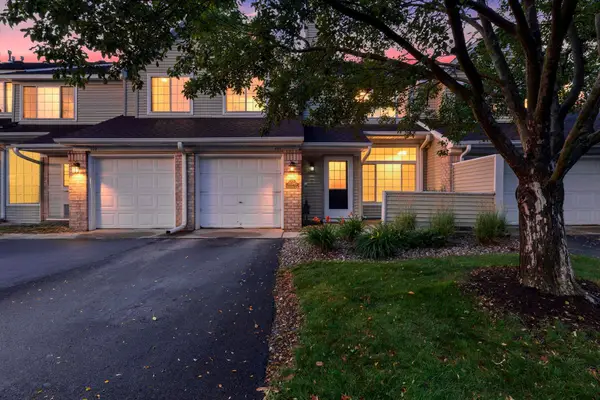 $225,000Coming Soon2 beds 2 baths
15345 Greenhaven Lane #111, Burnsville, MN 55306
MLS# 7101820Listed by: KELLER WILLIAMS INTEGRITY NW - Open Sat, 1 to 3pmNew
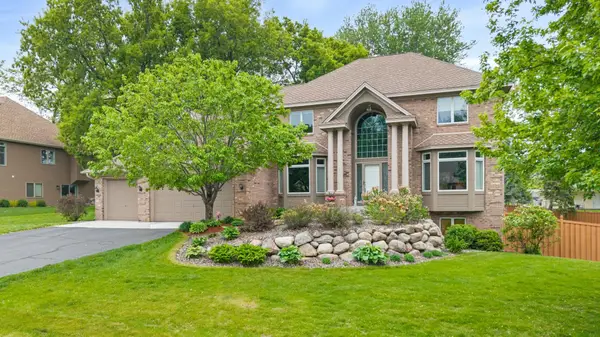 $684,499Active4 beds 4 baths3,610 sq. ft.
14809 White Oak Drive, Burnsville, MN 55337
MLS# 7105902Listed by: RE/MAX ADVANTAGE PLUS


Protect your home and budget from life's surprises with an Assurant Home Warranty, backed by a partner that supports you through every step of homeownership. Explore Plans.
©2026 Century 21 Real Estate LLC. All rights reserved. CENTURY 21®, the CENTURY 21 Logo and C21® are service marks owned by Century 21 Real Estate LLC. Century 21 Real Estate LLC fully supports the principles of the Fair Housing Act and the Equal Opportunity Act. Each office is independently owned and operated. Listing information is deemed reliable but not guaranteed accurate.