
1154 Aston Circle, Burnsville, MN 55337
Local realty services provided by:CENTURY 21 FM Realty
1154 Aston Circle,Burnsville, MN 55337
$296,900
- 2 Beds
- 2 Baths
- 1,746 sq. ft.
- Single family
- Active
Listed by: matthew v ebbighausen
Office: imetro property
MLS#:7123786
Source:ND_FMAAR
Price summary
- Price:$296,900
- Price per sq. ft.:$170.05
- Monthly HOA dues:$305
About this home
Welcome to 1154 Aston Circle, an exceptional Burnsville townhome designed for comfortable MAIN LEVEL LIVING with 1,746 finished square feet, spacious room sizes, and an exceptionally functional floor plan. This beautifully maintained home features a desirable layout with a large main-level primary bedroom, while offering additional flexibility with a second spacious bedroom and loft area on the upper level.
Step inside and experience the impressive two-story vaulted living room featuring soaring ceilings, and an open-to-below design that creates a bright and airy atmosphere throughout the main living areas. The living room flows seamlessly to the open sunroom, providing the perfect space to relax, enjoy natural light, or entertain guests.
The spacious vaulted kitchen offers abundant cabinetry, stainless steel appliances, generous counter space, a large center island with breakfast bar seating, and a convenient informal dining area. The main level also features a large bedroom with a walk-in closet, a 3/4 bathroom with walk-in shower, double sinks, laundry, and a versatile mudroom/flex space located just off the garage.
The upper level provides exceptional flexibility with a huge loft area ideal for a home office, family room, game room, or additional gathering space. The second bedroom is located upstairs and offers impressive size, a walk-in closet, and a 3/4 bathroom with double sinks.
Enjoy outdoor living on the seller-added extended deck that wraps around the sunroom, creating a wonderful space for grilling, entertaining, or relaxing outdoors.
This home has been exceptionally maintained and includes numerous updates including a newer furnace, water heater, main-level carpet, updated light fixtures throughout, and refreshed bathroom fixtures. Additional highlights include low monthly HOA dues, main-level living, spacious bedrooms, and a highly functional layout.
Located in a highly walkable, park-rich Burnsville neighborhood within the acclaimed 196 School District, this home offers easy access to shopping, restaurants, parks, trails, and major commuting routes. Enjoy the convenience of townhome living with the space, comfort, and flexibility you've been looking for. Low monthly HOA....
Contact an agent
Home facts
- Year built:1989
- Subdivision & Development:Wood Park 16
- Listing ID #:7123786
- Added:27 day(s) ago
- Updated:September 04, 2026 at 03:45 PM
Rooms and interior
- Bedrooms:2
- Total bathrooms:2
- Rooms Total:8
- Living area:1,746 sq. ft.
Heating and cooling
- Cooling:Central Air
- Heating:Forced Air, Natural Gas
- Central air:Yes
Structure and exterior
- Roof:Archetectural Shingles
- Year built:1989
- Building area:1,746 sq. ft.
- Lot area:0.1 Acres
- Construction Materials:Vinyl
- Foundation Description:Slab
Utilities
- Water:City Water/Connected
- Sewer:City Sewer/Connected
Finances and disclosures
- Price:$296,900
- Price per sq. ft.:$170.05
- Tax amount:$3,380
Features and amenities
- Amenities:Hardwood Floors, Tile Floors
Parking
- Garage spaces:2
New listings near 1154 Aston Circle
- Coming Soon
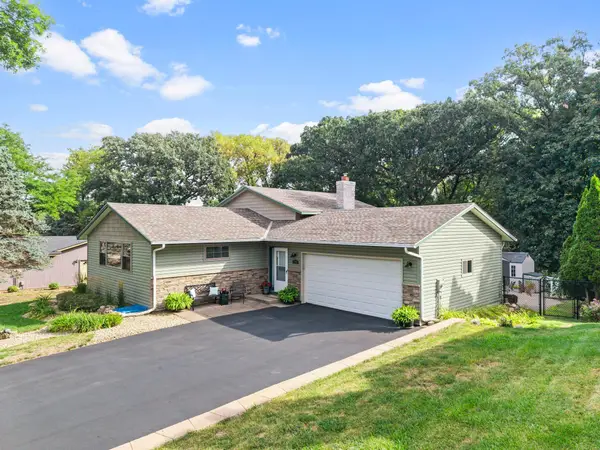 $400,000Coming Soon3 beds 2 baths2,316 sq. ft.
13405 Walnut Drive, Burnsville, MN 55337
MLS# 7127446Listed by: KELLER WILLIAMS PREFERRED RLTY - Coming Soon
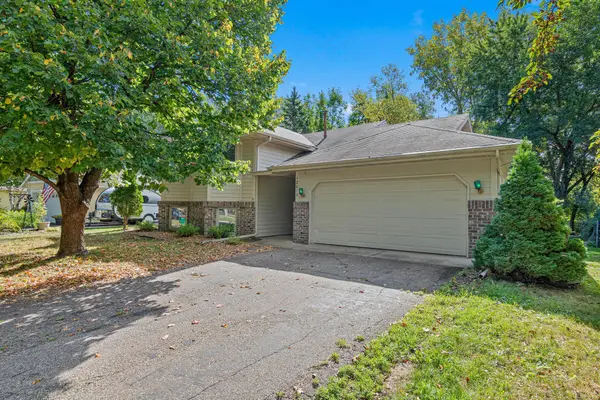 $325,000Coming Soon3 beds 2 baths1,874 sq. ft.
12013 Summerset Lane, Burnsville, MN 55337
MLS# 7137776Listed by: LAKES SOTHEBY'S INTERNATIONAL REALTY - Coming Soon
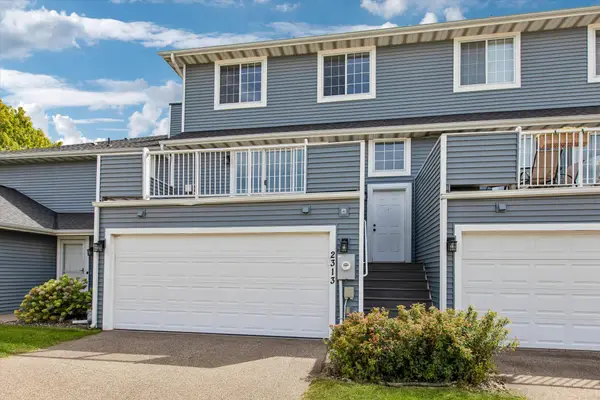 $235,000Coming Soon2 beds 2 baths1,560 sq. ft.
2313 117th Street E, Burnsville, MN 55337
MLS# 7138721Listed by: RE/MAX ADVANTAGE PLUS - Coming Soon
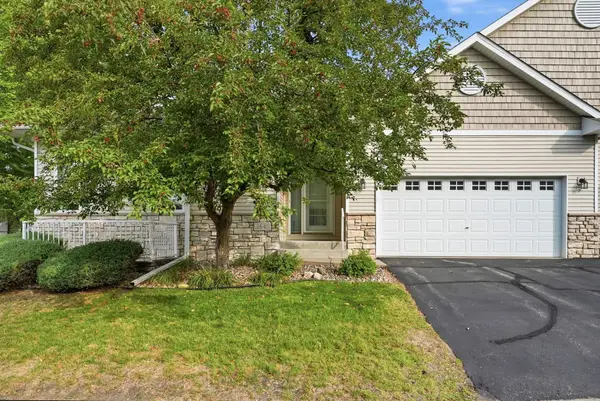 $339,900Coming Soon2 beds 2 baths1,533 sq. ft.
2641 Boulder Way, Burnsville, MN 55337
MLS# 7104927Listed by: PEMBERTON RE - Coming SoonOpen Sat, 11am to 2pm
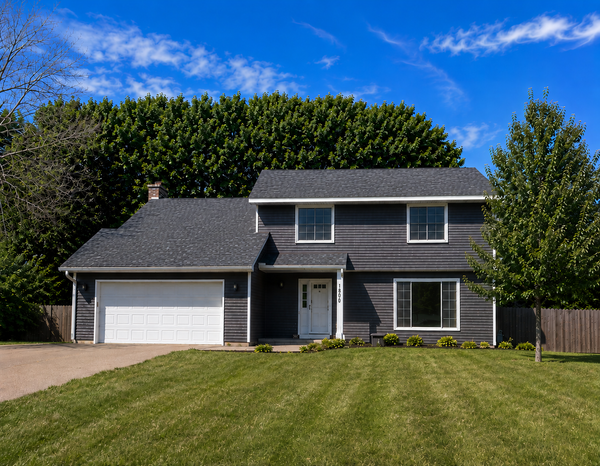 $429,900Coming Soon4 beds 3 baths2,010 sq. ft.
1800 James Court, Burnsville, MN 55337
MLS# 7136660Listed by: HOMES FOR NOW - Coming Soon
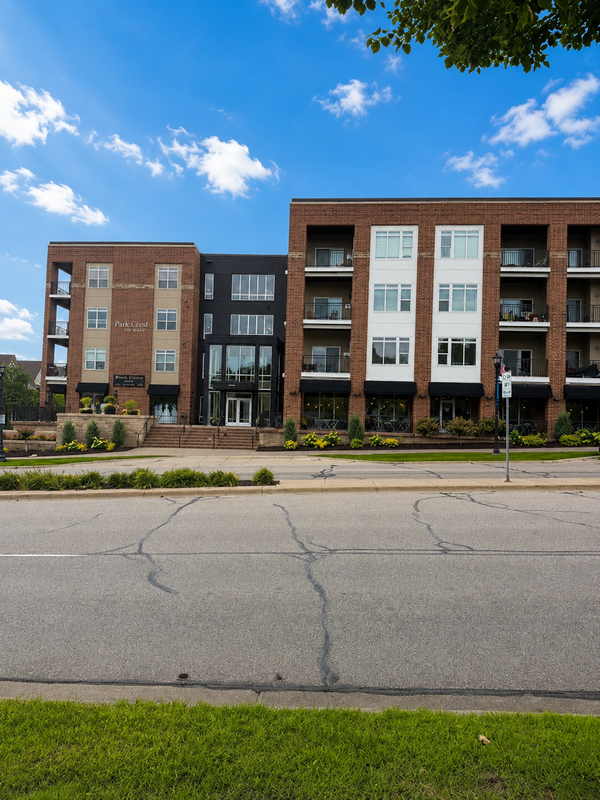 $260,000Coming Soon2 beds 1 baths1,031 sq. ft.
12501 Nicollet Avenue #425, Burnsville, MN 55337
MLS# 7131821Listed by: EDINA REALTY, INC. - New
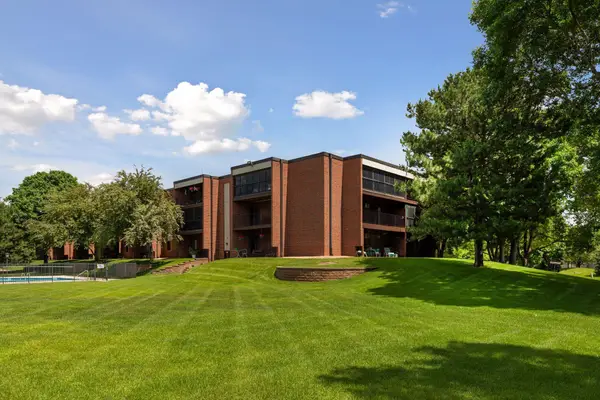 $210,000Active3 beds 2 baths1,300 sq. ft.
1800 Riverwood Drive #219, Burnsville, MN 55337
MLS# 7139127Listed by: COLDWELL BANKER REALTY - SOUTHWEST REGIONAL - New
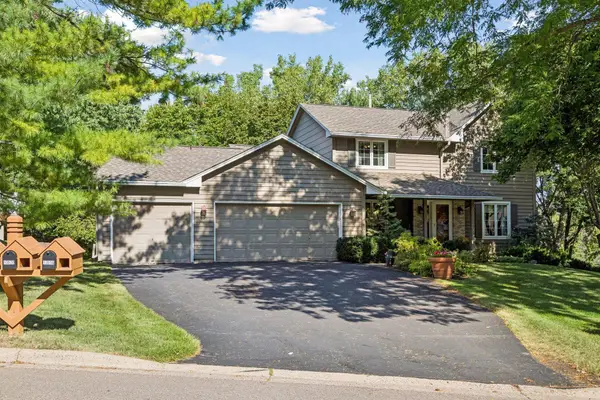 $489,900Active4 beds 4 baths2,868 sq. ft.
13516 Knox Drive, Burnsville, MN 55337
MLS# 7131845Listed by: KELLER WILLIAMS PREFERRED RLTY - New
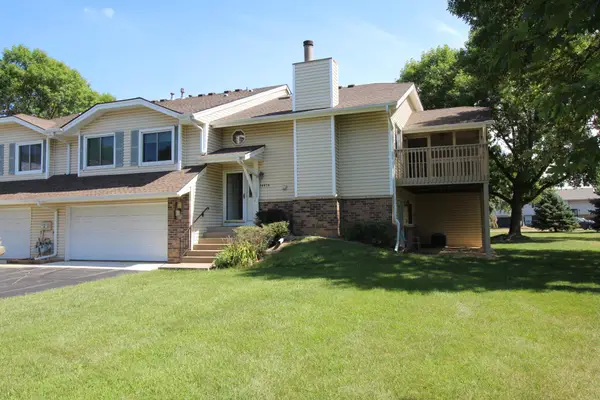 $264,900Active2 beds 2 baths1,617 sq. ft.
14474 Portland Avenue, Burnsville, MN 55337
MLS# 7138051Listed by: MINNESOTA REALTY COMPANY - New
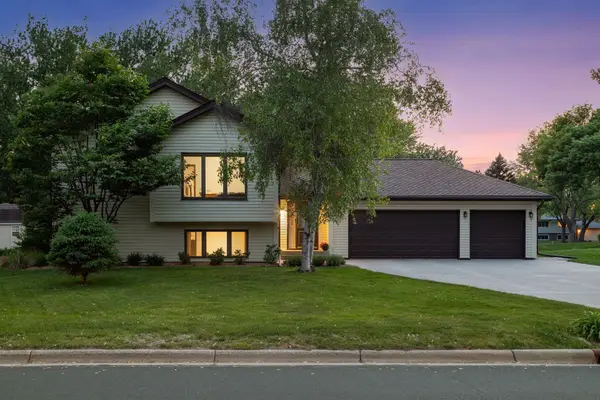 $389,900Active4 beds 2 baths2,222 sq. ft.
13000 Penn Avenue S, Burnsville, MN 55337
MLS# 7137037Listed by: FUZE REAL ESTATE


Protect your home and budget from life's surprises with an Assurant Home Warranty, backed by a partner that supports you through every step of homeownership. Explore Plans.
©2026 Century 21 Real Estate LLC. All rights reserved. CENTURY 21®, the CENTURY 21 Logo and C21® are service marks owned by Century 21 Real Estate LLC. Century 21 Real Estate LLC fully supports the principles of the Fair Housing Act and the Equal Opportunity Act. Each office is independently owned and operated. Listing information is deemed reliable but not guaranteed accurate.