
11700 Galtier Drive, Burnsville, MN 55337
Local realty services provided by:CENTURY 21 Atwood
Listed by: thomas b meckey
Office: move
MLS#:7142295
Source:NSMLS
Price summary
- Price:$375,000
- Price per sq. ft.:$122.71
About this home
Charming One-Owner Rambler in Prime Burnsville Location!
For the first time since it was built in 1965, this meticulously maintained, one-story single-family home is ready for its next chapter. Nestled on a beautifully manicured quarter-acre lot, this classic rambler offers 3 spacious bedrooms, 2 bathrooms, and 1,528 finished square feet of main-floor living space. Step inside to find a solid, well-cared-for interior that perfectly blends nostalgic charm with
incredible bone structure. The highlight of the main level is the stunning four-season porch, which floods the home with natural light and offers serene views of the pristine backyard and deck, perfect for morning coffee or evening relaxation. Key Features Include:
One-Owner Pride: Exceptionally clean and lovingly maintained over the decades.
Main-Level Living: 3 bedrooms and a 3/4 bath all on one level for ultimate convenience.
Outdoor Oasis: Quarter-acre lot with a gorgeous lawn, mature trees, and an entertaining deck.
Bonus Spaces: An attached two-car garage and a massive basement featuring a dedicated
wood shop/hobbyist space.
While the home features vintage finishes, it provides the perfect canvas for your modern cosmetic updates or equity-building DIY projects. Located in a highly desirable Burnsville neighborhood with easy access to local parks, shopping, dining, and major highways (I-35W and Hwy 13) for an easy Twin Cities commute....
Contact an agent
Home facts
- Year built:1965
- Subdivision & Development:River Hills 10th Add
- Listing ID #:7142295
- Added:1 day(s) ago
- Updated:September 12, 2026 at 12:54 PM
Rooms and interior
- Bedrooms:3
- Total bathrooms:2
- Dining Description:Kitchen/Dining Room
- Bathrooms Description:3/4 Basement, Main Floor 3/4 Bath
- Kitchen Description:Cooktop, Dishwasher, Disposal, Exhaust Fan, Microwave, Refrigerator, Stainless Steel Appliances, Wall Oven
- Basement:Yes
- Basement Description:Block, Daylight / Lookout Windows, Egress Window(s), Partially Finished
- Living area:2,208 sq. ft.
Heating and cooling
- Cooling:Central Air
- Heating:Baseboard, Boiler, Radiant
- Central air:Yes
Structure and exterior
- Roof:Age 8 Years or Less, Asphalt, Pitched
- Year built:1965
- Building area:2,208 sq. ft.
- Lot area:0.29 Acres
- Lot Features:Tree Coverage - Light, Underground Utilities
- Levels:1 Story
Utilities
- Water:City Water - Connected
- Sewer:City Sewer - Connected
Finances and disclosures
- Price:$375,000
- Price per sq. ft.:$122.71
- Tax amount:$3,926 (2026)
Features and amenities
- Appliances:Disposal, Exhaust Fan, Microwave, Refrigerator, Stainless Steel Appliances, Wall Oven, Washer, Water Softener Owned
- Laundry features:Dryer, Washer
- Amenities:Water Softener Owned
Parking
- Parking description:Attached Garage, Concrete, Garage Door Opener
- Garage:Yes
- Garage spaces:2
New listings near 11700 Galtier Drive
- Coming Soon
 $389,900Coming Soon3 beds 3 baths1,877 sq. ft.
14480 Twin Lakes Circle, Burnsville, MN 55306
MLS# 7142769Listed by: THEMLSONLINE.COM, INC. - Coming Soon
 $699,900Coming Soon5 beds 5 baths5,460 sq. ft.
14709 White Oak Drive, Burnsville, MN 55337
MLS# 7114206Listed by: EXP REALTY - New
 $389,900Active4 beds 4 baths2,202 sq. ft.
2461 Williams Drive, Burnsville, MN 55337
MLS# 7143002Listed by: BRIDGE REALTY, LLC - New
 $250,000Active2 beds 2 baths1,408 sq. ft.
1415 W 140th Street, Burnsville, MN 55337
MLS# 7104782Listed by: EXP REALTY - Open Sun, 1 to 3pmNew
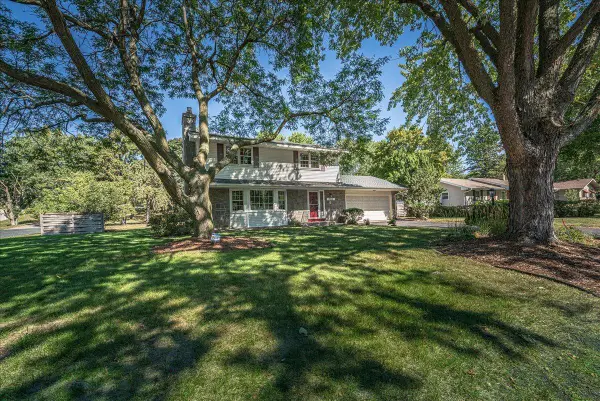 $400,000Active4 beds 2 baths2,164 sq. ft.
200 Harold Drive, Burnsville, MN 55337
MLS# 7142196Listed by: RE/MAX RESULTS - Open Sat, 10am to 12pmNew
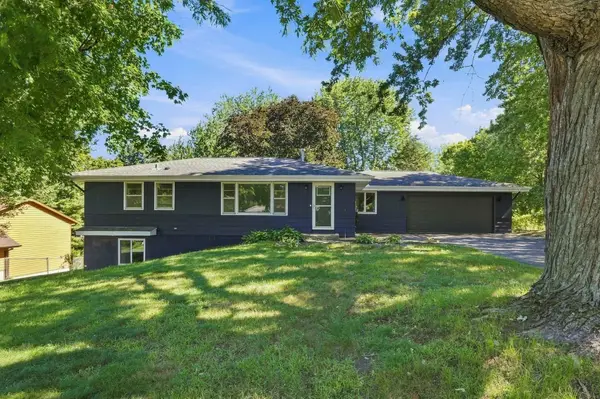 $335,000Active4 beds 2 baths2,186 sq. ft.
14925 Deerwood Drive, Burnsville, MN 55306
MLS# 7141800Listed by: COLDWELL BANKER REALTY - SOUTHWEST REGIONAL - Open Sat, 1 to 3pmNew
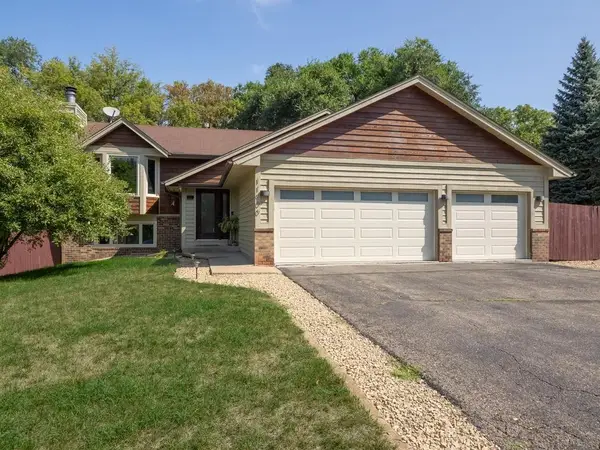 $409,900Active4 beds 2 baths1,968 sq. ft.
11900 Baypoint Drive, Burnsville, MN 55337
MLS# 7142541Listed by: GENE BASSETT REALTY INC - Open Sat, 12:30 to 2:30pmNew
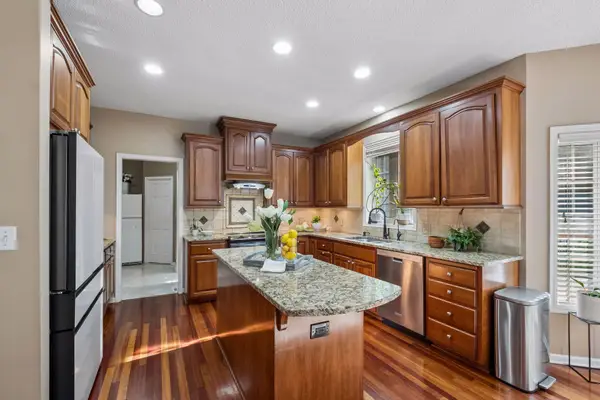 $620,000Active5 beds 4 baths3,894 sq. ft.
15016 Viewcrest Lane, Burnsville, MN 55306
MLS# 7142123Listed by: EDINA REALTY, INC. - New
 $420,000Active4 beds 3 baths2,038 sq. ft.
2313 114th Street E, Burnsville, MN 55337
MLS# 7137567Listed by: COLDWELL BANKER REALTY - SOUTHWEST REGIONAL


Protect your home and budget from life's surprises with an Assurant Home Warranty, backed by a partner that supports you through every step of homeownership. Explore Plans.
©2026 Century 21 Real Estate LLC. All rights reserved. CENTURY 21®, the CENTURY 21 Logo and C21® are service marks owned by Century 21 Real Estate LLC. Century 21 Real Estate LLC fully supports the principles of the Fair Housing Act and the Equal Opportunity Act. Each office is independently owned and operated. Listing information is deemed reliable but not guaranteed accurate.