
12912 18th Avenue S, Burnsville, MN 55337
Local realty services provided by:CENTURY 21 Moline Realty, Inc
12912 18th Avenue S,Burnsville, MN 55337
$380,000
- 3 Beds
- 3 Baths
- - sq. ft.
- Single family
- Sold
Listed by: joshua kirchert
Office: lpt realty, llc.
MLS#:7134654
Source:NSMLS
Sorry, we are unable to map this address
Price summary
- Price:$380,000
About this home
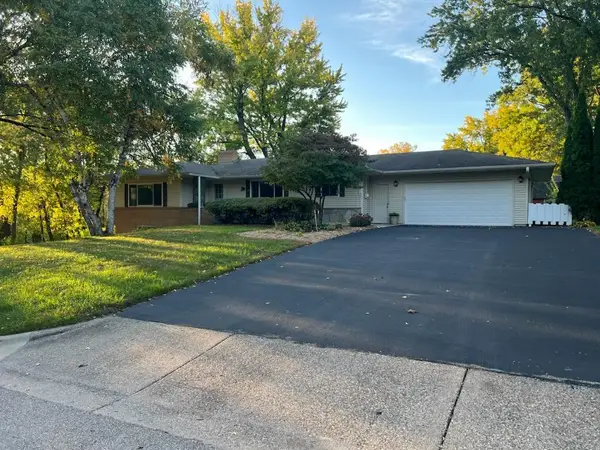
Sprawling Rambler tucked away in a quiet Cul-de-sac! This home is in meticulous condition! Roof, Siding, and windows all newer. Updated kitchen with induction oven, tile backsplash, quartz counter tops! 2 very spacious bedrooms on the mail level w/ 2 bathrooms. So much curb appeal with the beautiful landscaping and front porch with wood beams! Sliding glass door off the dining room walks out to a spacious deck perfect for summer and fall night dinners and entertaining however you see fit! So much storage and space in this home. Brick Gas burning fireplace in lower level living room gives tons of comfort and charm. Also a huge plus is the walkout! Hot tub patio space under the deck is fully functional! Private bedroom and bathroom in the lower level. Move right in!
Contact an agent
Home facts
- Year built:1978
- Subdivision & Development:Country View Estates 5th Add
- Listing ID #:7134654
- Added:60 day(s) ago
- Updated:October 27, 2026 at 08:37 AM
Rooms and interior
- Bedrooms:3
- Total bathrooms:3
- Full bathrooms:1
- Dining Description:Eat In Kitchen, Separate/Formal Dining Room
- Bathrooms Description:3/4 Basement, Main Floor 3/4 Bath, Main Floor Full Bath
- Kitchen Description:Dishwasher, Exhaust Fan, Microwave, Range, Refrigerator
- Basement:Yes
- Basement Description:Egress Window(s), Finished, Full, Walkout
Heating and cooling
- Cooling:Central Air
- Heating:Forced Air
- Central air:Yes
Structure and exterior
- Roof:Age 8 Years or Less
- Year built:1978
- Construction Materials:Block
- Levels:1 Story
Utilities
- Water:City Water - Connected
- Sewer:City Sewer - Connected
Finances and disclosures
- Price:$380,000
- Tax amount:$4,540 (2026)
Features and amenities
- Appliances:Exhaust Fan, Microwave, Range, Refrigerator, Washer, Water Softener Owned
- Laundry features:Dryer, Washer
- Amenities:Gas Water Heater, Water Softener Owned
Parking
- Parking description:Attached Garage
- Garage:Yes
- Garage spaces:2
New listings near 12912 18th Avenue S
- Coming SoonOpen Sat, 11am to 1pm
 $449,500Coming Soon5 beds 3 baths3,052 sq. ft.
12916 Harmony Circle, Burnsville, MN 55337
MLS# 7158709Listed by: KELLER WILLIAMS PREMIER REALTY LAKE MINNETONKA - New
 $250,000Active2 beds 2 baths1,553 sq. ft.
703 Evergreen Court, Burnsville, MN 55337
MLS# 7157848Listed by: EDINA REALTY, INC. - New
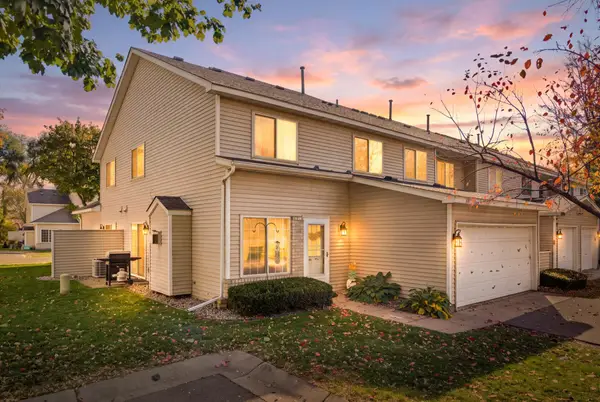 $245,000Active3 beds 2 baths1,316 sq. ft.
2260 Williams Drive, Burnsville, MN 55337
MLS# 7164405Listed by: RE/MAX RESULTS - New
 $215,000Active2 beds 2 baths1,060 sq. ft.
15001 Burnhaven Drive #120, Burnsville, MN 55306
MLS# 7164025Listed by: RE/MAX ADVANTAGE PLUS - New
 $410,000Active4 beds 3 baths1,937 sq. ft.
600 Chicago Drive, Burnsville, MN 55306
MLS# 7164661Listed by: EDINA REALTY, INC. - New
 $350,000Active4 beds 2 baths2,209 sq. ft.
13208 Penn Avenue S, Burnsville, MN 55337
MLS# 7153911Listed by: KELLER WILLIAMS PREMIER REALTY LAKE MINNETONKA - New
 $425,000Active4 beds 3 baths2,150 sq. ft.
11209 Carver Court, Burnsville, MN 55337
MLS# 7163393Listed by: EXP REALTY - New
 $364,000Active3 beds 3 baths1,889 sq. ft.
14524 Twin Lakes Circle, Burnsville, MN 55306
MLS# 7164266Listed by: RE/MAX ADVANTAGE PLUS - New
 $99,500Active1 beds 1 baths1,326 sq. ft.
12924 Nicollet Avenue #201, Burnsville, MN 55337
MLS# 7164305Listed by: BRIDGE REALTY, LLC - New
 $474,900Active4 beds 3 baths3,354 sq. ft.
1820 Slater Lane, Burnsville, MN 55337
MLS# 7160811Listed by: REALTY EXCHANGE


Protect your home and budget from life's surprises with an Assurant Home Warranty, backed by a partner that supports you through every step of homeownership. Explore Plans.
©2026 Century 21 Real Estate LLC. All rights reserved. CENTURY 21®, the CENTURY 21 Logo and C21® are service marks owned by Century 21 Real Estate LLC. Century 21 Real Estate LLC fully supports the principles of the Fair Housing Act and the Equal Opportunity Act. Each office is independently owned and operated. Listing information is deemed reliable but not guaranteed accurate.