
12959 Black Hills Drive, Burnsville, MN 55337
Local realty services provided by:CENTURY 21 FM Realty
12959 Black Hills Drive,Burnsville, MN 55337
$423,908
- 3 Beds
- 2 Baths
- 1,682 sq. ft.
- Single family
- Active
Listed by: todd w. jorgensen, arless matzek
Office: coldwell banker realty
MLS#:7130172
Source:NSMLS
Price summary
- Price:$423,908
- Price per sq. ft.:$232.15
About this home
Welcome home to this beautifully cared-for property tucked away on a quiet loop with no outlet, offering low traffic and a serene residential setting. The flat lot features a large backyard surrounded by mature trees, creating a wonderful sense of privacy. Step outside to the spacious deck and patio - perfect for entertaining, grilling, relaxing, or simply enjoying the outdoors. Inside, the home is clean, comfortable, and move-in ready. The kitchen features granite countertops and stainless-steel appliances, while the well-designed floor plan offers three bedrooms and two full bathrooms. The light-filled living room is warm and inviting, and the large lower-level family room, complete with a pool table, provides plenty of space to gather and walks directly out to the backyard. The storage room could also be a fourth bedroom. Even better, this home is being sold furnished, making your move that much easier! With inviting indoor spaces, exceptional outdoor living, a private backyard, and a quiet location, this is one you’ll definitely want to see!...
Contact an agent
Home facts
- Year built:1988
- Subdivision & Development:Dakota Place 3rd Add
- Listing ID #:7130172
- Added:14 day(s) ago
- Updated:September 04, 2026 at 03:43 PM
Rooms and interior
- Bedrooms:3
- Total bathrooms:2
- Full bathrooms:2
- Dining Description:Kitchen/Dining Room
- Bathrooms Description:Full Basement, Main Floor Full Bath
- Kitchen Description:Dishwasher, Disposal, Microwave, Range, Refrigerator, Stainless Steel Appliances
- Basement:Yes
- Basement Description:Block, Daylight / Lookout Windows, Finished, Full, Walkout
- Living area:1,682 sq. ft.
Heating and cooling
- Cooling:Central Air
- Heating:Forced Air
- Central air:Yes
Structure and exterior
- Roof:Age 8 Years or Less, Asphalt
- Year built:1988
- Building area:1,682 sq. ft.
- Lot area:0.2 Acres
- Lot Features:Public Transit (w/in 6 blks), Tree Coverage - Medium
- Levels:Bi/Split Level
Utilities
- Water:City Water - Connected
- Sewer:City Sewer - Connected
Finances and disclosures
- Price:$423,908
- Price per sq. ft.:$232.15
- Tax amount:$3,089 (2026)
Features and amenities
- Appliances:Disposal, Microwave, Range, Refrigerator, Stainless Steel Appliances, Washer
- Laundry features:Dryer, Washer
- Amenities:Gas Water Heater
Parking
- Parking description:Asphalt, Attached Garage, Garage Door Opener
- Garage:Yes
- Garage spaces:2
New listings near 12959 Black Hills Drive
- Coming Soon
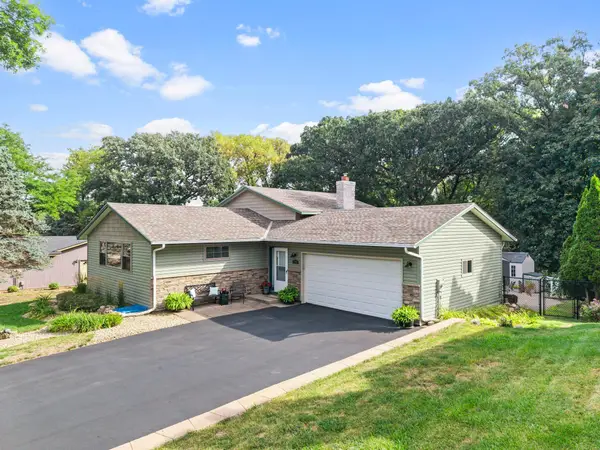 $400,000Coming Soon3 beds 2 baths2,316 sq. ft.
13405 Walnut Drive, Burnsville, MN 55337
MLS# 7127446Listed by: KELLER WILLIAMS PREFERRED RLTY - Coming Soon
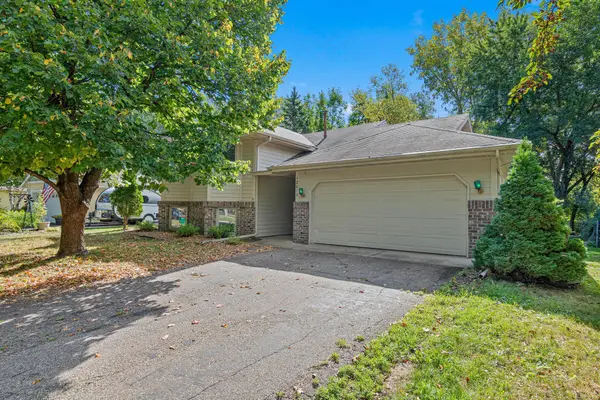 $325,000Coming Soon3 beds 2 baths1,874 sq. ft.
12013 Summerset Lane, Burnsville, MN 55337
MLS# 7137776Listed by: LAKES SOTHEBY'S INTERNATIONAL REALTY - Coming Soon
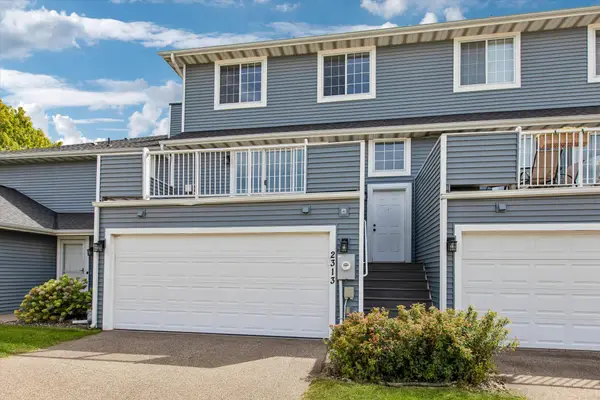 $235,000Coming Soon2 beds 2 baths1,560 sq. ft.
2313 117th Street E, Burnsville, MN 55337
MLS# 7138721Listed by: RE/MAX ADVANTAGE PLUS - Coming Soon
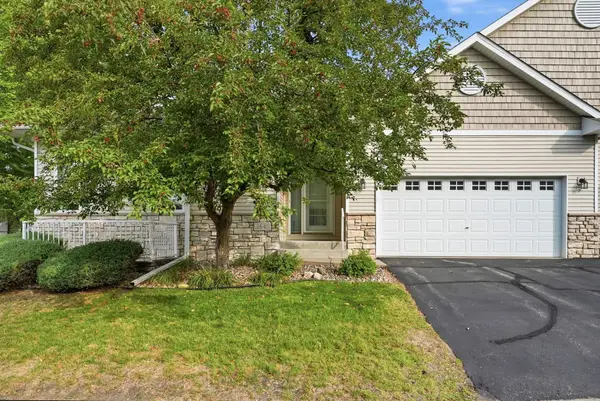 $339,900Coming Soon2 beds 2 baths1,533 sq. ft.
2641 Boulder Way, Burnsville, MN 55337
MLS# 7104927Listed by: PEMBERTON RE - Coming SoonOpen Sat, 11am to 2pm
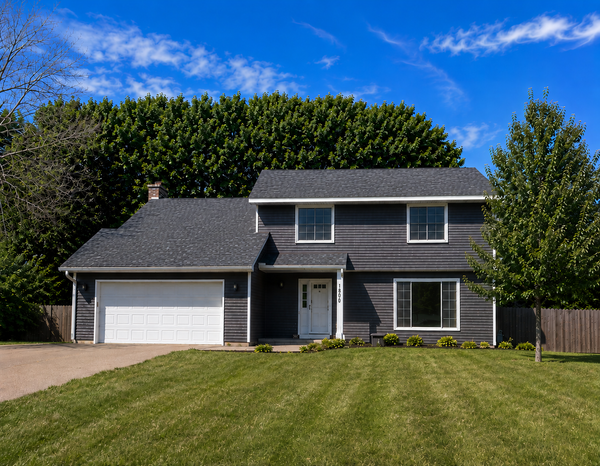 $429,900Coming Soon4 beds 3 baths2,010 sq. ft.
1800 James Court, Burnsville, MN 55337
MLS# 7136660Listed by: HOMES FOR NOW - Coming Soon
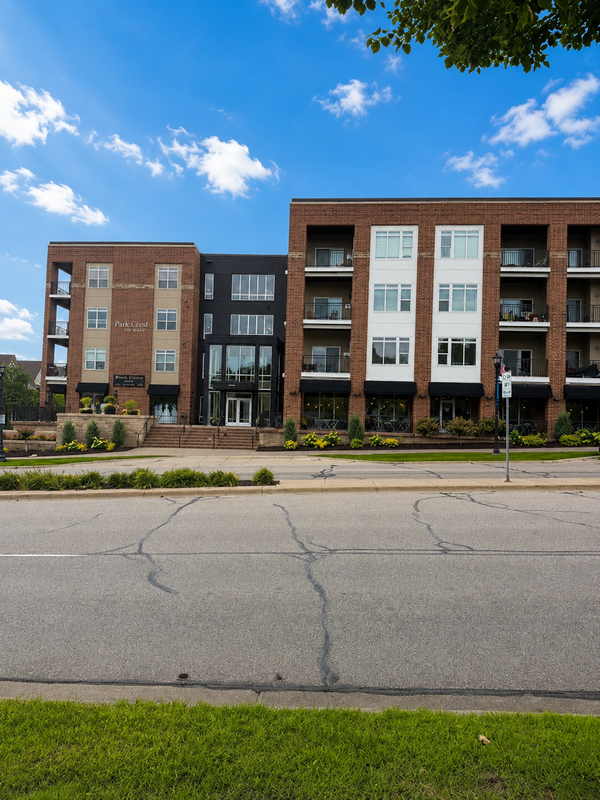 $260,000Coming Soon2 beds 1 baths1,031 sq. ft.
12501 Nicollet Avenue #425, Burnsville, MN 55337
MLS# 7131821Listed by: EDINA REALTY, INC. - New
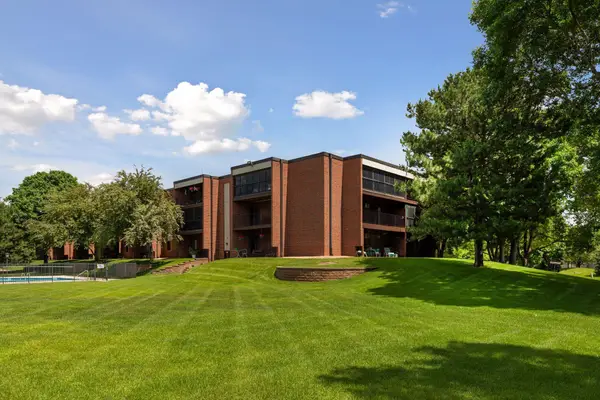 $210,000Active3 beds 2 baths1,300 sq. ft.
1800 Riverwood Drive #219, Burnsville, MN 55337
MLS# 7139127Listed by: COLDWELL BANKER REALTY - SOUTHWEST REGIONAL - New
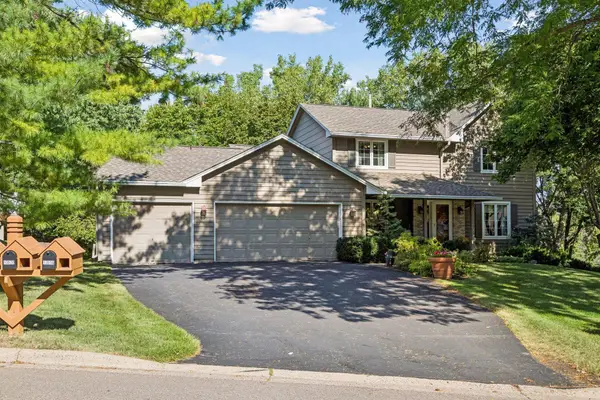 $489,900Active4 beds 4 baths2,868 sq. ft.
13516 Knox Drive, Burnsville, MN 55337
MLS# 7131845Listed by: KELLER WILLIAMS PREFERRED RLTY - New
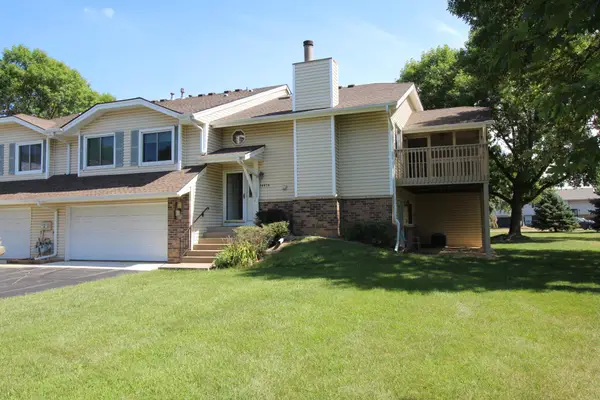 $264,900Active2 beds 2 baths1,617 sq. ft.
14474 Portland Avenue, Burnsville, MN 55337
MLS# 7138051Listed by: MINNESOTA REALTY COMPANY - New
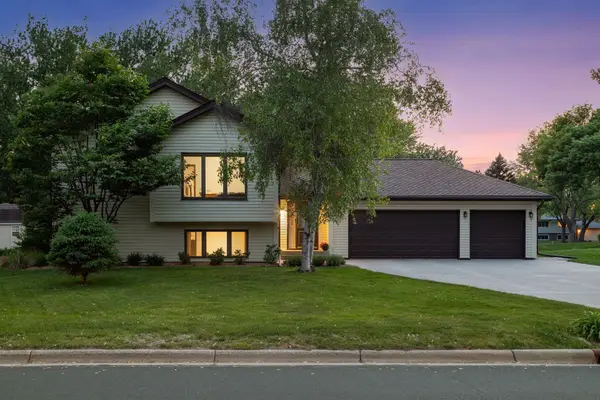 $389,900Active4 beds 2 baths2,222 sq. ft.
13000 Penn Avenue S, Burnsville, MN 55337
MLS# 7137037Listed by: FUZE REAL ESTATE


Protect your home and budget from life's surprises with an Assurant Home Warranty, backed by a partner that supports you through every step of homeownership. Explore Plans.
©2026 Century 21 Real Estate LLC. All rights reserved. CENTURY 21®, the CENTURY 21 Logo and C21® are service marks owned by Century 21 Real Estate LLC. Century 21 Real Estate LLC fully supports the principles of the Fair Housing Act and the Equal Opportunity Act. Each office is independently owned and operated. Listing information is deemed reliable but not guaranteed accurate.