
13529 1st Avenue S, Burnsville, MN 55337
Local realty services provided by:CENTURY 21 FM Realty
13529 1st Avenue S,Burnsville, MN 55337
$440,000
- 4 Beds
- 2 Baths
- 2,189 sq. ft.
- Single family
- Active
Listed by: christine m north, pamela mcbride
Office: prandium group real estate
MLS#:7126160
Source:ND_FMAAR
Price summary
- Price:$440,000
- Price per sq. ft.:$184.72
About this home
Beautifully updated 4-bedroom, 2-bath home just blocks from Burnsville's Heart Of the City. Stop your search- this move -in-ready home offers all the extras buyers want. Nearly every room except for the kitchen has been beautifully remodeled with new paint, trim and flooring. An impressive picture window brightens the dining room, while the added wet bar enhances the homes entertaining appeal. Outside, you'll love the stunning backyard landscaping, 3 ssn porch and brand new deck. This home is sure to impress even the pickiest of buyers
Contact an agent
Home facts
- Year built:1983
- Subdivision & Development:Krestwood Knolls 1st
- Listing ID #:7126160
- Added:21 day(s) ago
- Updated:September 04, 2026 at 03:45 PM
Rooms and interior
- Bedrooms:4
- Total bathrooms:2
- Full bathrooms:1
- Rooms Total:13
- Living area:2,189 sq. ft.
Heating and cooling
- Cooling:Central Air
- Heating:Forced Air, Natural Gas
- Central air:Yes
Structure and exterior
- Year built:1983
- Building area:2,189 sq. ft.
- Lot area:0.39 Acres
- Construction Materials:Wood
Utilities
- Water:City Water/Connected
- Sewer:City Sewer/Connected
Finances and disclosures
- Price:$440,000
- Price per sq. ft.:$184.72
- Tax amount:$4,264
Features and amenities
- Amenities:Hardwood Floors, Tile Floors, Wet Bar
Parking
- Parking description:Heated Garage
- Garage spaces:2
New listings near 13529 1st Avenue S
- Coming Soon
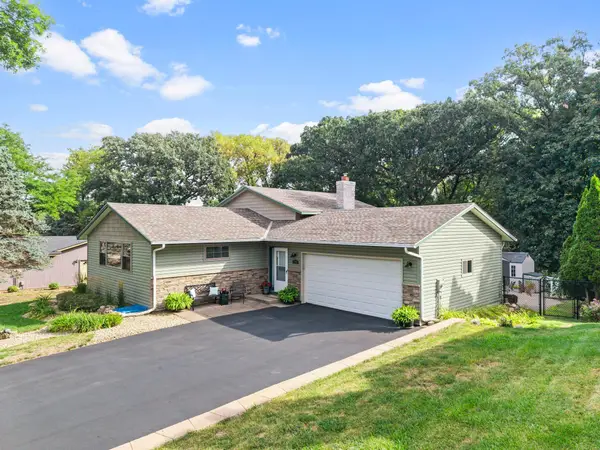 $400,000Coming Soon3 beds 2 baths2,316 sq. ft.
13405 Walnut Drive, Burnsville, MN 55337
MLS# 7127446Listed by: KELLER WILLIAMS PREFERRED RLTY - Coming Soon
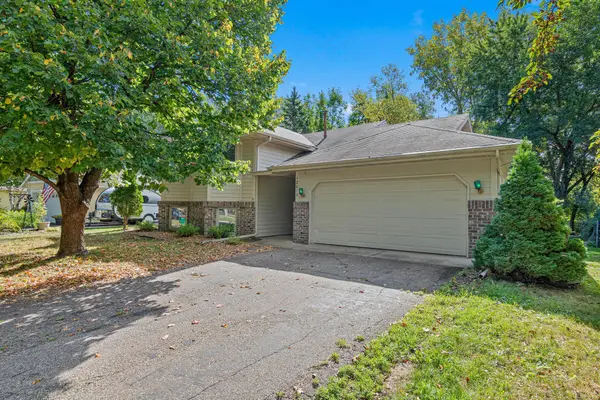 $325,000Coming Soon3 beds 2 baths1,874 sq. ft.
12013 Summerset Lane, Burnsville, MN 55337
MLS# 7137776Listed by: LAKES SOTHEBY'S INTERNATIONAL REALTY - Coming Soon
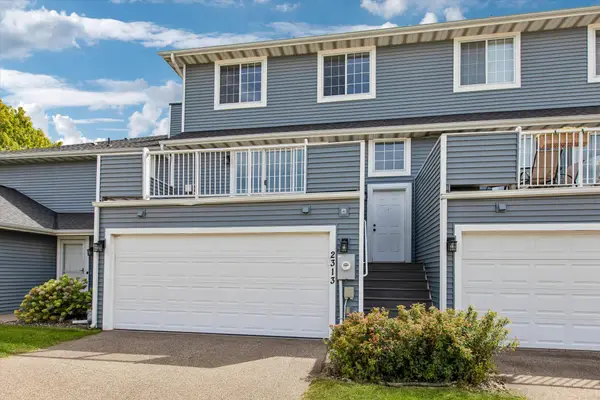 $235,000Coming Soon2 beds 2 baths1,560 sq. ft.
2313 117th Street E, Burnsville, MN 55337
MLS# 7138721Listed by: RE/MAX ADVANTAGE PLUS - Coming Soon
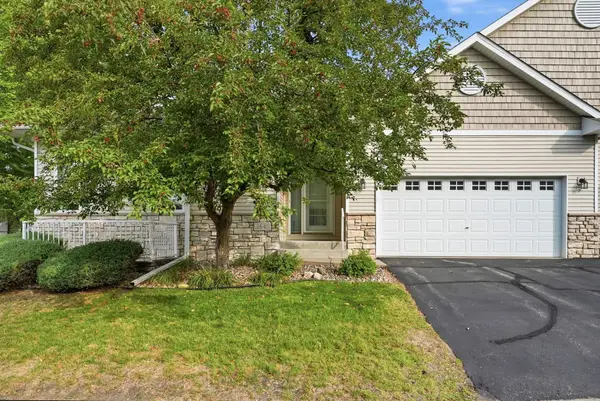 $339,900Coming Soon2 beds 2 baths1,533 sq. ft.
2641 Boulder Way, Burnsville, MN 55337
MLS# 7104927Listed by: PEMBERTON RE - Coming SoonOpen Sat, 11am to 2pm
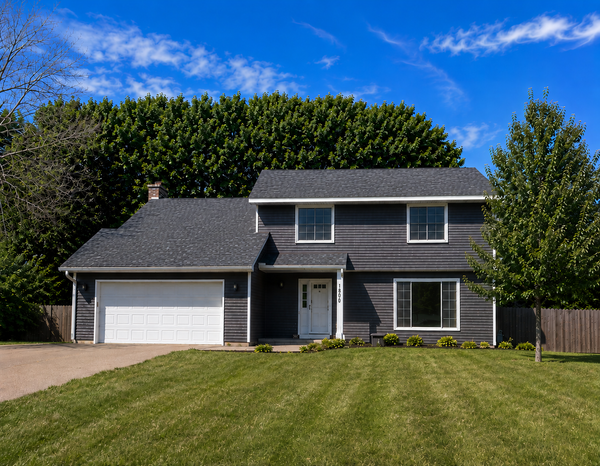 $429,900Coming Soon4 beds 3 baths2,010 sq. ft.
1800 James Court, Burnsville, MN 55337
MLS# 7136660Listed by: HOMES FOR NOW - Coming Soon
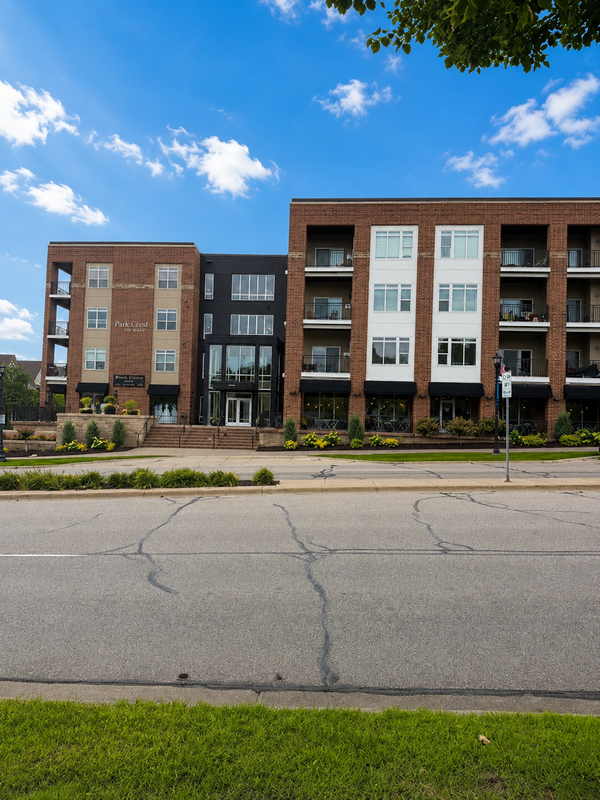 $260,000Coming Soon2 beds 1 baths1,031 sq. ft.
12501 Nicollet Avenue #425, Burnsville, MN 55337
MLS# 7131821Listed by: EDINA REALTY, INC. - New
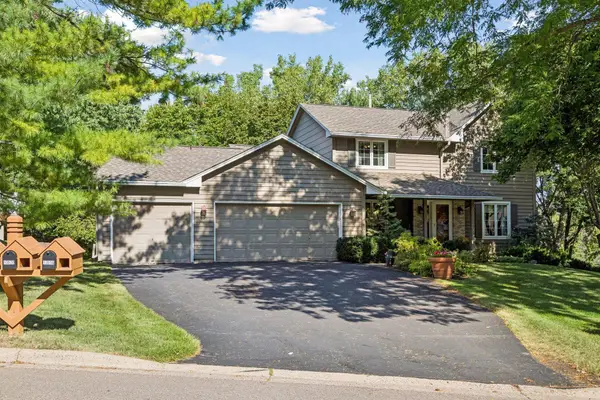 $489,900Active4 beds 4 baths2,868 sq. ft.
13516 Knox Drive, Burnsville, MN 55337
MLS# 7131845Listed by: KELLER WILLIAMS PREFERRED RLTY - New
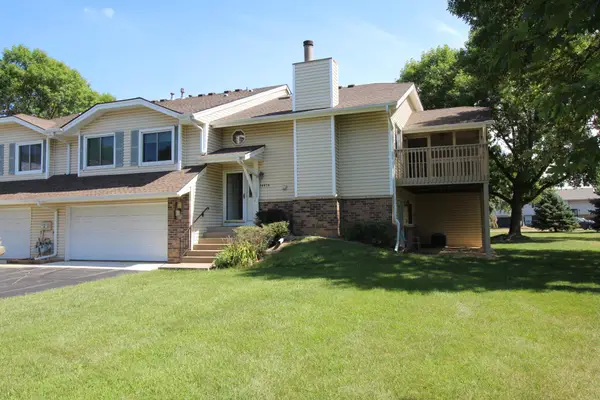 $264,900Active2 beds 2 baths1,617 sq. ft.
14474 Portland Avenue, Burnsville, MN 55337
MLS# 7138051Listed by: MINNESOTA REALTY COMPANY - New
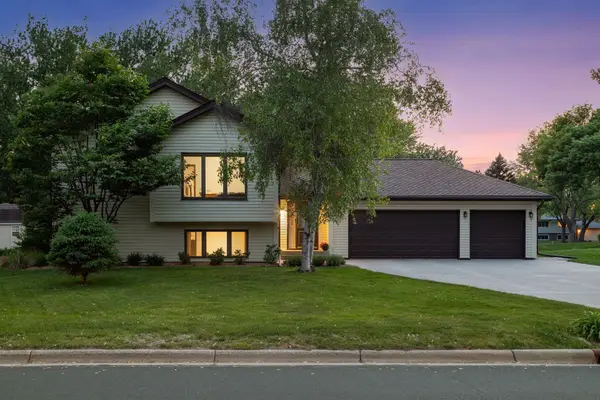 $389,900Active4 beds 2 baths2,222 sq. ft.
13000 Penn Avenue S, Burnsville, MN 55337
MLS# 7137037Listed by: FUZE REAL ESTATE - New
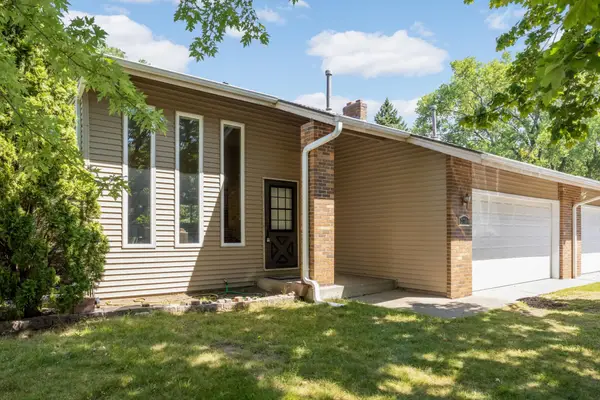 $285,000Active2 beds 2 baths1,394 sq. ft.
2704 Rolling Oaks Road, Burnsville, MN 55337
MLS# 7131884Listed by: KELLER WILLIAMS SELECT REALTY


Protect your home and budget from life's surprises with an Assurant Home Warranty, backed by a partner that supports you through every step of homeownership. Explore Plans.
©2026 Century 21 Real Estate LLC. All rights reserved. CENTURY 21®, the CENTURY 21 Logo and C21® are service marks owned by Century 21 Real Estate LLC. Century 21 Real Estate LLC fully supports the principles of the Fair Housing Act and the Equal Opportunity Act. Each office is independently owned and operated. Listing information is deemed reliable but not guaranteed accurate.