
13628 Bryant Place S, Burnsville, MN 55337
Local realty services provided by:CENTURY 21 First Realty, Inc.
13628 Bryant Place S,Burnsville, MN 55337
$429,900
- 4 Beds
- 2 Baths
- 2,128 sq. ft.
- Single family
- Active
Listed by: renee lego
Office: re/max results
MLS#:7141673
Source:NSMLS
Price summary
- Price:$429,900
- Price per sq. ft.:$189.3
About this home
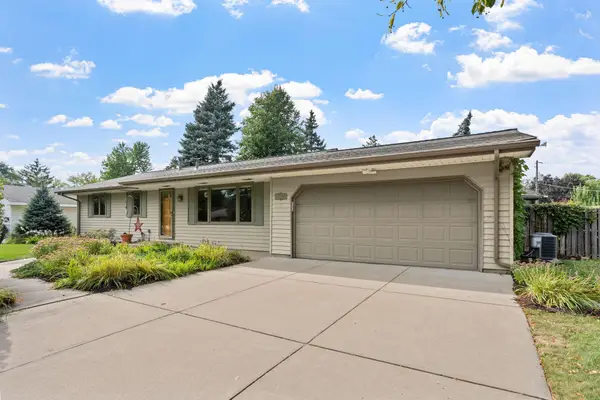
Move-in ready home on a quiet cul-de-sac! Vaulted ceilings, large windows, an open concept living and dining room! Kitchen has quality cabinetry, granite countertops, stainless appliances and a center island with storage! Entry way is quite large, room for built-ins & a bench + there is a closet! Enjoy the outdoors & fall season in the spacious yet cozy three-season porch. Primary bedroom has 2 walk in closets & backyard views! The 2nd bedroom, a tasteful bathroom & storage closet also on the upper level. Lower level has a large family room with 3-sided fireplace, a generous laundry room, bathroom & 2 more bedrooms! The walk-out leads to a large patio, built-in fire pit, storage shed & fenced in yard. Mature trees offer privacy & shade. Updates include a newer roof, new water heater, new water softener & new kitchen appliances. You can move right in or transform it by opening up the kitchen, create a primary suite by combining the 2 bedrooms downstairs & connecting the 2nd bathroom. Close to parks, retail, shopping, and easy access to highways....
Contact an agent
Home facts
- Year built:1991
- Subdivision & Development:Colonial Hills 2nd Add
- Listing ID #:7141673
- Added:3 day(s) ago
- Updated:September 13, 2026 at 12:19 PM
Rooms and interior
- Bedrooms:4
- Total bathrooms:2
- Full bathrooms:1
- Dining Description:Breakfast Area, Breakfast Bar, Eat In Kitchen, Living/Dining Room
- Bathrooms Description:3/4 Basement, Upper Level Full Bath
- Kitchen Description:Dishwasher, Microwave, Range, Refrigerator
- Basement:Yes
- Basement Description:Block, Daylight / Lookout Windows, Drain Tiled, Egress Window(s), Finished, Full, Sump Pump, Walkout
- Living area:2,128 sq. ft.
Heating and cooling
- Cooling:Central Air
- Heating:Forced Air
- Central air:Yes
Structure and exterior
- Roof:Age 8 Years or Less
- Year built:1991
- Building area:2,128 sq. ft.
- Lot area:0.25 Acres
- Lot Features:Tree Coverage - Medium
- Levels:Bi/Split Level
Utilities
- Water:City Water - Connected
- Sewer:City Sewer - Connected
Finances and disclosures
- Price:$429,900
- Price per sq. ft.:$189.3
- Tax amount:$3,928 (2025)
Features and amenities
- Appliances:Microwave, Range, Refrigerator, Washer, Water Softener Owned
- Laundry features:Dryer, Washer
- Amenities:Gas Water Heater, Water Softener Owned
Parking
- Parking description:Attached Garage
- Garage:Yes
- Garage spaces:2
New listings near 13628 Bryant Place S
- Coming Soon
 $389,900Coming Soon3 beds 3 baths1,877 sq. ft.
14480 Twin Lakes Circle, Burnsville, MN 55306
MLS# 7142769Listed by: THEMLSONLINE.COM, INC. - New
 $389,900Active4 beds 4 baths2,202 sq. ft.
2461 Williams Drive, Burnsville, MN 55337
MLS# 7143002Listed by: BRIDGE REALTY, LLC - New
 $250,000Active2 beds 2 baths1,408 sq. ft.
1415 W 140th Street, Burnsville, MN 55337
MLS# 7104782Listed by: EXP REALTY - New
 $699,900Active5 beds 5 baths5,460 sq. ft.
14709 White Oak Drive, Burnsville, MN 55337
MLS# 7114206Listed by: EXP REALTY - Open Sun, 1 to 3pmNew
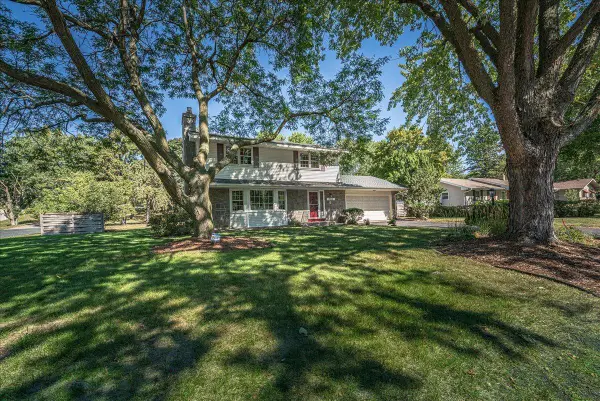 $400,000Active4 beds 2 baths2,164 sq. ft.
200 Harold Drive, Burnsville, MN 55337
MLS# 7142196Listed by: RE/MAX RESULTS - Open Sun, 1 to 3pmNew
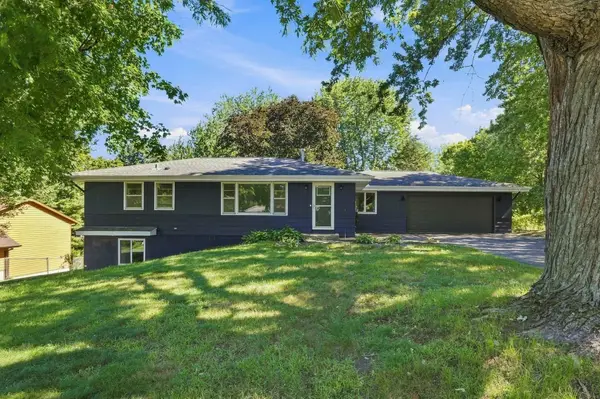 $335,000Active4 beds 2 baths2,186 sq. ft.
14925 Deerwood Drive, Burnsville, MN 55306
MLS# 7141800Listed by: COLDWELL BANKER REALTY - SOUTHWEST REGIONAL - Open Sun, 1 to 3pmNew
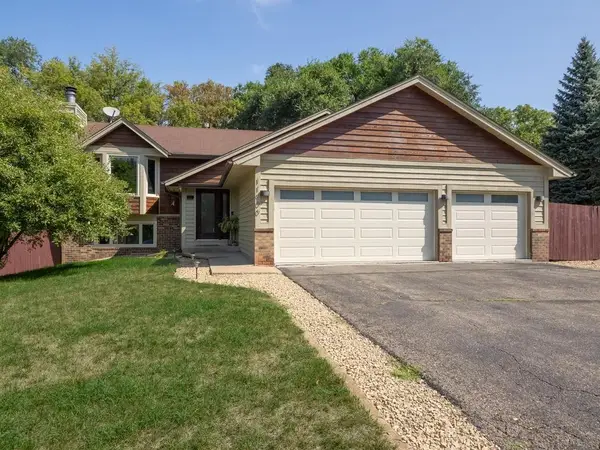 $409,900Active4 beds 2 baths1,968 sq. ft.
11900 Baypoint Drive, Burnsville, MN 55337
MLS# 7142541Listed by: GENE BASSETT REALTY INC - Open Sun, 1 to 3pmNew
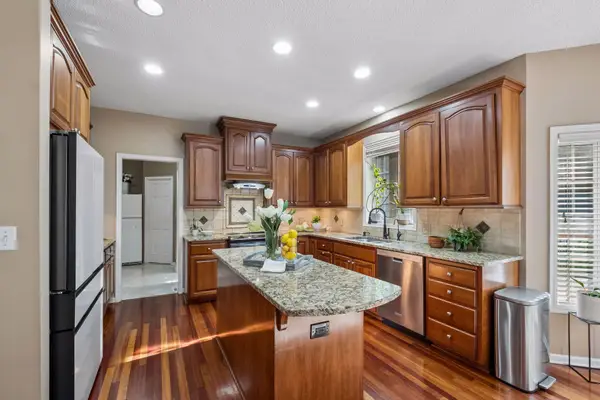 $620,000Active5 beds 4 baths3,894 sq. ft.
15016 Viewcrest Lane, Burnsville, MN 55306
MLS# 7142123Listed by: EDINA REALTY, INC. - New
 $375,000Active3 beds 2 baths2,208 sq. ft.
11700 Galtier Drive, Burnsville, MN 55337
MLS# 7142295Listed by: MOVE - New
 $420,000Active4 beds 3 baths2,038 sq. ft.
2313 114th Street E, Burnsville, MN 55337
MLS# 7137567Listed by: COLDWELL BANKER REALTY - SOUTHWEST REGIONAL


Protect your home and budget from life's surprises with an Assurant Home Warranty, backed by a partner that supports you through every step of homeownership. Explore Plans.
©2026 Century 21 Real Estate LLC. All rights reserved. CENTURY 21®, the CENTURY 21 Logo and C21® are service marks owned by Century 21 Real Estate LLC. Century 21 Real Estate LLC fully supports the principles of the Fair Housing Act and the Equal Opportunity Act. Each office is independently owned and operated. Listing information is deemed reliable but not guaranteed accurate.