
14809 White Oak Drive, Burnsville, MN 55337
Local realty services provided by:CENTURY 21 FM Realty
14809 White Oak Drive,Burnsville, MN 55337
$700,000
- 4 Beds
- 4 Baths
- 3,610 sq. ft.
- Single family
- Active
Listed by: angelica g baul
Office: re/max advantage plus
MLS#:7029414
Source:ND_FMAAR
Price summary
- Price:$700,000
- Price per sq. ft.:$193.91
About this home
Loan Assumable at 2.375%
Nestled on a quiet street in the highly sought-after Summit Oaks neighborhood—within the award-winning Rosemount-Apple Valley-Eagan School District 196— this lovely two-story home with 4 Bedrooms in the same level offers the perfect blend of comfort and elegance. The main floor features formal living and dining rooms accented with classic enamel trim, flowing into an open-concept kitchen, informal dining area, and cozy family room. A highlight of the home is the sun-drenched four-season porch, which walks out to a large, newly refinished deck overlooking a private, wooded backyard.
The upper level includes four bedrooms, featuring a spacious primary suite with a luxury ensuite bath and
an additional full bathroom. The finished walkout lower level is designed for entertaining, boasting a
large recreation room with a fireplace and wet bar, a dedicated game/TV area, a 3/4 bath, and ample
storage space. Complete with a three-car garage, this home is move-in ready and perfectly situated for
modern living....
Contact an agent
Home facts
- Year built:1998
- Listing ID #:7029414
- Added:49 day(s) ago
- Updated:July 08, 2026 at 04:27 PM
Rooms and interior
- Bedrooms:4
- Total bathrooms:4
- Full bathrooms:2
- Half bathrooms:1
- Rooms Total:14
- Living area:3,610 sq. ft.
Heating and cooling
- Cooling:Central Air
- Heating:Forced Air
- Central air:Yes
Structure and exterior
- Year built:1998
- Building area:3,610 sq. ft.
- Lot area:0.37 Acres
Utilities
- Water:City Water/Connected
- Sewer:City Sewer/Connected
Finances and disclosures
- Price:$700,000
- Price per sq. ft.:$193.91
- Tax amount:$7,418
Parking
- Garage spaces:3
New listings near 14809 White Oak Drive
- New
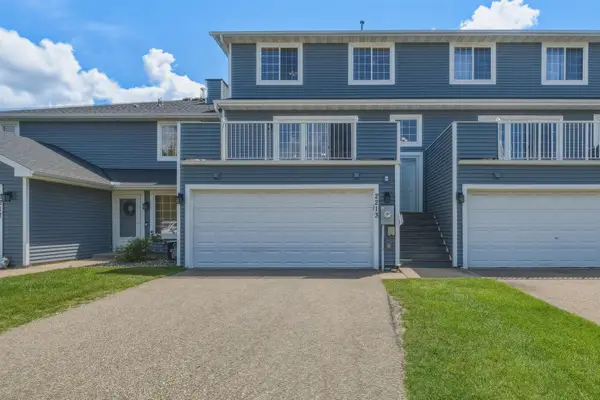 $240,000Active2 beds 2 baths1,560 sq. ft.
2213 E 117th Street, Burnsville, MN 55337
MLS# 7087558Listed by: COLDWELL BANKER REALTY - SOUTHWEST REGIONAL - New
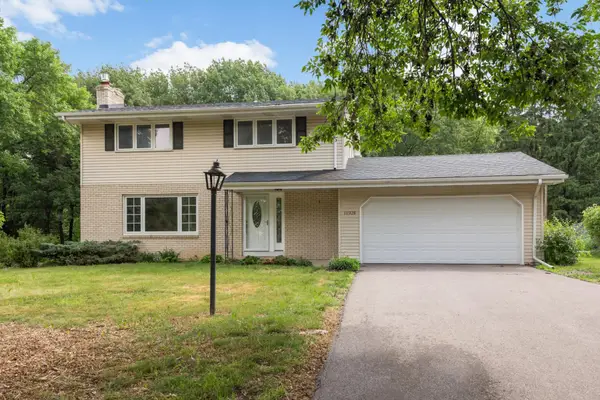 $399,900Active4 beds 3 baths2,496 sq. ft.
10928 London Drive, Burnsville, MN 55337
MLS# 7105038Listed by: RE/MAX RESULTS - Open Sat, 12 to 2pmNew
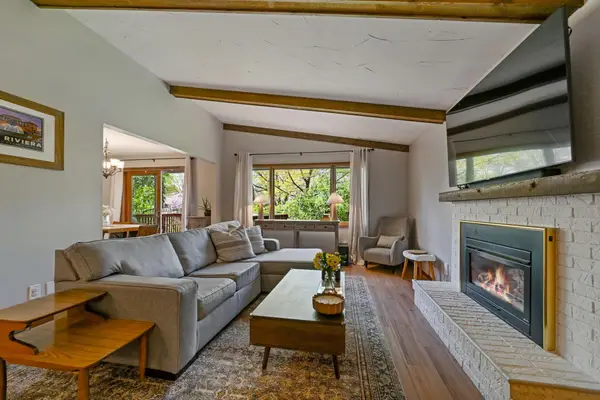 $459,900Active4 beds 2 baths2,196 sq. ft.
15008 Oakland Avenue, Burnsville, MN 55306
MLS# 7104205Listed by: EDINA REALTY, INC. - New
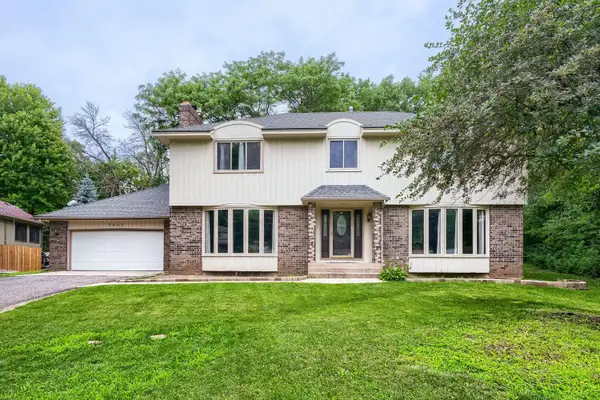 $450,000Active4 beds 4 baths3,732 sq. ft.
3005 Carlsbad Court, Burnsville, MN 55337
MLS# 7098010Listed by: EDINA REALTY, INC. - Coming Soon
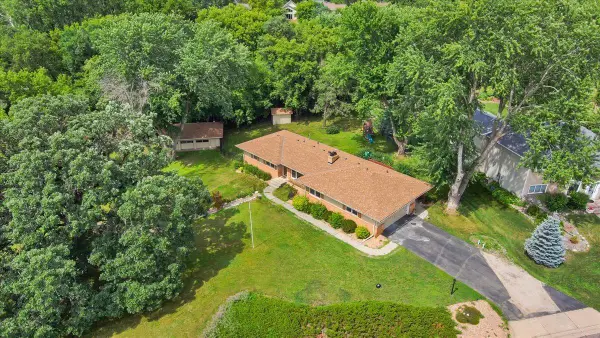 $475,000Coming Soon3 beds 4 baths
2300 Oakwood Drive, Burnsville, MN 55306
MLS# 7102607Listed by: REAL BROKER, LLC - Coming Soon
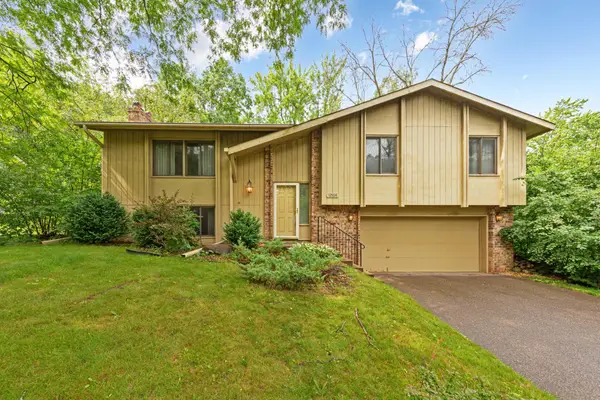 $385,000Coming Soon3 beds 3 baths
12108 Red Oak Court S, Burnsville, MN 55337
MLS# 7100854Listed by: KELLER WILLIAMS PREFERRED RLTY - New
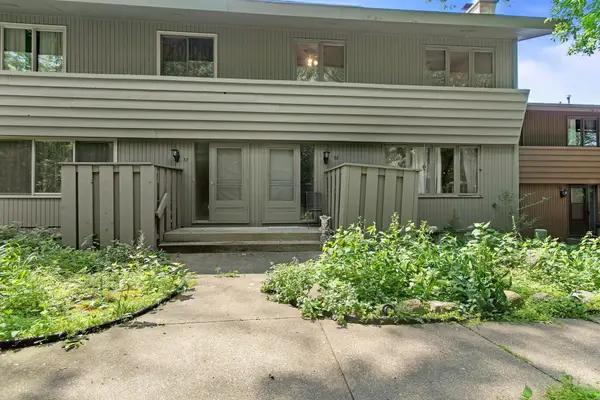 $289,900Active3 beds 3 baths2,142 sq. ft.
58 Walden Street, Burnsville, MN 55337
MLS# 7102795Listed by: RES REALTY - New
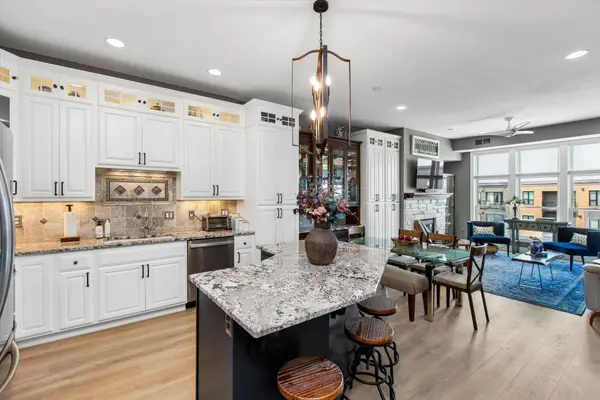 $299,900Active2 beds 2 baths1,224 sq. ft.
150 E Travelers Trail #420, Burnsville, MN 55337
MLS# 7102460Listed by: COLDWELL BANKER REALTY - New
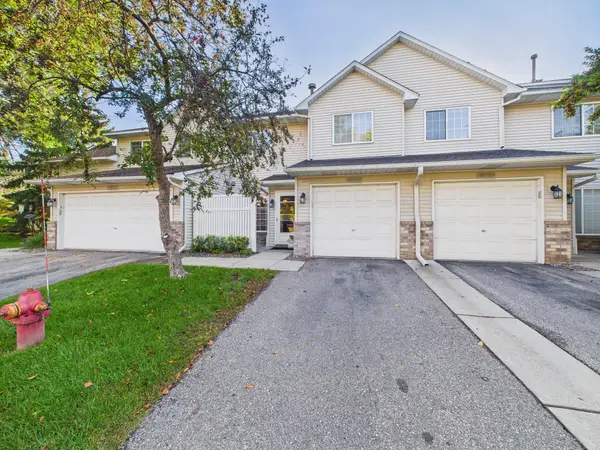 $245,000Active2 beds 2 baths1,150 sq. ft.
1853 Riverwood Drive #4, Burnsville, MN 55337
MLS# 7102440Listed by: KELLER WILLIAMS PREMIER REALTY - Coming Soon
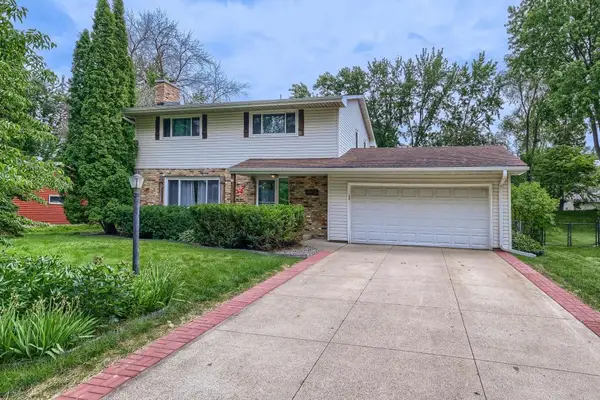 $450,000Coming Soon5 beds 3 baths
2003 Tamarack Lane, Burnsville, MN 55337
MLS# 7102445Listed by: HOMEAVENUE INC


Protect your home and budget from life's surprises with an Assurant Home Warranty, backed by a partner that supports you through every step of homeownership. Explore Plans.
©2026 Century 21 Real Estate LLC. All rights reserved. CENTURY 21®, the CENTURY 21 Logo and C21® are service marks owned by Century 21 Real Estate LLC. Century 21 Real Estate LLC fully supports the principles of the Fair Housing Act and the Equal Opportunity Act. Each office is independently owned and operated. Listing information is deemed reliable but not guaranteed accurate.