
15001 Burnhaven Drive #216, Burnsville, MN 55306
Local realty services provided by:CENTURY 21 FM Realty
15001 Burnhaven Drive #216,Burnsville, MN 55306
$245,000
- 2 Beds
- 2 Baths
- 1,182 sq. ft.
- Single family
- Active
Listed by: scott rifenberick
Office: edina realty, inc.
MLS#:7133606
Source:ND_FMAAR
Price summary
- Price:$245,000
- Price per sq. ft.:$207.28
- Monthly HOA dues:$1,100
About this home
Enjoy carefree, move-in-ready living in this beautifully maintained one-level home located in a vibrant 55+ community! This spacious 2-bedroom, 2-bath residence features an eat-in kitchen with solid surface countertops, stainless steel appliances, and a screened balcony with brand-new Trex decking—perfect for enjoying peaceful sunrise views.
The oven, microwave, and dishwasher have never been used!
The private primary suite offers dual closets, including a walk-in closet, and an en-suite bath. Additional highlights include in-home laundry, a large storage unit conveniently located just across the hall, and a heated underground parking stall.
Experience resort-style amenities including a clubhouse, heated indoor pool, hot tub, sauna, fitness center, library, business center, party room, billiards/game room, and more. Ample guest parking and a prime location near shopping, restaurants, medical facilities, and scenic walking trails around Earley Lake make this an exceptional place to call home.
Motivated sellers are flexible with the closing date!...
Contact an agent
Home facts
- Year built:2005
- Subdivision & Development:Gramercy Club
- Listing ID #:7133606
- Added:7 day(s) ago
- Updated:September 04, 2026 at 03:45 PM
Rooms and interior
- Bedrooms:2
- Total bathrooms:2
- Full bathrooms:2
- Rooms Total:6
- Living area:1,182 sq. ft.
Heating and cooling
- Cooling:Central Air
- Heating:Forced Air, Natural Gas
- Central air:Yes
Structure and exterior
- Year built:2005
- Building area:1,182 sq. ft.
- Construction Materials:Stucco
Utilities
- Water:City Water/Connected
- Sewer:City Sewer/Connected
Finances and disclosures
- Price:$245,000
- Price per sq. ft.:$207.28
- Tax amount:$2,520
Parking
- Parking description:Heated Garage
- Garage spaces:1
New listings near 15001 Burnhaven Drive #216
- Coming Soon
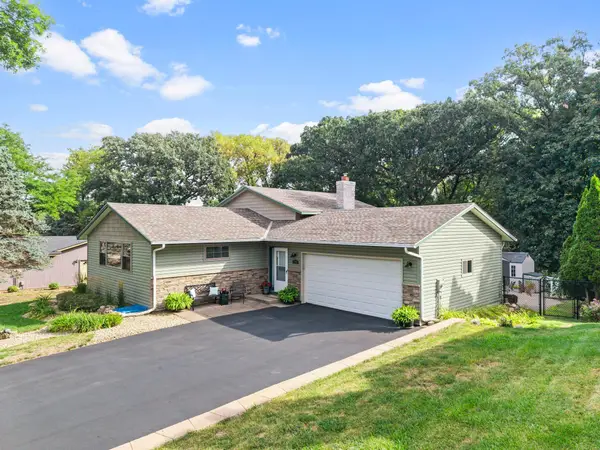 $400,000Coming Soon3 beds 2 baths2,316 sq. ft.
13405 Walnut Drive, Burnsville, MN 55337
MLS# 7127446Listed by: KELLER WILLIAMS PREFERRED RLTY - Coming Soon
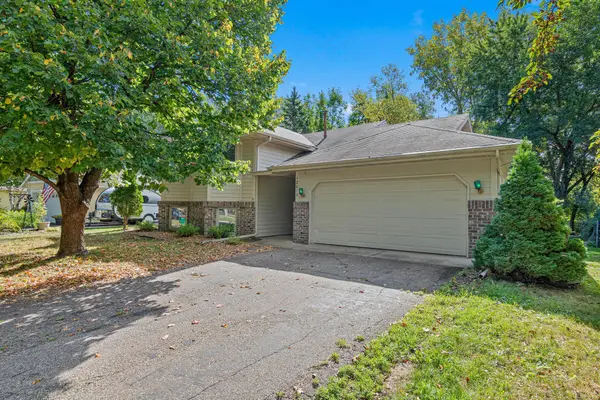 $325,000Coming Soon3 beds 2 baths1,874 sq. ft.
12013 Summerset Lane, Burnsville, MN 55337
MLS# 7137776Listed by: LAKES SOTHEBY'S INTERNATIONAL REALTY - Coming Soon
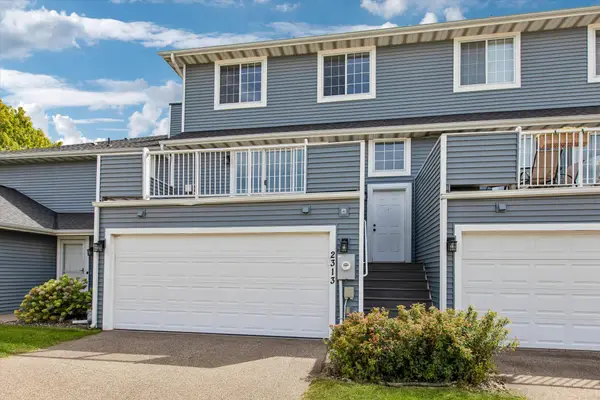 $235,000Coming Soon2 beds 2 baths1,560 sq. ft.
2313 117th Street E, Burnsville, MN 55337
MLS# 7138721Listed by: RE/MAX ADVANTAGE PLUS - Coming Soon
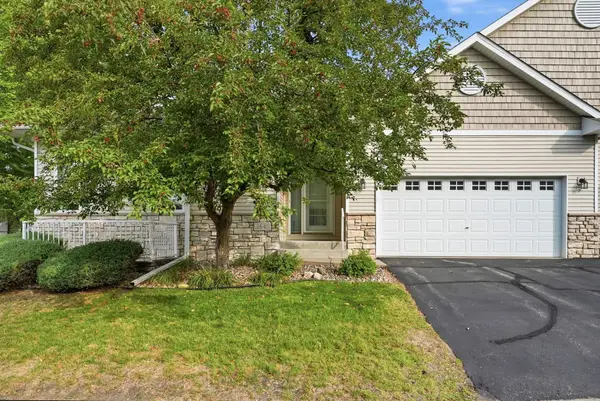 $339,900Coming Soon2 beds 2 baths1,533 sq. ft.
2641 Boulder Way, Burnsville, MN 55337
MLS# 7104927Listed by: PEMBERTON RE - Coming SoonOpen Sat, 11am to 2pm
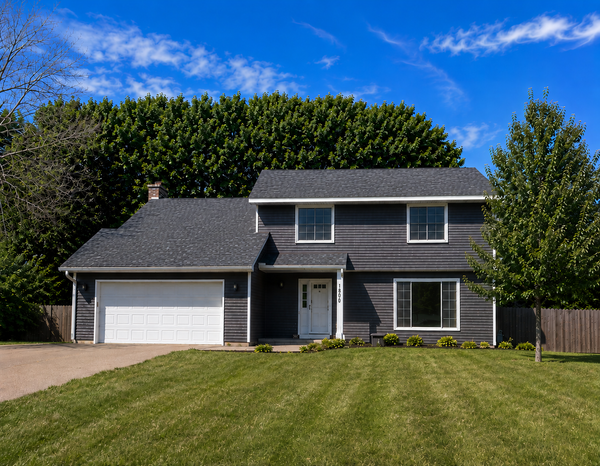 $429,900Coming Soon4 beds 3 baths2,010 sq. ft.
1800 James Court, Burnsville, MN 55337
MLS# 7136660Listed by: HOMES FOR NOW - Coming Soon
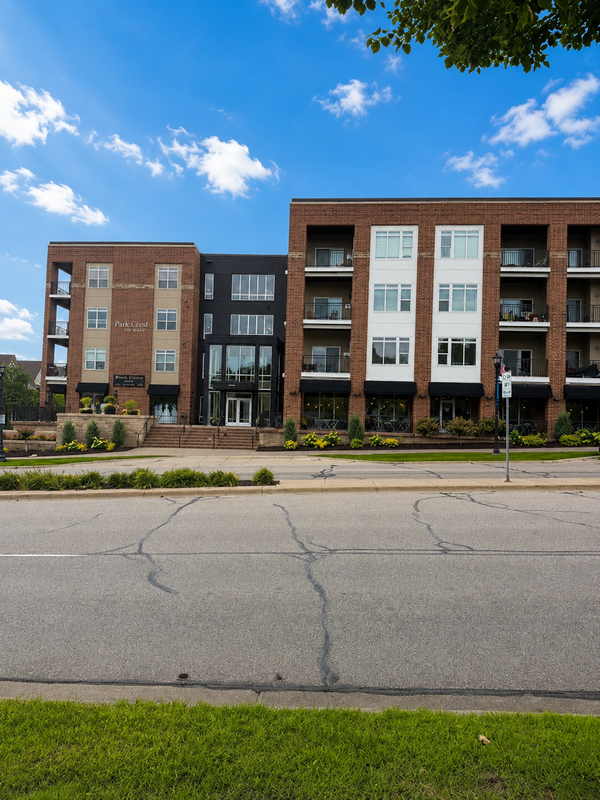 $260,000Coming Soon2 beds 1 baths1,031 sq. ft.
12501 Nicollet Avenue #425, Burnsville, MN 55337
MLS# 7131821Listed by: EDINA REALTY, INC. - New
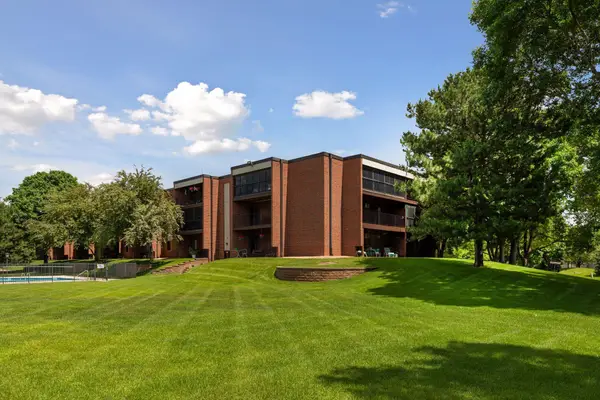 $210,000Active3 beds 2 baths1,300 sq. ft.
1800 Riverwood Drive #219, Burnsville, MN 55337
MLS# 7139127Listed by: COLDWELL BANKER REALTY - SOUTHWEST REGIONAL - New
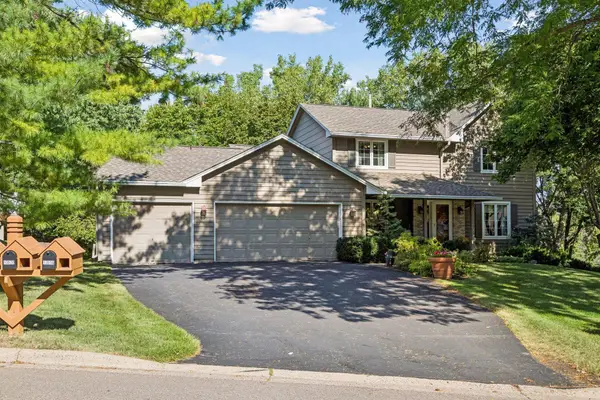 $489,900Active4 beds 4 baths2,868 sq. ft.
13516 Knox Drive, Burnsville, MN 55337
MLS# 7131845Listed by: KELLER WILLIAMS PREFERRED RLTY - New
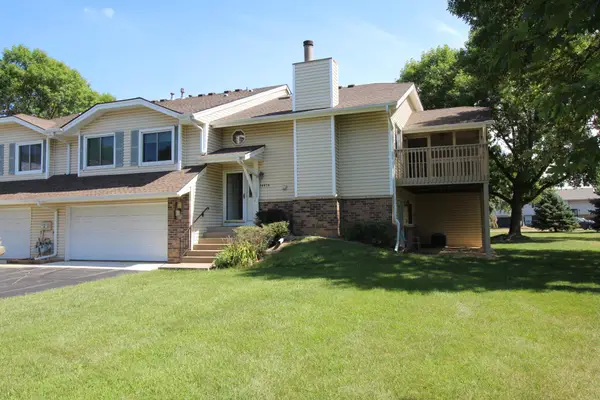 $264,900Active2 beds 2 baths1,617 sq. ft.
14474 Portland Avenue, Burnsville, MN 55337
MLS# 7138051Listed by: MINNESOTA REALTY COMPANY - New
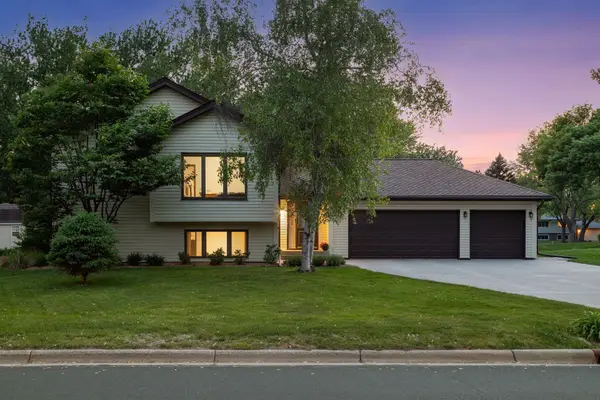 $389,900Active4 beds 2 baths2,222 sq. ft.
13000 Penn Avenue S, Burnsville, MN 55337
MLS# 7137037Listed by: FUZE REAL ESTATE


Protect your home and budget from life's surprises with an Assurant Home Warranty, backed by a partner that supports you through every step of homeownership. Explore Plans.
©2026 Century 21 Real Estate LLC. All rights reserved. CENTURY 21®, the CENTURY 21 Logo and C21® are service marks owned by Century 21 Real Estate LLC. Century 21 Real Estate LLC fully supports the principles of the Fair Housing Act and the Equal Opportunity Act. Each office is independently owned and operated. Listing information is deemed reliable but not guaranteed accurate.