
15225 Stonewood Terrace, Burnsville, MN 55306
Local realty services provided by:CENTURY 21 First Realty, Inc.
15225 Stonewood Terrace,Burnsville, MN 55306
$348,999
- 2 Beds
- 3 Baths
- 2,494 sq. ft.
- Townhouse
- Active
Listed by: solomon thomas
Office: re/max advantage plus
MLS#:7158551
Source:NSMLS
Price summary
- Price:$348,999
- Price per sq. ft.:$139.94
- Monthly HOA dues:$465
About this home
Welcome to 15225 Stonewood Terrace, a well-maintained, updated townhome with 2 bedrooms, a spacious loft, and 3 bathrooms across three thoughtfully designed levels. The main living area features an open-concept layout with abundant natural light, neutral finishes, and comfortable space for everyday living and entertaining. The versatile loft offers flexibility for a home office, reading area, or extra seating. The finished walkout lower level adds a second family room or living area with direct access to an outdoor patio, extending your living space outdoors. Storage is another standout feature, with two separate storage areas: a finished under-stair storage room with shelving and a second, extra-deep
storage room offering generous space for organization, hobbies, or even a home exercise area. Conveniently located near Buck Hill and scenic walking trails, this move-in-ready townhome combines flexible living spaces, practical storage solutions, and easy access to year-round recreation.
Contact an agent
Home facts
- Year built:2007
- Subdivision & Development:The Summit At Buck Hill
- Listing ID #:7158551
- Added:13 day(s) ago
- Updated:October 27, 2026 at 07:23 PM
Rooms and interior
- Bedrooms:2
- Total bathrooms:3
- Full bathrooms:1
- Half bathrooms:1
- Dining Description:Breakfast Area, Breakfast Bar, Eat In Kitchen, Informal Dining Room, Kitchen/Dining Room
- Bathrooms Description:3/4 Basement, Jetted Tub, Main Floor 1/2 Bath, Separate Shower and Tub, Upper Level Full Bath
- Kitchen Description:Dishwasher, Disposal, Microwave, Range, Refrigerator, Stainless Steel Appliances
- Basement:Yes
- Basement Description:Daylight / Lookout Windows, Drain Tiled, Finished, Storage Space, Walkout
- Living area:2,494 sq. ft.
Heating and cooling
- Cooling:Central Air
- Heating:Forced Air
- Central air:Yes
Structure and exterior
- Roof:Asphalt, Pitched
- Year built:2007
- Building area:2,494 sq. ft.
- Lot area:0.05 Acres
- Levels:2 Story
Utilities
- Water:City Water - Connected
- Sewer:City Sewer - Connected
Finances and disclosures
- Price:$348,999
- Price per sq. ft.:$139.94
- Tax amount:$4,350 (2026)
Features and amenities
- Appliances:Disposal, Microwave, Range, Refrigerator, Stainless Steel Appliances, Washer, Water Softener Owned
- Laundry features:Dryer, Washer
- Amenities:Air-To-Air Exchanger, Gas Water Heater, Water Softener Owned
Parking
- Parking description:Asphalt, Attached Garage, Garage Door Opener, Guest Parking, Insulated Garage
- Garage:Yes
- Garage spaces:2
New listings near 15225 Stonewood Terrace
- Coming SoonOpen Sat, 11am to 1pm
 $449,500Coming Soon5 beds 3 baths3,052 sq. ft.
12916 Harmony Circle, Burnsville, MN 55337
MLS# 7158709Listed by: KELLER WILLIAMS PREMIER REALTY LAKE MINNETONKA - New
 $359,000Active4 beds 2 baths2,236 sq. ft.
2305 E 115th Street, Burnsville, MN 55337
MLS# 7165599Listed by: HOMEFIELD REALTY - New
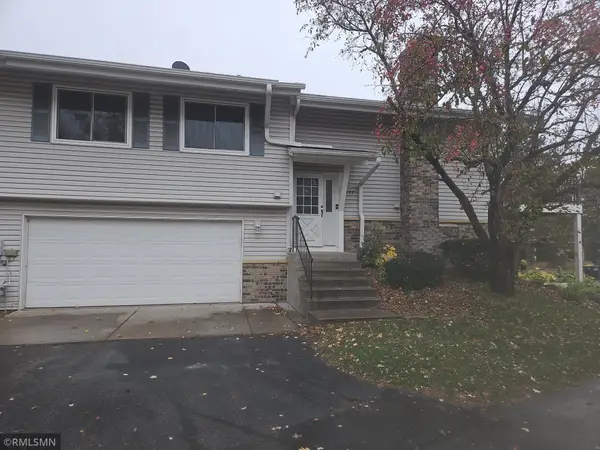 $254,900Active3 beds 2 baths1,416 sq. ft.
837 Evergreen Circle, Burnsville, MN 55337
MLS# 7165363Listed by: WOLF REAL ESTATE MN INC. - New
 $229,999Active2 beds 2 baths1,222 sq. ft.
841 Evergreen Circle, Burnsville, MN 55337
MLS# 7165670Listed by: LPT REALTY, LLC - New
 $250,000Active2 beds 2 baths1,553 sq. ft.
703 Evergreen Court, Burnsville, MN 55337
MLS# 7157848Listed by: EDINA REALTY, INC. - Open Thu, 4:30 to 6:30pmNew
 $245,000Active3 beds 2 baths1,316 sq. ft.
2260 Williams Drive, Burnsville, MN 55337
MLS# 7164405Listed by: RE/MAX RESULTS - New
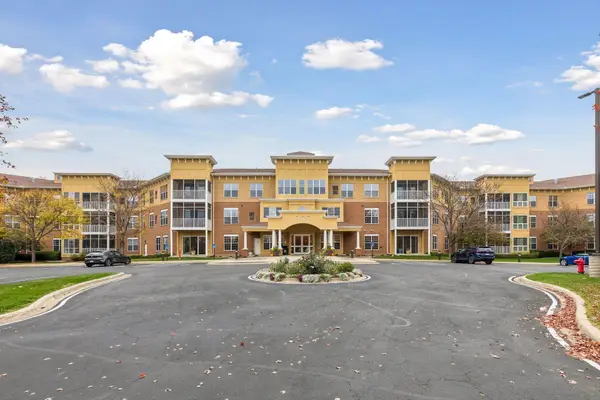 $215,000Active2 beds 2 baths1,060 sq. ft.
15001 Burnhaven Drive #120, Burnsville, MN 55306
MLS# 7164025Listed by: RE/MAX ADVANTAGE PLUS - New
 $410,000Active4 beds 3 baths1,937 sq. ft.
600 Chicago Drive, Burnsville, MN 55306
MLS# 7164661Listed by: EDINA REALTY, INC. - New
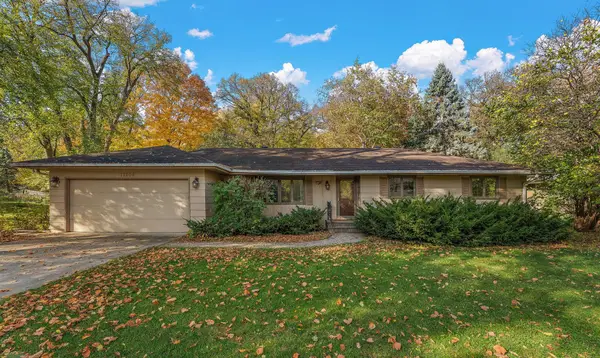 $350,000Active4 beds 2 baths2,209 sq. ft.
13208 Penn Avenue S, Burnsville, MN 55337
MLS# 7153911Listed by: KELLER WILLIAMS PREMIER REALTY LAKE MINNETONKA - New
 $425,000Active4 beds 3 baths2,150 sq. ft.
11209 Carver Court, Burnsville, MN 55337
MLS# 7163393Listed by: EXP REALTY


Protect your home and budget from life's surprises with an Assurant Home Warranty, backed by a partner that supports you through every step of homeownership. Explore Plans.
©2026 Century 21 Real Estate LLC. All rights reserved. CENTURY 21®, the CENTURY 21 Logo and C21® are service marks owned by Century 21 Real Estate LLC. Century 21 Real Estate LLC fully supports the principles of the Fair Housing Act and the Equal Opportunity Act. Each office is independently owned and operated. Listing information is deemed reliable but not guaranteed accurate.