
2100 Tamarack Lane, Burnsville, MN 55337
Local realty services provided by:CENTURY 21 Atwood
2100 Tamarack Lane,Burnsville, MN 55337
$395,000
- 3 Beds
- 2 Baths
- 2,076 sq. ft.
- Single family
- Active
Listed by: elie safi, deborah safi
Office: re/max results
MLS#:7166774
Source:NSMLS
Price summary
- Price:$395,000
- Price per sq. ft.:$141.07
About this home
Great curb appeal and generous living space welcome you to this rambler, offered by longtime owners! Hardwood floors highlight the main level, which features both living and family rooms, three bedrooms, a private primary 3/4 bath and a second full bath. The lower level offers a spacious L-shaped family room plus unfinished space with potential for two additional bedrooms and a third bathroom. Enjoy patios in both front and back, an attached two-car garage and a yard that extends beyond the fenced area. The well-kept exterior features brick, wood and steel siding, complemented by a roof installed in 2017 with a 50-year warranty. Some updating will make this home your own, with pricing that reflects the opportunity. Plenty of room to enjoy today and potential to grow! Welcome Home!
Contact an agent
Home facts
- Year built:1964
- Subdivision & Development:River Hills 4th Add
- Listing ID #:7166774
- Added:1 day(s) ago
- Updated:October 31, 2026 at 07:05 PM
Rooms and interior
- Bedrooms:3
- Total bathrooms:2
- Full bathrooms:1
- Dining Description:Eat In Kitchen
- Bathrooms Description:Main Floor Full Bath
- Kitchen Description:Cooktop, Dishwasher, Disposal, Refrigerator
- Basement:Yes
- Basement Description:Block, Full, Partially Finished
- Living area:2,076 sq. ft.
Heating and cooling
- Cooling:Ductless Mini-Split
- Heating:Boiler
Structure and exterior
- Roof:Age 8 Years or Less
- Year built:1964
- Building area:2,076 sq. ft.
- Lot area:0.25 Acres
- Lot Features:Tree Coverage - Light
- Construction Materials:Block
- Levels:1 Story
Utilities
- Water:City Water - Connected
- Sewer:City Sewer - Connected
Finances and disclosures
- Price:$395,000
- Price per sq. ft.:$141.07
- Tax amount:$3,638 (2026)
Features and amenities
- Appliances:Disposal, Refrigerator, Washer, Water Softener Owned
- Laundry features:Dryer, Washer
- Amenities:Water Softener Owned
Parking
- Parking description:Attached Garage, Concrete, Garage Door Opener
- Garage:Yes
- Garage spaces:2
New listings near 2100 Tamarack Lane
- Coming Soon
 $489,900Coming Soon3 beds 3 baths2,244 sq. ft.
1034 Earley Lake Place, Burnsville, MN 55306
MLS# 7166681Listed by: KELLER WILLIAMS SELECT REALTY - New
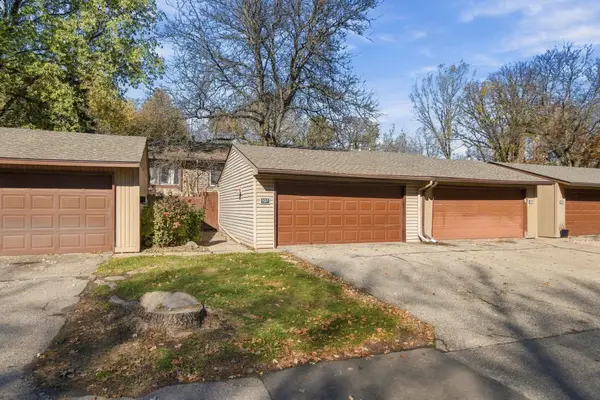 $275,000Active3 beds 2 baths1,431 sq. ft.
107 River Woods Lane, Burnsville, MN 55337
MLS# 7167607Listed by: RE/MAX ADVANTAGE PLUS - New
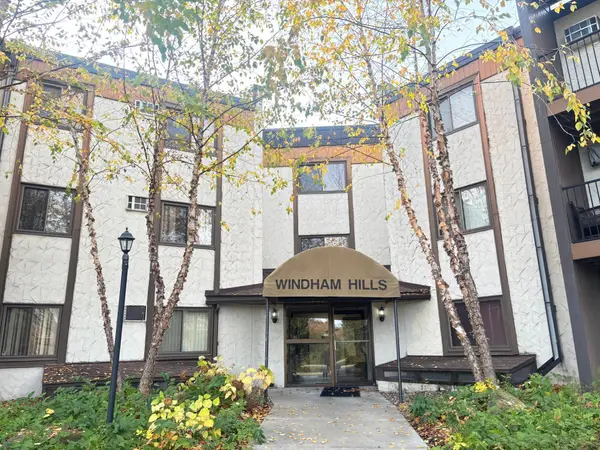 $89,000Active2 beds 2 baths960 sq. ft.
401 E Burnsville Parkway #218, Burnsville, MN 55337
MLS# 7166400Listed by: KELLER WILLIAMS PREFERRED RLTY - New
 $389,900Active4 beds 2 baths1,716 sq. ft.
2500 Hayes Court, Burnsville, MN 55337
MLS# 7165164Listed by: RE/MAX RESULTS - New
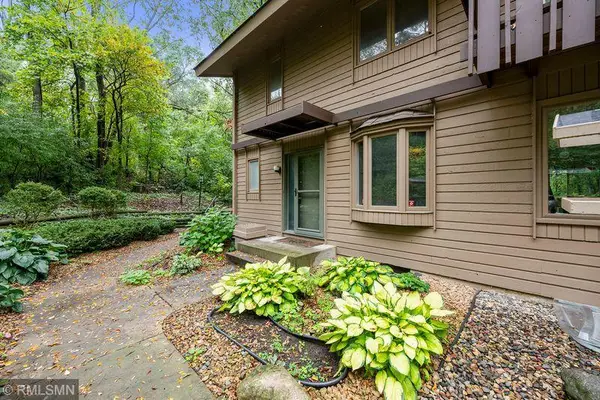 $275,000Active3 beds 3 baths1,714 sq. ft.
116 Birnamwood Drive, Burnsville, MN 55337
MLS# 7159948Listed by: FIX REALTY - New
 $339,000Active3 beds 3 baths2,103 sq. ft.
12255 River Valley Drive, Burnsville, MN 55337
MLS# 7165487Listed by: WELCOME HOME PRODUCTIONS, LLC - New
 $350,000Active4 beds 3 baths1,774 sq. ft.
2601 Brookview Drive, Burnsville, MN 55337
MLS# 7167076Listed by: EDINA REALTY, INC. - New
 $109,900Active2 beds 1 baths950 sq. ft.
12820 Nicollet Avenue #201, Burnsville, MN 55337
MLS# 7165351Listed by: BRIDGE REALTY, LLC - New
 $285,000Active3 beds 2 baths1,196 sq. ft.
204 Woodland Drive, Burnsville, MN 55337
MLS# 7166940Listed by: HERMAN REALTY, INC


Protect your home and budget from life's surprises with an Assurant Home Warranty, backed by a partner that supports you through every step of homeownership. Explore Plans.
©2026 Century 21 Real Estate LLC. All rights reserved. CENTURY 21®, the CENTURY 21 Logo and C21® are service marks owned by Century 21 Real Estate LLC. Century 21 Real Estate LLC fully supports the principles of the Fair Housing Act and the Equal Opportunity Act. Each office is independently owned and operated. Listing information is deemed reliable but not guaranteed accurate.