
408 Woodland Drive, Burnsville, MN 55337
Local realty services provided by:CENTURY 21 FM Realty
408 Woodland Drive,Burnsville, MN 55337
$335,000
- 4 Beds
- 2 Baths
- 2,534 sq. ft.
- Single family
- Active
Upcoming open houses
- Sat, Aug 0111:00 am - 12:30 pm
Listed by: katie ashland, carrie ledermann
Office: edina realty, inc.
MLS#:7087614
Source:NSMLS
Price summary
- Price:$335,000
- Price per sq. ft.:$121.03
About this home
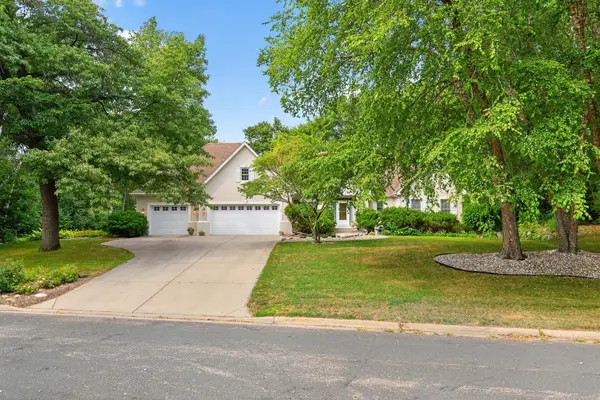
Filled with the timeless character and craftsmanship that make 1960s homes so special, this walkout rambler offers space, charm, and incredible potential. The inviting stone front creates wonderful curb appeal, while the interior showcases the quality construction of its era with custom built ins, a dramatic floor to ceiling three sided stone fireplace that serves as a stunning architectural focal point, and thoughtful details rarely found in newer homes. The main level features three large bedrooms, while the spacious walkout lower level offers exceptional flexibility with a large family room featuring a brick wood burning fireplace, an additional bedroom, a 3/4 bath, and generous flex and office spaces perfect for working from home, hobbies, or guests.
Step outside to the walkout patio overlooking a private backyard framed by mature trees. The oversized garage features an epoxy coated floor and a large concrete tuck under storage area below, providing exceptional space for seasonal items, lawn equipment, or tools.
Numerous updates have already been completed, including the lower level fireplace relined in 2025, furnace and air conditioner in 2014, many windows replaced in 2014, updated attic insulation, garage floor and garage door in 2022, newer washer and dryer, water heater in 2013, and water softener in 2013.
This home offers an outstanding opportunity for buyers to build equity with cosmetic updates and some repairs. If you've been searching for a home with great bones, timeless character, generous living space, and a beautiful private setting, this is one you won't want to miss....
Contact an agent
Home facts
- Year built:1960
- Subdivision & Development:Valley Highlands
- Listing ID #:7087614
- Added:1 day(s) ago
- Updated:August 01, 2026 at 05:01 PM
Rooms and interior
- Bedrooms:4
- Total bathrooms:2
- Full bathrooms:1
- Dining Description:Informal Dining Room, Separate/Formal Dining Room
- Bathrooms Description:3/4 Basement, Main Floor Full Bath
- Kitchen Description:Cooktop, Dishwasher, Indoor Grill, Refrigerator, Wall Oven
- Basement:Yes
- Basement Description:Daylight / Lookout Windows, Egress Window(s), Finished, Full, Storage Space, Walkout
- Living area:2,534 sq. ft.
Heating and cooling
- Cooling:Central Air
- Heating:Forced Air
- Central air:Yes
Structure and exterior
- Roof:Age Over 8 Years, Asphalt, Pitched
- Year built:1960
- Building area:2,534 sq. ft.
- Lot area:0.4 Acres
- Lot Features:Tree Coverage - Heavy
- Levels:1 Story
Utilities
- Water:City Water - Connected
- Sewer:City Sewer - Connected
Finances and disclosures
- Price:$335,000
- Price per sq. ft.:$121.03
- Tax amount:$4,154 (2026)
Features and amenities
- Appliances:Refrigerator, Wall Oven, Washer, Water Softener Owned
- Laundry features:Dryer, Washer
- Amenities:Central Vacuum, Gas Water Heater, Humidifier, Indoor Grill, Water Filtration System, Water Softener Owned
Parking
- Parking description:Attached Garage, Concrete, Garage Door Opener, Storage
- Garage:Yes
- Garage spaces:2
New listings near 408 Woodland Drive
- Coming Soon
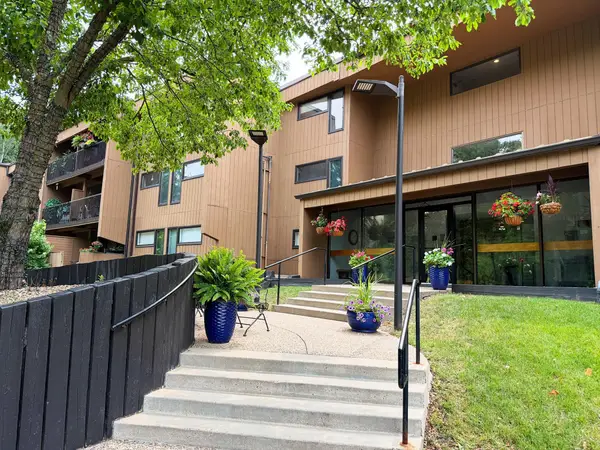 $200,000Coming Soon2 beds 2 baths
705 E Burnsville Parkway #114, Burnsville, MN 55337
MLS# 7094009Listed by: KELLER WILLIAMS PREMIER REALTY LAKE MINNETONKA - Open Sun, 11am to 1pmNew
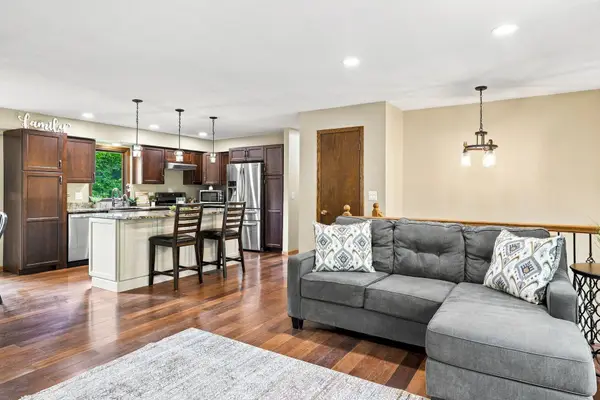 $375,000Active4 beds 2 baths2,010 sq. ft.
13216 Parkwood Drive, Burnsville, MN 55337
MLS# 7099332Listed by: RE/MAX ADVANTAGE PLUS - Open Sat, 12:30 to 2pmNew
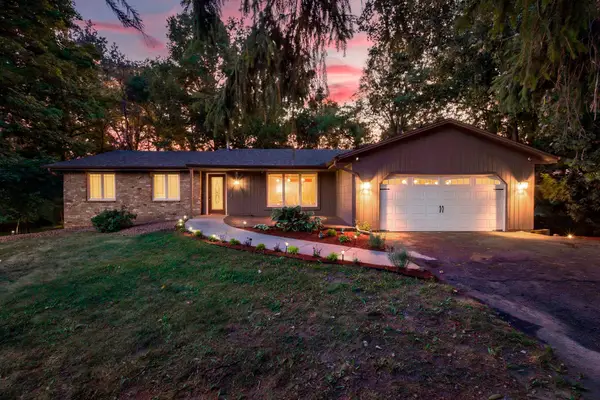 $465,000Active5 beds 2 baths2,678 sq. ft.
2304 150th Street W, Burnsville, MN 55306
MLS# 7104628Listed by: RE/MAX ADVANTAGE PLUS - New
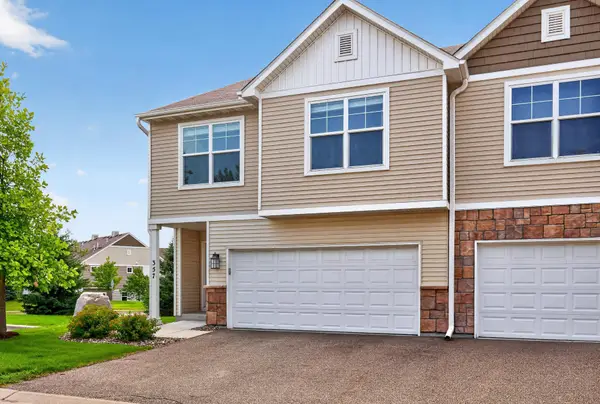 $345,000Active3 beds 3 baths1,817 sq. ft.
357 Stonewood Place, Burnsville, MN 55306
MLS# 7113803Listed by: PARK STREET REALTY, LLC - New
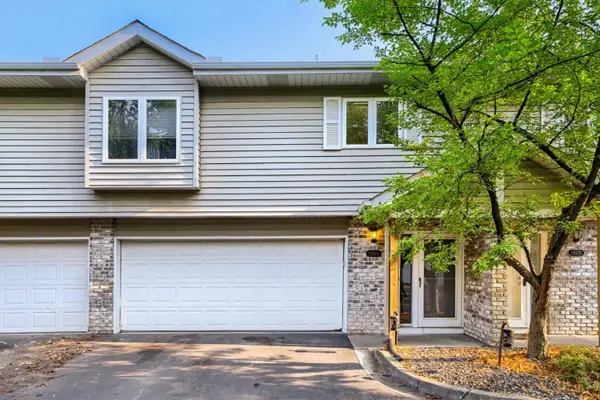 $229,900Active2 beds 2 baths1,296 sq. ft.
13027 Penn Avenue S, Burnsville, MN 55337
MLS# 7119371Listed by: KELLER WILLIAMS PREMIER REALTY LAKE MINNETONKA - New
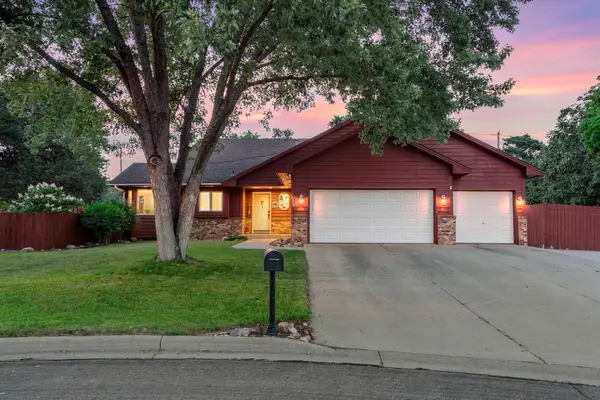 $514,900Active4 beds 3 baths3,870 sq. ft.
1820 Slater Lane, Burnsville, MN 55337
MLS# 7119099Listed by: REALTY EXCHANGE - Open Sun, 11am to 12:30pmNew
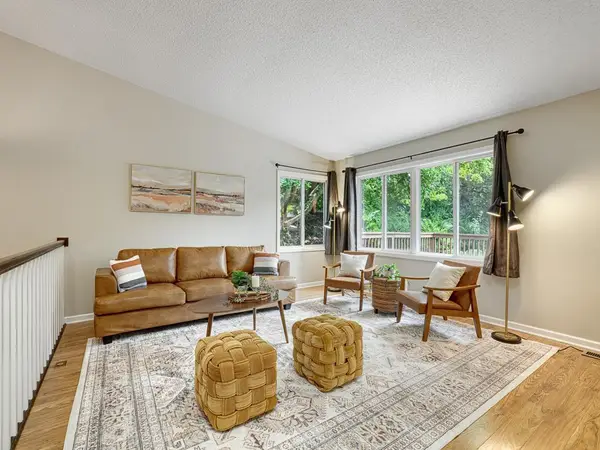 $325,000Active3 beds 3 baths2,264 sq. ft.
270 River Woods Lane, Burnsville, MN 55337
MLS# 7088851Listed by: EDINA REALTY, INC. - New
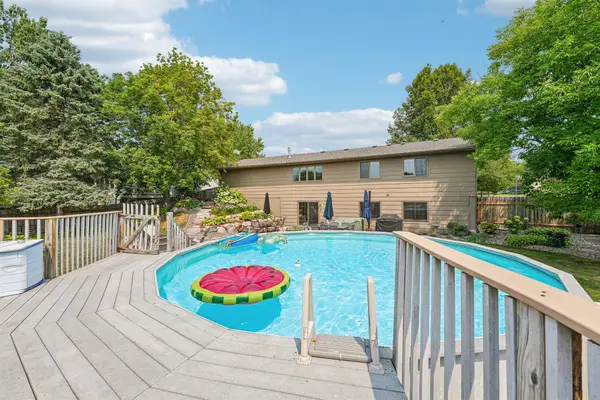 $439,900Active4 beds 2 baths2,068 sq. ft.
2318 Friendship Lane, Burnsville, MN 55337
MLS# 7117628Listed by: JFH REALTY - New
 $795,000Active4 beds 3 baths3,283 sq. ft.
2706 Woods Trail N, Burnsville, MN 55306
MLS# 7116966Listed by: EXP REALTY


Protect your home and budget from life's surprises with an Assurant Home Warranty, backed by a partner that supports you through every step of homeownership. Explore Plans.
©2026 Century 21 Real Estate LLC. All rights reserved. CENTURY 21®, the CENTURY 21 Logo and C21® are service marks owned by Century 21 Real Estate LLC. Century 21 Real Estate LLC fully supports the principles of the Fair Housing Act and the Equal Opportunity Act. Each office is independently owned and operated. Listing information is deemed reliable but not guaranteed accurate.