
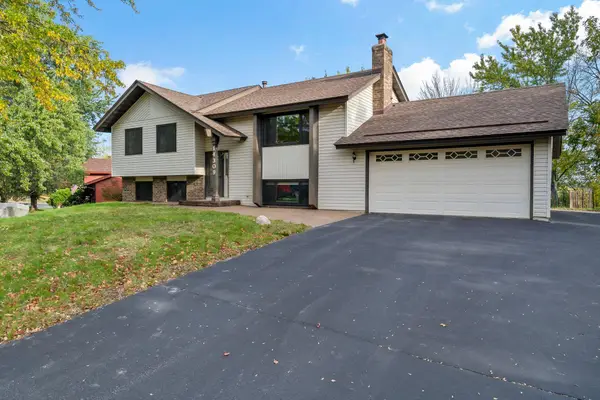
612 E 143rd Street, Burnsville, MN 55337
Local realty services provided by:CENTURY 21 Brainerd Realty, Inc.
612 E 143rd Street,Burnsville, MN 55337
$269,900
- 3 Beds
- 2 Baths
- 1,460 sq. ft.
- Townhouse
- Active
Listed by: demissie g kebede
Office: universal realty llc.
MLS#:7163580
Source:NSMLS
Price summary
- Price:$269,900
- Price per sq. ft.:$184.86
- Monthly HOA dues:$263
About this home
Property Sold AS IS! With a little cleaning, some TLC, and a touch of vision, this home has the potential to truly shine! A fantastic opportunity for buyers, investors, or anyone looking to customize a home and add their personal touch. Located in a desirable area served by a highly regarded school district, this property offers the chance to turn potential into something special. Don’t miss this opportunity to bring your vision to life!
Contact an agent
Home facts
- Year built:1980
- Subdivision & Development:Wood Park 9
- Listing ID #:7163580
- Added:1 day(s) ago
- Updated:October 24, 2026 at 12:10 PM
Rooms and interior
- Bedrooms:3
- Total bathrooms:2
- Full bathrooms:1
- Dining Description:Informal Dining Room, Kitchen/Dining Room
- Bathrooms Description:3/4 Basement, Main Floor Full Bath, Walk-through
- Kitchen Description:Dishwasher, Exhaust Fan, Microwave, Range, Refrigerator
- Basement:Yes
- Basement Description:Finished
- Living area:1,460 sq. ft.
Heating and cooling
- Cooling:Central Air
- Heating:Forced Air
- Central air:Yes
Structure and exterior
- Roof:Age Over 8 Years
- Year built:1980
- Building area:1,460 sq. ft.
- Lot area:0.09 Acres
- Lot Features:Zero Lot Line
- Levels:Bi/Split Level
Utilities
- Water:City Water - Connected
- Sewer:City Sewer - Connected
Finances and disclosures
- Price:$269,900
- Price per sq. ft.:$184.86
- Tax amount:$2,934 (2026)
Features and amenities
- Appliances:Exhaust Fan, Microwave, Range, Refrigerator, Washer
- Laundry features:Dryer, Washer
Parking
- Parking description:Attached Garage, Tuckunder Garage
- Garage:Yes
- Garage spaces:2
New listings near 612 E 143rd Street
- Coming SoonOpen Sat, 11am to 1pm
 $449,500Coming Soon5 beds 3 baths3,052 sq. ft.
12916 Harmony Circle, Burnsville, MN 55337
MLS# 7158709Listed by: KELLER WILLIAMS PREMIER REALTY LAKE MINNETONKA - New
 $350,000Active4 beds 2 baths2,209 sq. ft.
13208 Penn Avenue S, Burnsville, MN 55337
MLS# 7153911Listed by: KELLER WILLIAMS PREMIER REALTY LAKE MINNETONKA - Open Sat, 1 to 3pmNew
 $425,000Active4 beds 3 baths2,150 sq. ft.
11209 Carver Court, Burnsville, MN 55337
MLS# 7163393Listed by: EXP REALTY - New
 $364,000Active3 beds 3 baths1,889 sq. ft.
14524 Twin Lakes Circle, Burnsville, MN 55306
MLS# 7164266Listed by: RE/MAX ADVANTAGE PLUS - New
 $99,500Active1 beds 1 baths1,326 sq. ft.
12924 Nicollet Avenue #201, Burnsville, MN 55337
MLS# 7164305Listed by: BRIDGE REALTY, LLC - New
 $474,900Active4 beds 3 baths3,354 sq. ft.
1820 Slater Lane, Burnsville, MN 55337
MLS# 7160811Listed by: REALTY EXCHANGE - Open Sat, 11am to 12:30pmNew
 $400,000Active5 beds 2 baths2,034 sq. ft.
14309 11th Avenue S, Burnsville, MN 55337
MLS# 7090403Listed by: EDINA REALTY, INC. - Open Sat, 11am to 1pmNew
 $395,000Active4 beds 3 baths1,944 sq. ft.
13025 Forest Glen Drive, Burnsville, MN 55337
MLS# 7162517Listed by: KELLER WILLIAMS PREFERRED RLTY - New
 $374,900Active3 beds 3 baths2,441 sq. ft.
12916 1st Avenue S, Burnsville, MN 55337
MLS# 7162651Listed by: PEMBERTON RE


Protect your home and budget from life's surprises with an Assurant Home Warranty, backed by a partner that supports you through every step of homeownership. Explore Plans.
©2026 Century 21 Real Estate LLC. All rights reserved. CENTURY 21®, the CENTURY 21 Logo and C21® are service marks owned by Century 21 Real Estate LLC. Century 21 Real Estate LLC fully supports the principles of the Fair Housing Act and the Equal Opportunity Act. Each office is independently owned and operated. Listing information is deemed reliable but not guaranteed accurate.