
841 Evergreen Circle, Burnsville, MN 55337
Local realty services provided by:CENTURY 21 FM Realty
841 Evergreen Circle,Burnsville, MN 55337
$240,000
- 2 Beds
- 2 Baths
- 1,222 sq. ft.
- Single family
- Active
Listed by: bao tran
Office: lpt realty, llc.
MLS#:7081795
Source:ND_FMAAR
Price summary
- Price:$240,000
- Price per sq. ft.:$196.4
- Monthly HOA dues:$336
About this home
This end-unit townhome offers a bright, open layout in a highly convenient location near popular attractions, shopping, and easy access to Highway 35. Designed with stylish, on-trend décor, the home features spacious living areas that flow seamlessly together, creating an inviting atmosphere for both everyday living and entertaining. The main floor includes a full bathroom and comfortable living space with access to a private balcony — perfect for relaxing outdoors. A generously sized walk-in closet adds practical storage and organization. The walkout basement provides additional flexible living space and easy outdoor access, bringing in natural light and expanding the home’s functionality. As an end unit, the property enjoys added privacy and enhanced natural light compared to interior units. Combining convenience, modern style, and functional living spaces, this townhome is an excellent option for comfortable, low-maintenance living.
Contact an agent
Home facts
- Year built:1982
- Subdivision & Development:Wood Park
- Listing ID #:7081795
- Added:99 day(s) ago
- Updated:September 04, 2026 at 03:45 PM
Rooms and interior
- Bedrooms:2
- Total bathrooms:2
- Full bathrooms:1
- Half bathrooms:1
- Rooms Total:7
- Living area:1,222 sq. ft.
Heating and cooling
- Cooling:Central Air
- Heating:Forced Air
- Central air:Yes
Structure and exterior
- Year built:1982
- Building area:1,222 sq. ft.
- Lot area:0.16 Acres
Utilities
- Water:City Water/Connected
- Sewer:City Sewer/Connected
Finances and disclosures
- Price:$240,000
- Price per sq. ft.:$196.4
- Tax amount:$2,556
Parking
- Garage spaces:2
New listings near 841 Evergreen Circle
- Coming Soon
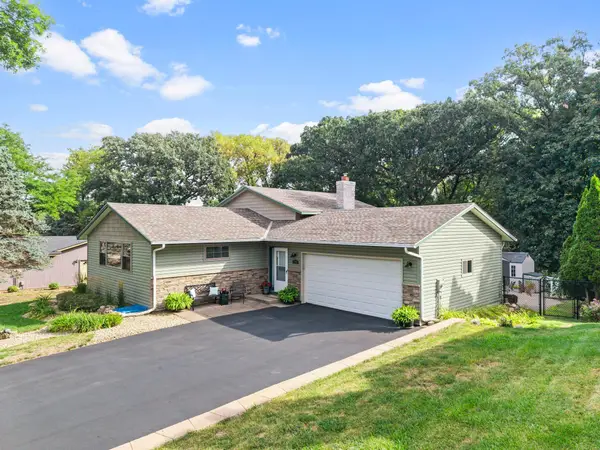 $400,000Coming Soon3 beds 2 baths2,316 sq. ft.
13405 Walnut Drive, Burnsville, MN 55337
MLS# 7127446Listed by: KELLER WILLIAMS PREFERRED RLTY - Coming Soon
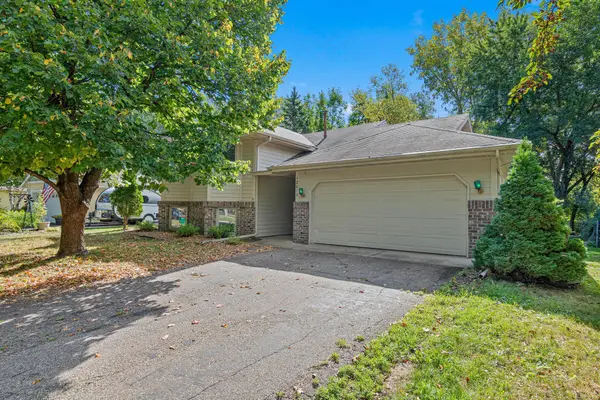 $325,000Coming Soon3 beds 2 baths1,874 sq. ft.
12013 Summerset Lane, Burnsville, MN 55337
MLS# 7137776Listed by: LAKES SOTHEBY'S INTERNATIONAL REALTY - Coming Soon
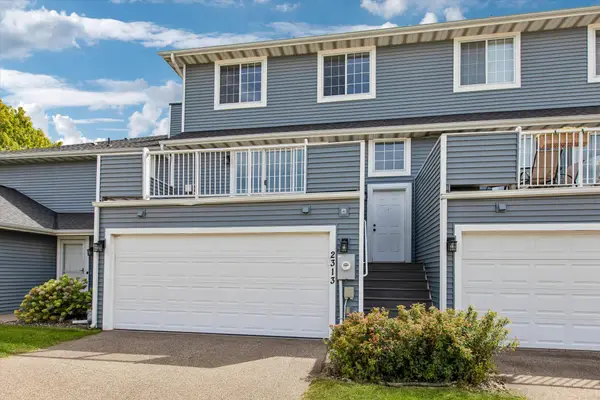 $235,000Coming Soon2 beds 2 baths1,560 sq. ft.
2313 117th Street E, Burnsville, MN 55337
MLS# 7138721Listed by: RE/MAX ADVANTAGE PLUS - Coming Soon
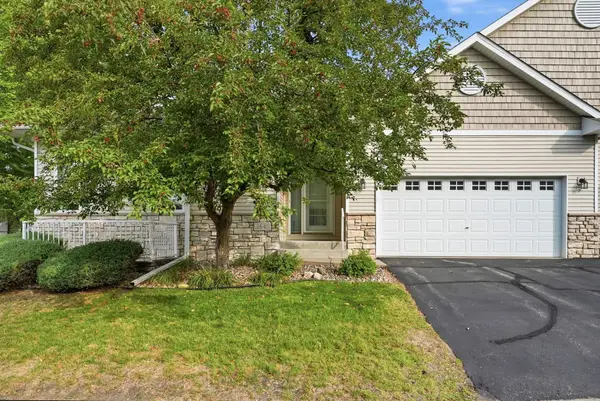 $339,900Coming Soon2 beds 2 baths1,533 sq. ft.
2641 Boulder Way, Burnsville, MN 55337
MLS# 7104927Listed by: PEMBERTON RE - Coming SoonOpen Sat, 11am to 2pm
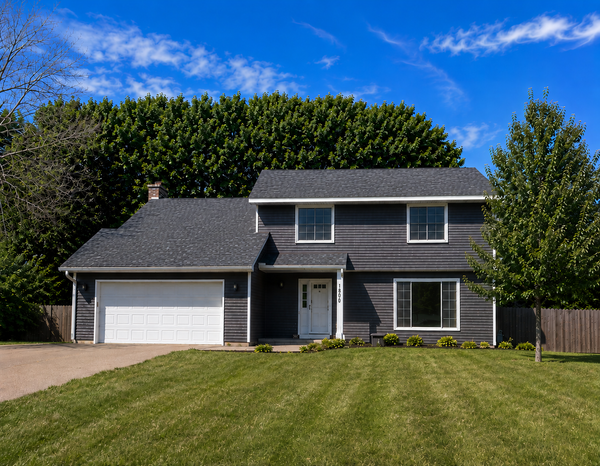 $429,900Coming Soon4 beds 3 baths2,010 sq. ft.
1800 James Court, Burnsville, MN 55337
MLS# 7136660Listed by: HOMES FOR NOW - Coming Soon
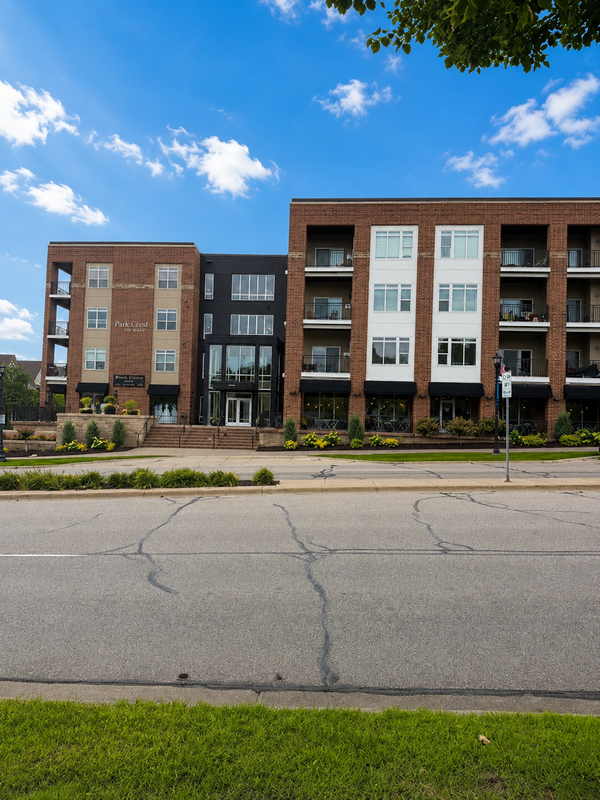 $260,000Coming Soon2 beds 1 baths1,031 sq. ft.
12501 Nicollet Avenue #425, Burnsville, MN 55337
MLS# 7131821Listed by: EDINA REALTY, INC. - New
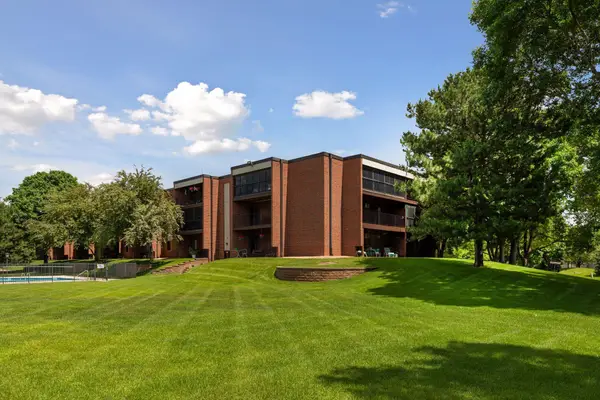 $210,000Active3 beds 2 baths1,300 sq. ft.
1800 Riverwood Drive #219, Burnsville, MN 55337
MLS# 7139127Listed by: COLDWELL BANKER REALTY - SOUTHWEST REGIONAL - New
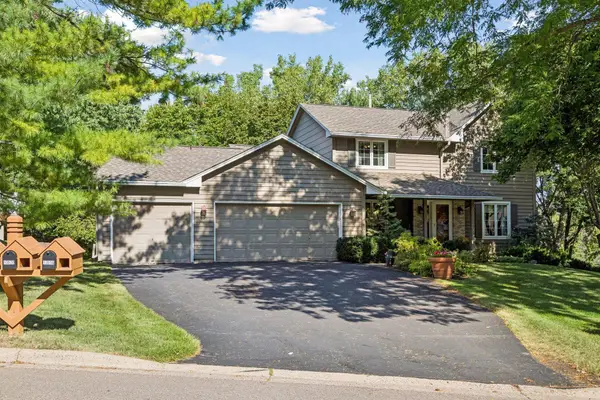 $489,900Active4 beds 4 baths2,868 sq. ft.
13516 Knox Drive, Burnsville, MN 55337
MLS# 7131845Listed by: KELLER WILLIAMS PREFERRED RLTY - New
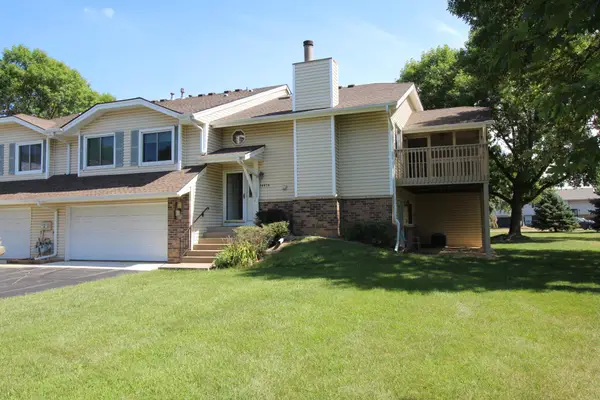 $264,900Active2 beds 2 baths1,617 sq. ft.
14474 Portland Avenue, Burnsville, MN 55337
MLS# 7138051Listed by: MINNESOTA REALTY COMPANY - New
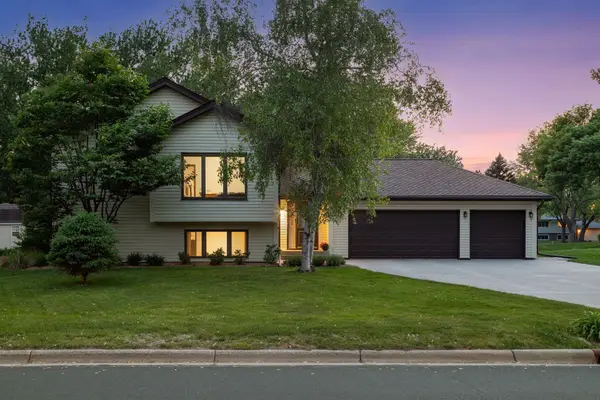 $389,900Active4 beds 2 baths2,222 sq. ft.
13000 Penn Avenue S, Burnsville, MN 55337
MLS# 7137037Listed by: FUZE REAL ESTATE


Protect your home and budget from life's surprises with an Assurant Home Warranty, backed by a partner that supports you through every step of homeownership. Explore Plans.
©2026 Century 21 Real Estate LLC. All rights reserved. CENTURY 21®, the CENTURY 21 Logo and C21® are service marks owned by Century 21 Real Estate LLC. Century 21 Real Estate LLC fully supports the principles of the Fair Housing Act and the Equal Opportunity Act. Each office is independently owned and operated. Listing information is deemed reliable but not guaranteed accurate.