30291 Duckweed Drive, Burtrum, MN 56318
Local realty services provided by:CENTURY 21 Brainerd Realty, Inc.
30291 Duckweed Drive,Burtrum, MN 56318
$649,900
- 4 Beds
- 3 Baths
- 3,857 sq. ft.
- Single family
- Active
Listed by: kelly beck, jason walgrave
Office: re/max advantage plus
MLS#:7067256
Source:NSMLS
Price summary
- Price:$649,900
- Price per sq. ft.:$142.9
About this home
Enjoy peaceful lake living on beautiful Big Swan Lake with over 300 feet of west-facing shoreline, breathtaking sunsets, and more than 2 private acres of beautifully maintained grounds. This spacious, thoughtfully updated home offers an open floor plan filled with natural light, a welcoming foyer, expansive living room with lake views, well-appointed kitchen with walk-in pantry, dining area, dedicated office, and inviting four-season porch overlooking the water. The main-level owner's suite features stunning lake views, a large walk-in closet, and private bath, while the finished walkout lower level provides additional bedrooms, a spacious family room, full bath, and exceptional storage. Outdoor living shines with an expansive cedar deck, covered patio, fire pit area, updated landscaping, and a handicap-accessible pathway leading to a floating dock with easy access to the lake. The heated three-car garage, oversized driveway with room for boats, campers, and RVs, and numerous recent improvements—including a new roof, siding, windows, retaining walls, air conditioner, and finished lower level—make this property truly move-in ready. Enjoy the peaceful calls of the loons, abundant wildlife, quiet surroundings, and welcoming neighborhood from this exceptional year-round lake home less than two hours from the Twin Cities. Don't miss your chance to make this home your own!...
Contact an agent
Home facts
- Year built:2003
- Subdivision & Development:Big Swan Hillside Terrace
- Listing ID #:7067256
- Added:52 day(s) ago
- Updated:September 14, 2026 at 12:20 PM
Rooms and interior
- Bedrooms:4
- Total bathrooms:3
- Full bathrooms:2
- Half bathrooms:1
- Dining Description:Separate/Formal Dining Room
- Bathrooms Description:Bathroom Ensuite, Full Basement, Main Floor 1/2 Bath, Separate Shower and Tub
- Kitchen Description:Dishwasher, Freezer, Microwave, Range, Refrigerator, Stainless Steel Appliances
- Basement:Yes
- Basement Description:Block, Daylight / Lookout Windows, Egress Window(s), Finished, Full, Partially Finished, Storage Space
- Living area:3,857 sq. ft.
Heating and cooling
- Cooling:Central Air
- Heating:Baseboard, Fireplace(s), Forced Air
- Central air:Yes
Structure and exterior
- Roof:Age 8 Years or Less
- Year built:2003
- Building area:3,857 sq. ft.
- Lot area:2.12 Acres
- Lot Features:Accessible Shoreline, Tree Coverage - Medium
- Construction Materials:Block
- Levels:1 Story
Utilities
- Water:Private, Well
- Sewer:Private Sewer, Tank with Drainage Field
Finances and disclosures
- Price:$649,900
- Price per sq. ft.:$142.9
- Tax amount:$8,518 (2026)
Features and amenities
- Appliances:Microwave, Range, Refrigerator, Stainless Steel Appliances, Washer, Water Softener Rented
- Laundry features:Dryer, Washer
- Amenities:Water Softener Rented
Parking
- Parking description:Attached Garage, Garage Door Opener, Gravel, Heated Garage, RV Access/Parking
- Garage:Yes
- Garage spaces:3
New listings near 30291 Duckweed Drive
- New
 $450,000Active3 beds 2 baths2,094 sq. ft.
30213 Duckweed Drive, Burtrum, MN 56318
MLS# 7137029Listed by: CENTRAL MN REALTY LLC 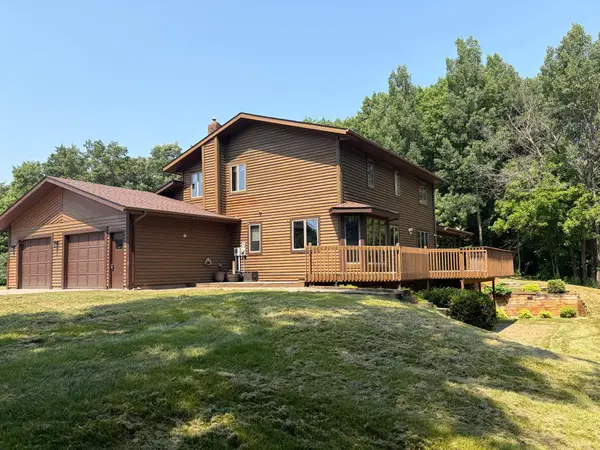 $320,000Pending3 beds 4 baths4,634 sq. ft.
4325 Acorn Road, Burtrum, MN 56318
MLS# 7117518Listed by: RE/MAX RESULTS $849,000Active6 beds 3 baths3,602 sq. ft.
31474 Enchanted Loop, Burtrum, MN 56318
MLS# 7119469Listed by: KELLER WILLIAMS PREMIER REALTY $650,000Pending2 beds 1 baths952 sq. ft.
14119 341st Avenue, Burtrum, MN 56318
MLS# 7093447Listed by: CENTRAL MN REALTY LLC $1,150,000Active5 beds 5 baths4,205 sq. ft.
18559 Empire Trail, Burtrum, MN 56318
MLS# 7047085Listed by: CENTRAL MN REALTY LLC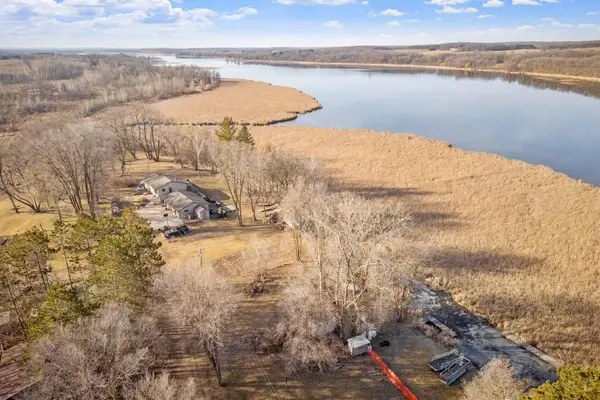 $59,900Active0.16 Acres
19555 Erie Drive, Burtrum, MN 56318
MLS# 7051450Listed by: JPW REALTY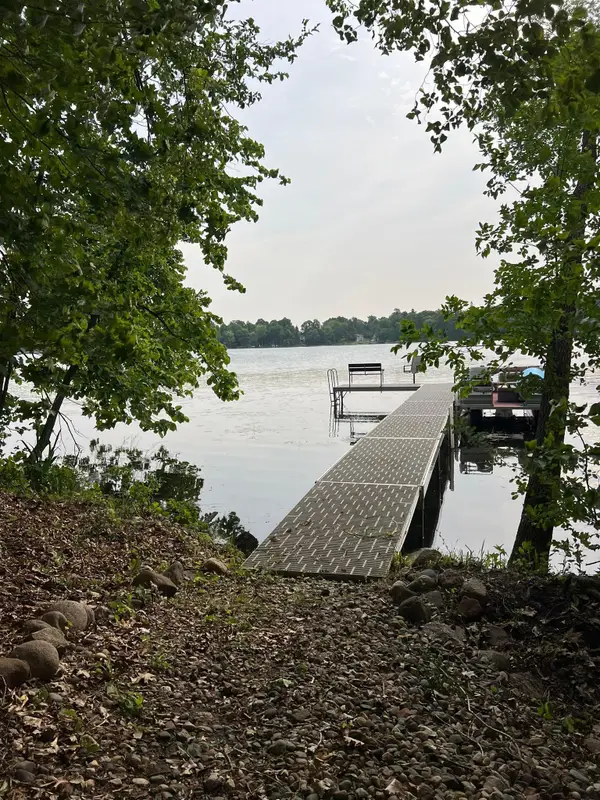
 $174,900Pending1.33 Acres
XXXX Acorn Road, Burtrum, MN 56318
MLS# 7019773Listed by: CENTURY 21 FIRST REALTY, INC.


Protect your home and budget from life's surprises with an Assurant Home Warranty, backed by a partner that supports you through every step of homeownership. Explore Plans.
©2026 Century 21 Real Estate LLC. All rights reserved. CENTURY 21®, the CENTURY 21 Logo and C21® are service marks owned by Century 21 Real Estate LLC. Century 21 Real Estate LLC fully supports the principles of the Fair Housing Act and the Equal Opportunity Act. Each office is independently owned and operated. Listing information is deemed reliable but not guaranteed accurate.