
101 Field Avenue Sw, Byron, MN 55920
Local realty services provided by:CENTURY 21 First Realty, Inc.
101 Field Avenue Sw,Byron, MN 55920
$599,900
- 4 Beds
- 2 Baths
- 2,075 sq. ft.
- Single family
- Active
Upcoming open houses
- Sat, Oct 2410:00 am - 11:30 am
Listed by: tracy petersohn
Office: tracy sells llc.
MLS#:7160311
Source:NSMLS
Price summary
- Price:$599,900
- Price per sq. ft.:$274.68
About this home
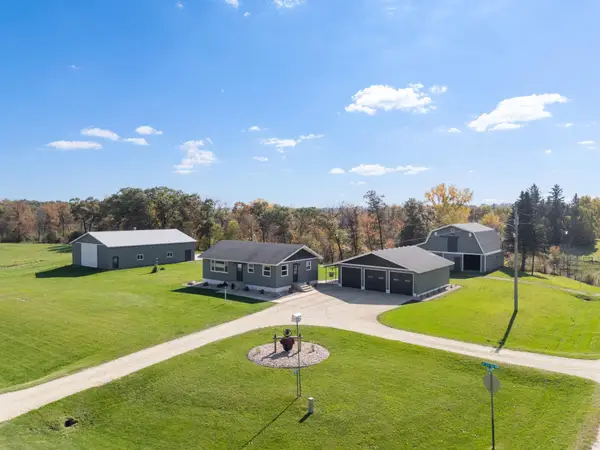
Situated on 1.7+ acres along a blacktop road, this beautifully remodeled home offers a peaceful setting surrounded by mature trees. The home features an inviting open floor plan, 4 bedrooms, and 2 bathrooms with tiled showers. The kitchen offers stainless steel appliances, a center island, walk-in pantry, and ample cabinet space, with LVP flooring flowing throughout the home. The lower level features a spacious family room with a fireplace and stone surround, a designated laundry room, and a bedroom with a spacious walk-in closet. Enjoy the outdoors from the walkout patio and take advantage of the attached 2-car garage plus an impressive 25' x 48' garage/shop with 12' doors, offering plenty of room for vehicles, equipment, and storage.
Contact an agent
Home facts
- Year built:1972
- Subdivision & Development:Willow Run 1st Sub
- Listing ID #:7160311
- Added:8 day(s) ago
- Updated:October 23, 2026 at 04:30 PM
Rooms and interior
- Bedrooms:4
- Total bathrooms:2
- Full bathrooms:1
- Bathrooms Description:3/4 Basement, Upper Level Full Bath
- Kitchen Description:Dishwasher, Microwave, Range, Refrigerator, Stainless Steel Appliances
- Basement:Yes
- Basement Description:Finished, Full, Walkout
- Living area:2,075 sq. ft.
Heating and cooling
- Cooling:Central Air
- Heating:Forced Air
- Central air:Yes
Structure and exterior
- Roof:Asphalt
- Year built:1972
- Building area:2,075 sq. ft.
- Lot area:1.77 Acres
- Levels:Bi/Split Level
Utilities
- Water:Well
- Sewer:Septic System Compliant - Yes
Finances and disclosures
- Price:$599,900
- Price per sq. ft.:$274.68
- Tax amount:$4,154 (2026)
Features and amenities
- Appliances:Microwave, Range, Refrigerator, Stainless Steel Appliances
Parking
- Parking description:Attached Garage
- Garage:Yes
- Garage spaces:2
New listings near 101 Field Avenue Sw
- New
 $599,900Active3 beds 1 baths1,040 sq. ft.
1846 23rd Street Nw, Byron, MN 55920
MLS# 7160577Listed by: DWELL REALTY GROUP LLC 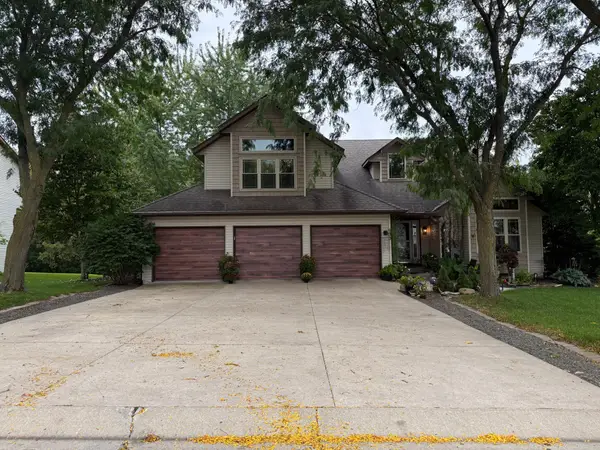 $599,900Active5 beds 4 baths3,509 sq. ft.
933 1st Avenue Nw, Byron, MN 55920
MLS# 7156477Listed by: PROPERTY BROKERS OF MINNESOTA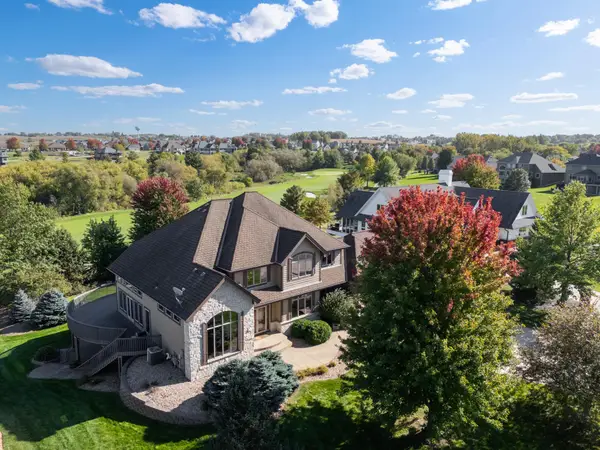 $1,149,000Active4 beds 4 baths5,560 sq. ft.
1502 Epperstone Enclave Ne, Byron, MN 55920
MLS# 7156985Listed by: EDINA REALTY ROCHESTER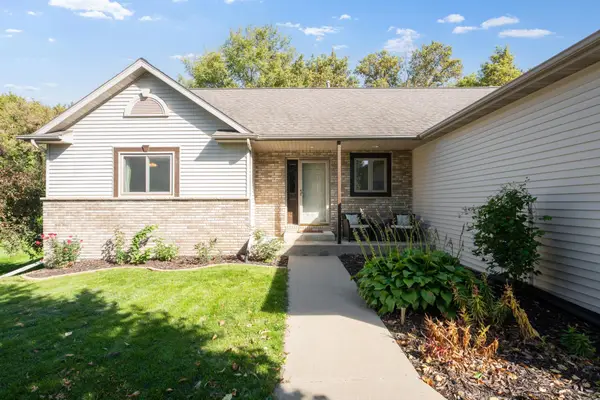 $485,000Active4 beds 3 baths2,390 sq. ft.
1008 4th Avenue Ne, Byron, MN 55920
MLS# 7154624Listed by: REAL BROKER, LLC.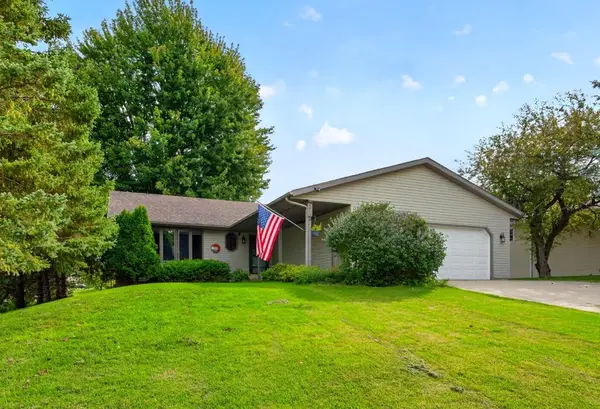 $389,900Active4 beds 2 baths2,064 sq. ft.
516 4th Avenue Ne, Byron, MN 55920
MLS# 7150849Listed by: EXP REALTY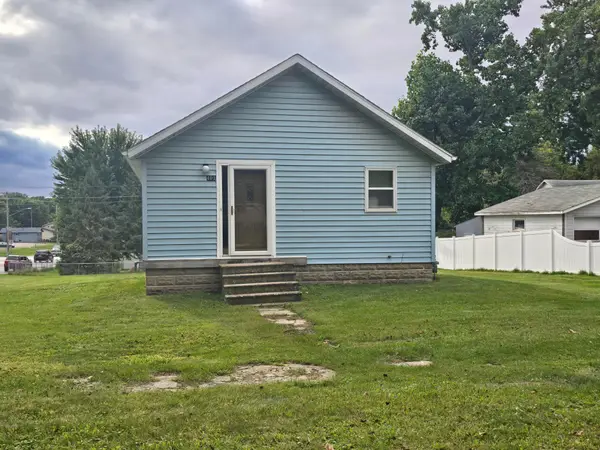 $230,000Active2 beds 1 baths1,087 sq. ft.
401 1st Avenue Nw, Byron, MN 55920
MLS# 7150334Listed by: BEYCOME BROKERAGE REALTY LLC- Open Sun, 10:30 to 11:30am
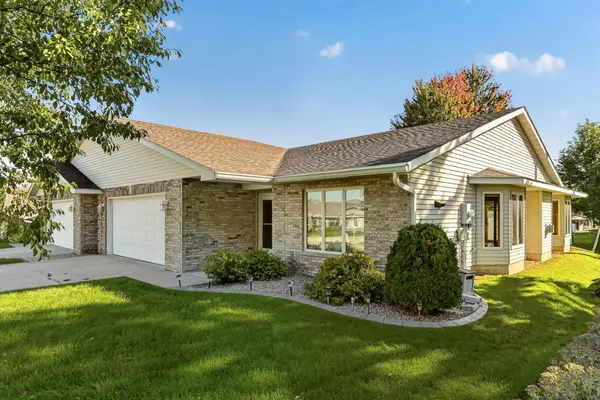 $299,900Active2 beds 2 baths1,462 sq. ft.
412 3rd Avenue Nw, Byron, MN 55920
MLS# 7145020Listed by: RE/MAX RESULTS 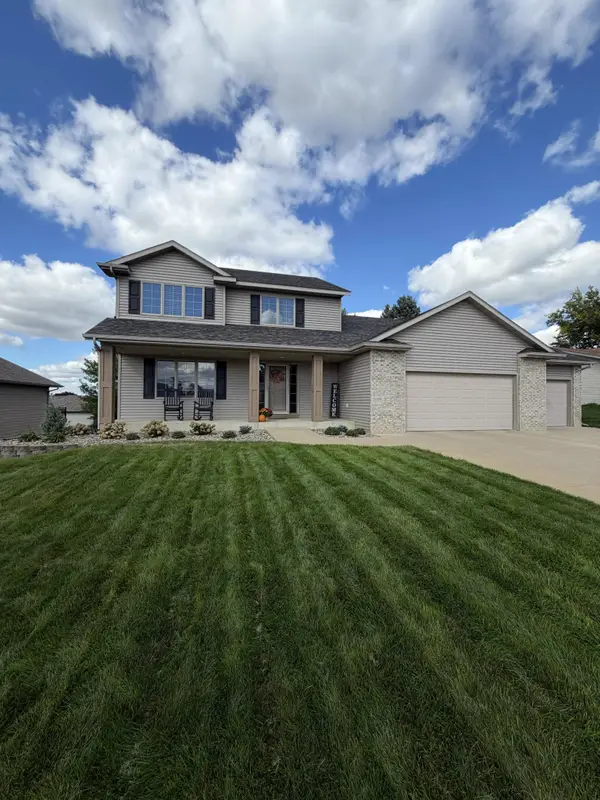 $499,950Active4 beds 4 baths3,064 sq. ft.
509 7th Street Nw, Byron, MN 55920
MLS# 7148726Listed by: KELLER WILLIAMS PREMIER REALTY $574,900Active3 beds 3 baths3,262 sq. ft.
874 Diseworth Court Ne, Byron, MN 55920
MLS# 7145513Listed by: RE/MAX RESULTS


Protect your home and budget from life's surprises with an Assurant Home Warranty, backed by a partner that supports you through every step of homeownership. Explore Plans.
©2026 Century 21 Real Estate LLC. All rights reserved. CENTURY 21®, the CENTURY 21 Logo and C21® are service marks owned by Century 21 Real Estate LLC. Century 21 Real Estate LLC fully supports the principles of the Fair Housing Act and the Equal Opportunity Act. Each office is independently owned and operated. Listing information is deemed reliable but not guaranteed accurate.