
671 Shardlow Place Ne, Byron, MN 55920
Local realty services provided by:CENTURY 21 FM Realty
671 Shardlow Place Ne,Byron, MN 55920
$273,900
- 2 Beds
- 3 Baths
- 1,728 sq. ft.
- Single family
- Active
Listed by: gabe a perez
Office: coldwell banker realty - lakes
MLS#:7115658
Source:ND_FMAAR
Price summary
- Price:$273,900
- Price per sq. ft.:$158.51
- Monthly HOA dues:$279
About this home
Beautiful 2 bedroom, 3 bath end-unit townhome located in the highly desirable Somerby neighborhood of Byron. This spacious home features an open-concept layout, a cozy gas fireplace, and a private primary suite. The kitchen offers Samsung stainless steel appliances, including a gas convection range, along with updated lighting throughout the kitchen, dining area, entry, and primary bedroom.
Additional highlights include new wood laminate flooring in the primary suite and hallway, new carpet on the stairs, and new ceiling fans in the living room and bedroom. Shingles and siding were replaced around 2022.
Enjoy a generous balcony perfect for relaxing or entertaining, plus an oversized 2-car garage with a bump-out workbench area and garage heater. With the added privacy of an end unit and a fantastic Somerby location, this is a home you won't want to miss!
Contact an agent
Home facts
- Year built:2003
- Subdivision & Development:Shardlow Add
- Listing ID #:7115658
- Added:27 day(s) ago
- Updated:August 22, 2026 at 03:37 PM
Rooms and interior
- Bedrooms:2
- Total bathrooms:3
- Full bathrooms:2
- Half bathrooms:1
- Rooms Total:4
- Living area:1,728 sq. ft.
Heating and cooling
- Cooling:Central Air
- Heating:Forced Air
- Central air:Yes
Structure and exterior
- Roof:Archetectural Shingles
- Year built:2003
- Building area:1,728 sq. ft.
- Lot area:0.03 Acres
Utilities
- Water:City Water/Connected
- Sewer:City Sewer/Connected
Finances and disclosures
- Price:$273,900
- Price per sq. ft.:$158.51
- Tax amount:$3,674
Parking
- Garage spaces:2
New listings near 671 Shardlow Place Ne
- New
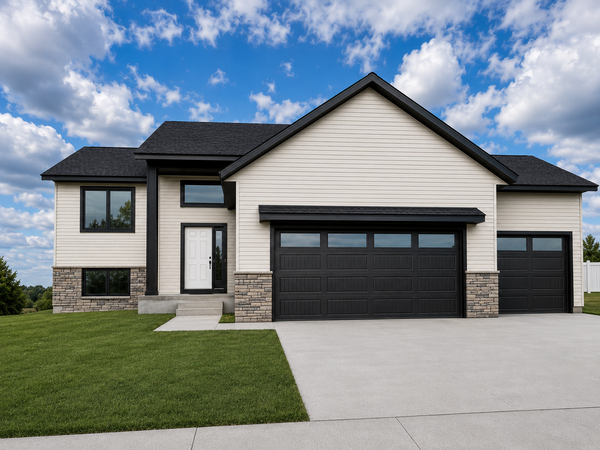 $450,000Active2 beds 2 baths1,100 sq. ft.
622 7th Ave Ne, Byron, MN 55920
MLS# 7123590Listed by: COUNSELOR REALTY OF ROCHESTER - New
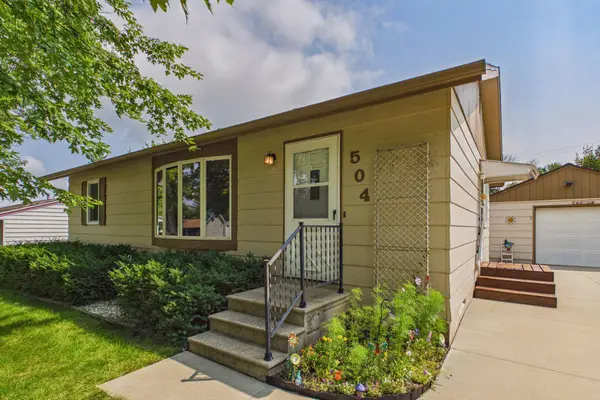 $255,000Active2 beds 1 baths1,628 sq. ft.
504 3rd Avenue Ne, Byron, MN 55920
MLS# 7131520Listed by: EXP REALTY - New
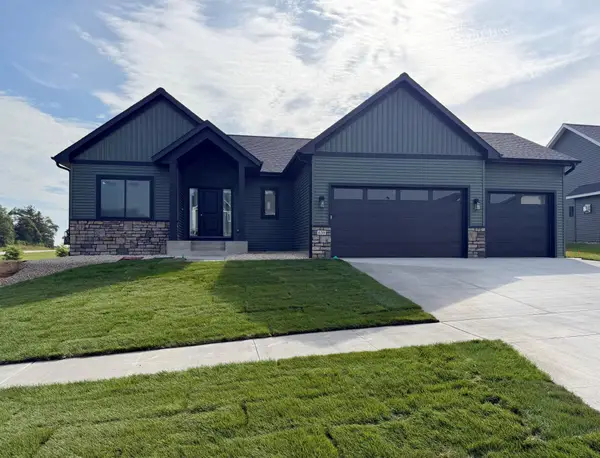 $639,900Active4 beds 3 baths2,860 sq. ft.
630 7th Avenue Ne, Byron, MN 55920
MLS# 7131862Listed by: EDINA REALTY, INC. - New
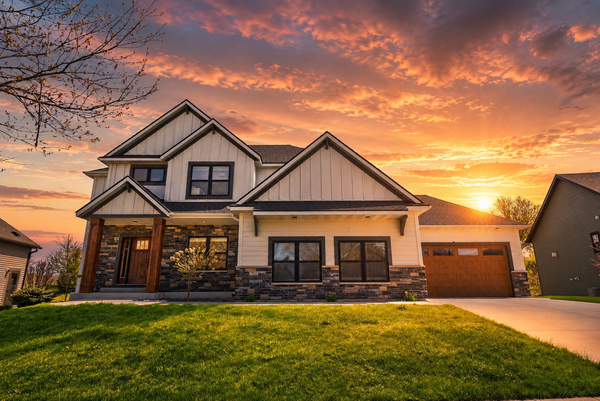 $750,000Active6 beds 4 baths3,463 sq. ft.
1702 Ancaster Drive, Byron, MN 55920
MLS# 7130899Listed by: EXP REALTY - New
 $850,000Active2 beds 3 baths1,371 sq. ft.
5907 County Road 105 Nw, Byron, MN 55920
MLS# 7126024Listed by: LAKES SOTHEBY'S INTERNATIONAL REALTY - New
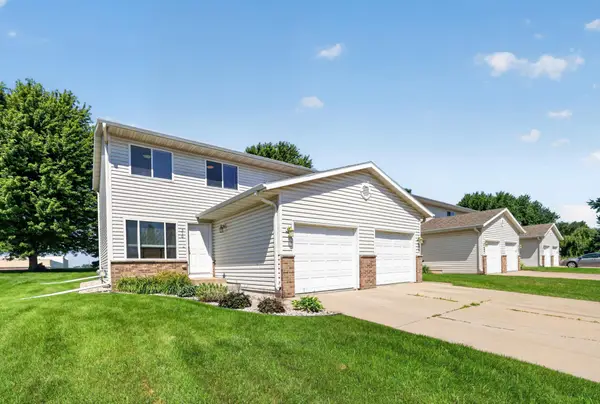 $229,900Active3 beds 2 baths1,488 sq. ft.
310 10th Avenue Nw, Byron, MN 55920
MLS# 7127194Listed by: KELLER WILLIAMS PREMIER REALTY 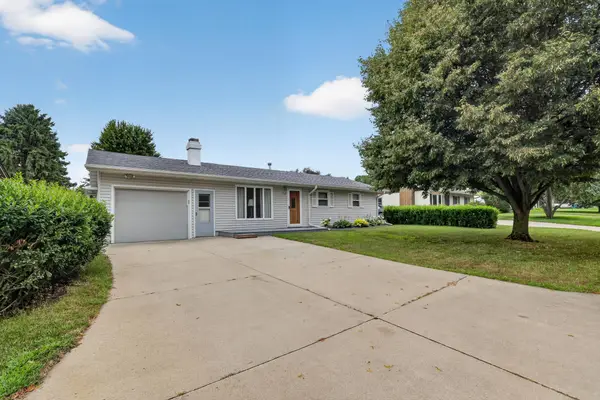 $259,900Pending4 beds 2 baths1,896 sq. ft.
212 2nd Street Nw, Byron, MN 55920
MLS# 7127193Listed by: KELLER WILLIAMS PREMIER REALTY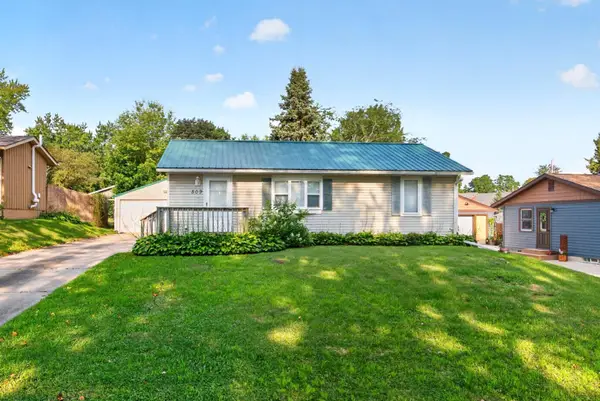 $220,000Active2 beds 2 baths1,432 sq. ft.
509 3rd Avenue Ne, Byron, MN 55920
MLS# 7126482Listed by: RE/MAX RESULTS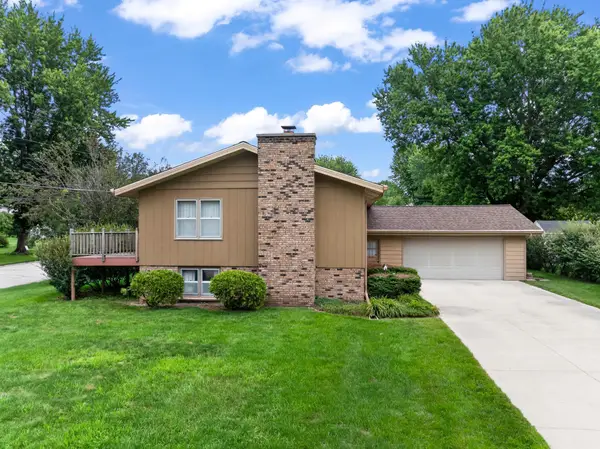 $279,000Pending4 beds 2 baths1,877 sq. ft.
816 1st Avenue Nw, Byron, MN 55920
MLS# 7122536Listed by: DWELL REALTY GROUP LLC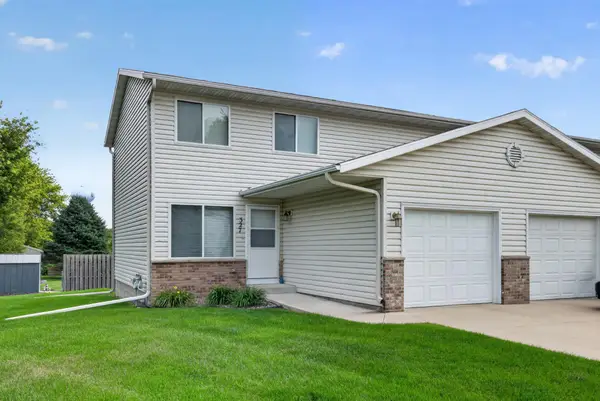 $226,880Active3 beds 2 baths1,200 sq. ft.
327 10th Avenue Nw, Byron, MN 55920
MLS# 7124269Listed by: REAL BROKER, LLC.


Protect your home and budget from life's surprises with an Assurant Home Warranty, backed by a partner that supports you through every step of homeownership. Explore Plans.
©2026 Century 21 Real Estate LLC. All rights reserved. CENTURY 21®, the CENTURY 21 Logo and C21® are service marks owned by Century 21 Real Estate LLC. Century 21 Real Estate LLC fully supports the principles of the Fair Housing Act and the Equal Opportunity Act. Each office is independently owned and operated. Listing information is deemed reliable but not guaranteed accurate.