
442 Sunnyside Dr S, Caledonia, MN 55921
Local realty services provided by:CENTURY 21 North East
442 Sunnyside Dr S,Caledonia, MN 55921
$289,900
- 3 Beds
- 2 Baths
- 2,100 sq. ft.
- Single family
- Active
Listed by: kelly meyer
Office: keller williams premier realty mn
MLS#:1977326
Source:WI_METROMLS
Price summary
- Price:$289,900
- Price per sq. ft.:$138.05
About this home
Welcome to this well-cared-for 3-bedroom, 2-bath home situated on a desirable corner lot! The main level offers comfortable and convenient living with two bedrooms, a bath, and a dedicated laundry room. The home has been lovingly maintained and is ready for you to add your own personal touches. The full basement provides even more living space, featuring a huge family room, an additional bedroom, and a second bathroom, with plenty of flexibility for your needs. There is also potential to create a fourth bedroom if desired. Step outside to enjoy the concrete patio and backyard--perfect for relaxing or entertaining. The attached one-car garage offers surprisingly generous storage and workspace, with more room than you might expect. A clean, solid home with great space and convenient layout
Contact an agent
Home facts
- Year built:1987
- Listing ID #:1977326
- Added:4 day(s) ago
- Updated:August 26, 2026 at 02:56 PM
Rooms and interior
- Bedrooms:3
- Total bathrooms:2
- Full bathrooms:1
- Half bathrooms:1
- Rooms Total:7
- Basement Description:Finished, Full, Poured Concrete
- Living area:2,100 sq. ft.
Heating and cooling
- Cooling:Central Air
- Heating:Forced Air, Natural Gas
- Central air:Yes
Structure and exterior
- Year built:1987
- Building area:2,100 sq. ft.
- Lot area:0.28 Acres
- Lot Features:Corner Lot
- Architectural Style:Ranch
- Levels:1 Story
Utilities
- Sewer:Municipal Sewer
Finances and disclosures
- Price:$289,900
- Price per sq. ft.:$138.05
- Tax amount:$2,574 (2026)
Features and amenities
- Appliances:Dishwasher, Microwave, Range, Refrigerator
Parking
- Parking description:Paved
- Garage:Yes
- Garage spaces:1
New listings near 442 Sunnyside Dr S
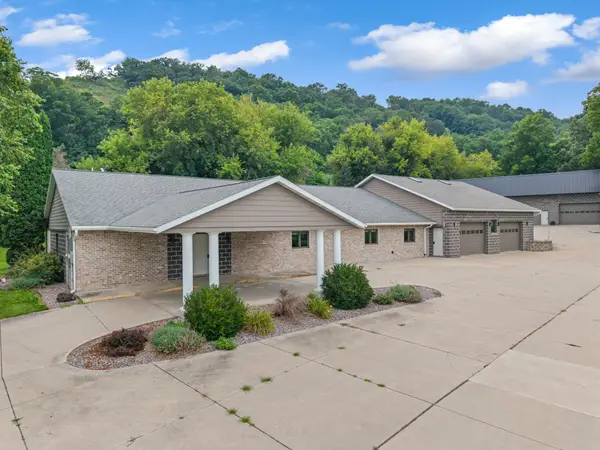 $629,900Active4 beds 3 baths3,375 sq. ft.
6752 State 44, Caledonia, MN 55921
MLS# 7126883Listed by: KELLER WILLIAMS PREMIER REALTY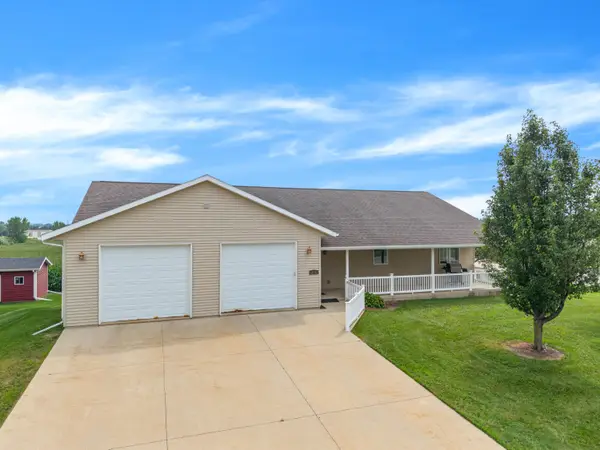 $524,900Active6 beds 4 baths3,774 sq. ft.
900 Courtney Dr, Caledonia, MN 55921
MLS# 1975696Listed by: KELLER WILLIAMS PREMIER REALTY MN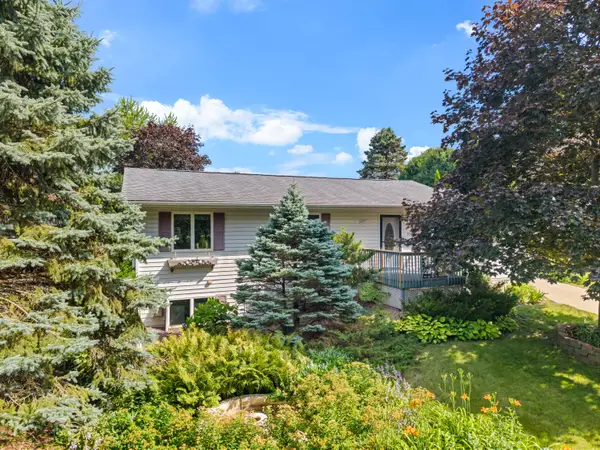 $259,900Active3 beds 2 baths1,814 sq. ft.
708 Sprague St N, Caledonia, MN 55921
MLS# 1974659Listed by: KELLER WILLIAMS PREMIER REALTY MN $29,900Active0.29 Acres
418 Monroe St E, Caledonia, MN 55921
MLS# 1973616Listed by: @PROPERTIES LA CROSSE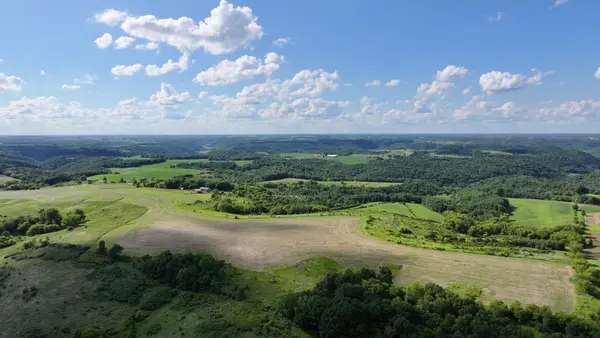 $826,775Pending118 Acres
TBD Dunn Road, Caledonia, MN 55921
MLS# 7100276Listed by: BLUFF COUNTRY PROPERTIES,LLC. $304,900Active3 beds 3 baths2,751 sq. ft.
518 Winnebago St S, Caledonia, MN 55921
MLS# 1971326Listed by: LA CROSSE BY OWNER, LLC $189,900Active2 beds 1 baths1,128 sq. ft.
121 E Lincoln Street, Caledonia, MN 55921
MLS# 7107078Listed by: KELLER WILLIAMS PREMIER REALTY $127,000Active1 beds 1 baths828 sq. ft.
815 Kingston St N, Caledonia, MN 55921
MLS# 1969332Listed by: KELLER WILLIAMS PREMIER REALTY MN $219,900Pending4 beds 2 baths1,616 sq. ft.
325 South Street W, Caledonia, MN 55921
MLS# 7093141Listed by: RE/MAX RESULTS


Protect your home and budget from life's surprises with an Assurant Home Warranty, backed by a partner that supports you through every step of homeownership. Explore Plans.
©2026 Century 21 Real Estate LLC. All rights reserved. CENTURY 21®, the CENTURY 21 Logo and C21® are service marks owned by Century 21 Real Estate LLC. Century 21 Real Estate LLC fully supports the principles of the Fair Housing Act and the Equal Opportunity Act. Each office is independently owned and operated. Listing information is deemed reliable but not guaranteed accurate.