703 N Marshall Street, Caledonia, MN 55921
Local realty services provided by:CENTURY 21 Moline Realty, Inc
703 N Marshall Street,Caledonia, MN 55921
$299,900
- 4 Beds
- 3 Baths
- 1,794 sq. ft.
- Single family
- Pending
Listed by: debra quimby
Office: re/max results
MLS#:7137629
Source:NSMLS
Price summary
- Price:$299,900
- Price per sq. ft.:$122.01
About this home
Welcome to this beautifully updated four-bedroom, three bath home nestled on a peaceful corner lot. Surrounded by natural beauty, this property offers privacy, space and modern elegance. Whether you’re gathering indoors or out, the inviting layout and tranquil setting make it easy to unwind. Inside, enjoy the thoughtful design which features a NEWLY REMODELED KITCHEN WITH QUARTZ COUNTERS AND ALL NEW CABINETS, NEW STAINLESS STEEL APPLIANCES, EXTERIOR OF HOUSE FRESHLY PAINTED. Step outside and enjoy the TRANQUIL SETTING- patio with pergola, pool, the perfect lay out for special events or just to unwind at the end of your day, surrounded by lush landscaping and a pretty white picket fence. Over-sized finished garage complete with TV-a great place for GAME DAY. And For the outdoor enthusiast; you’ll find easy access to the SCENIC ROOT RIVER TRAILS, 42 MILES MOSTLY PAVED, BUILT ON AN OLD RAILROAD BED. Biking, walking, cross-country skiing. IN ADDITION ARE NUMEROUS ATV/UTV TRAILS adventure awaits you for a fun trip with the many designated trails and backroads along the Root River and scenic bluffs. A true GEM of a home completely finished with a kitchenette in the lower level, plus NEW PROFESSIONALLY INSTALLED EPOXY, FLOORING. And the option to purchase the furniture making this one an easy choice to buy and just move in!...
Contact an agent
Home facts
- Year built:1949
- Listing ID #:7137629
- Added:45 day(s) ago
- Updated:October 25, 2026 at 08:16 AM
Rooms and interior
- Bedrooms:4
- Total bathrooms:3
- Half bathrooms:1
- Dining Description:Eat In Kitchen, Informal Dining Room, Living/Dining Room
- Bathrooms Description:3/4 Basement, Main Floor 3/4 Bath
- Kitchen Description:Dishwasher, Exhaust Fan, Microwave, Refrigerator
- Basement:Yes
- Basement Description:Full, Partially Finished
- Living area:1,794 sq. ft.
Heating and cooling
- Cooling:Central Air
- Heating:Boiler, Forced Air
- Central air:Yes
Structure and exterior
- Roof:Asphalt
- Year built:1949
- Building area:1,794 sq. ft.
- Lot area:0.21 Acres
- Lot Features:Corner Lot, Tree Coverage - Medium
- Levels:1 1/2 Story
Utilities
- Water:City Water - Connected
- Sewer:City Sewer - Connected
Finances and disclosures
- Price:$299,900
- Price per sq. ft.:$122.01
- Tax amount:$2,218 (2026)
Features and amenities
- Appliances:Exhaust Fan, Microwave, Refrigerator, Washer, Water Softener Owned
- Laundry features:Dryer, Washer
- Amenities:Gas Water Heater, Water Softener Owned
- Pool features:Above Ground, Heated, Outdoor
Parking
- Parking description:Attached Garage, Concrete, Garage Door Opener
- Garage:Yes
- Garage spaces:2
New listings near 703 N Marshall Street
- New
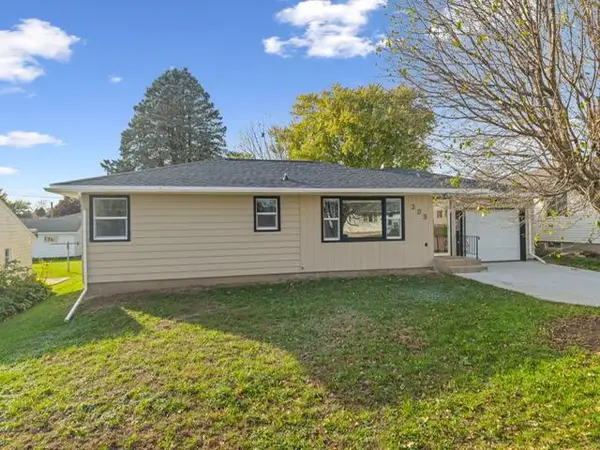 $264,900Active3 beds 2 baths1,549 sq. ft.
309 N Badger Street, Caledonia, MN 55921
MLS# 7162782Listed by: KELLER WILLIAMS PREMIER REALTY 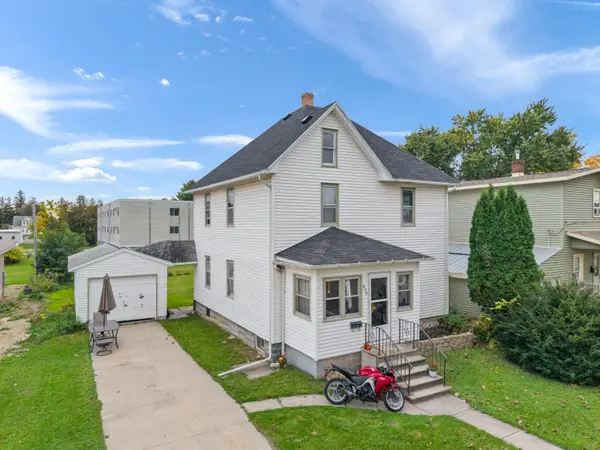 $169,900Active3 beds 2 baths1,456 sq. ft.
400 Grove St E, Caledonia, MN 55921
MLS# 1984614Listed by: KELLER WILLIAMS PREMIER REALTY MN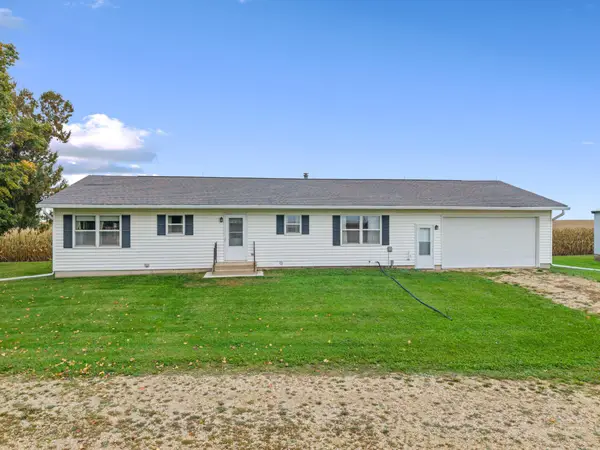 $429,900Pending3 beds 2 baths1,500 sq. ft.
11619 Plitzuweit Road, Caledonia, MN 55921
MLS# 7155381Listed by: KELLER WILLIAMS PREMIER REALTY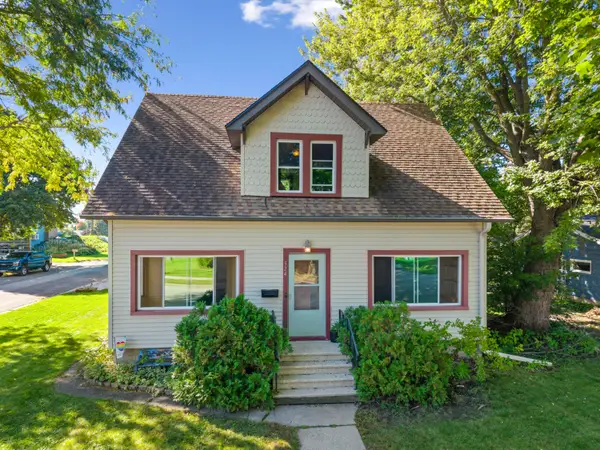 $314,900Active5 beds 3 baths2,096 sq. ft.
524 Marshall St S, Caledonia, MN 55921
MLS# 1983257Listed by: KELLER WILLIAMS PREMIER REALTY MN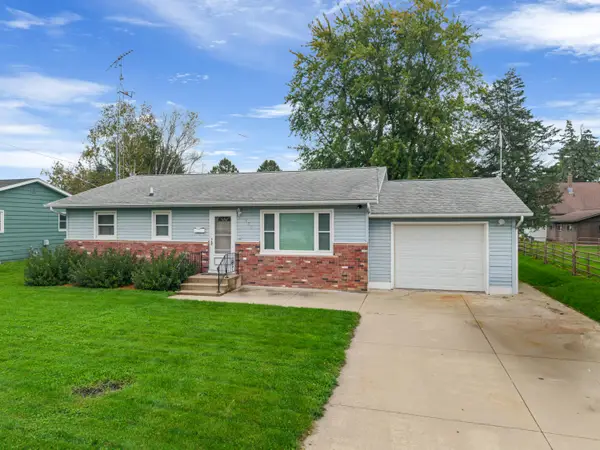 $249,900Active3 beds 1 baths1,040 sq. ft.
823 East St S, Caledonia, MN 55921
MLS# 1982994Listed by: KELLER WILLIAMS PREMIER REALTY MN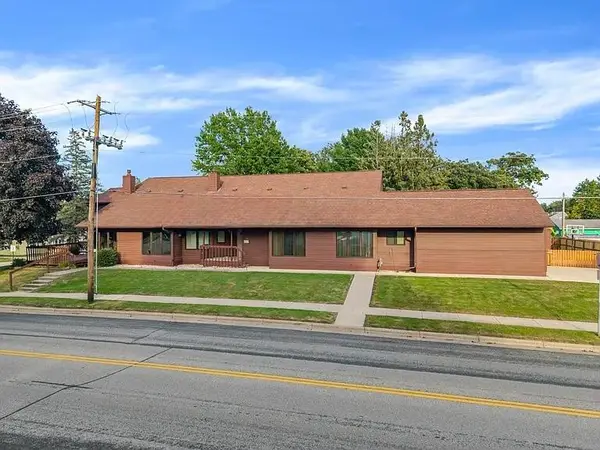 $449,000Active6 beds 4 baths4,248 sq. ft.
109 Winnebago St S, Caledonia, MN 55921
MLS# 1981539Listed by: KELLER WILLIAMS PREMIER REALTY MN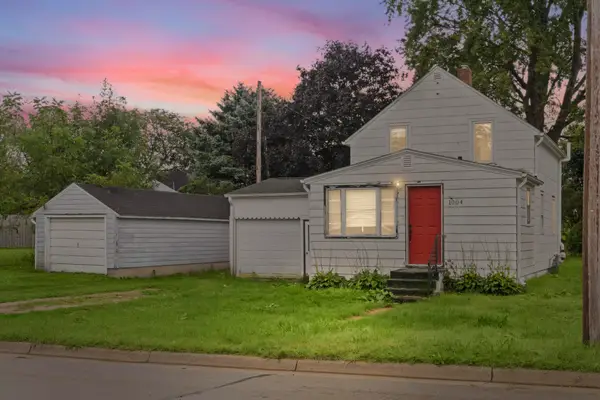
 $110,000Active2 beds 1 baths1,596 sq. ft.
1004 E Main St, Caledonia, MN 55921
MLS# 1981514Listed by: CENTURY 21 AFFILIATED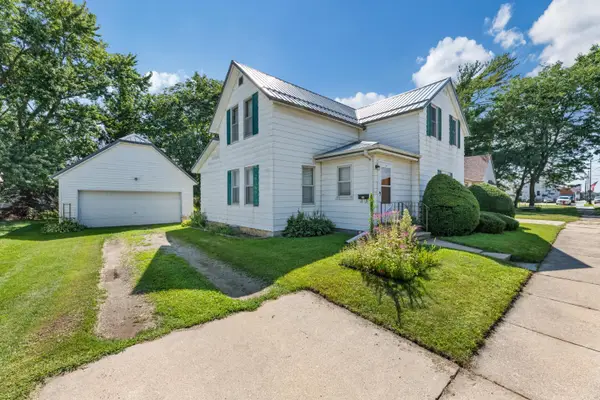 $174,900Active4 beds 1 baths1,552 sq. ft.
318 Grove St E, Caledonia, MN 55921
MLS# 1980868Listed by: KELLER WILLIAMS PREMIER REALTY MN $179,900Pending4 beds 1 baths1,468 sq. ft.
304 E Jefferson Street, Caledonia, MN 55921
MLS# 7133672Listed by: KELLER WILLIAMS PREMIER REALTY


Protect your home and budget from life's surprises with an Assurant Home Warranty, backed by a partner that supports you through every step of homeownership. Explore Plans.
©2026 Century 21 Real Estate LLC. All rights reserved. CENTURY 21®, the CENTURY 21 Logo and C21® are service marks owned by Century 21 Real Estate LLC. Century 21 Real Estate LLC fully supports the principles of the Fair Housing Act and the Equal Opportunity Act. Each office is independently owned and operated. Listing information is deemed reliable but not guaranteed accurate.