
1464 Roosevelt Street S, Cambridge, MN 55008
Local realty services provided by:CENTURY 21 First Realty, Inc.
1464 Roosevelt Street S,Cambridge, MN 55008
$290,000
- 3 Beds
- 1 Baths
- - sq. ft.
- Single family
- Sold
Listed by: christopher j broz, madisyn kay hairsine
Office: remax results
MLS#:7118775
Source:NSMLS
Sorry, we are unable to map this address
Price summary
- Price:$290,000
About this home
Great home in a great neighborhood! Phenomenal Single Family home ready for a new owner. Oversized 3 car garage fully insulated with gas heater steals the show. You'll love the spacious backyard with poly privacy fence, oversized deck with stairs, plus planter boxes and fire pit. Wonderful layout offers tons to appreciate and you'll be excited to see the newer stainless steel appliances in the kitchen! Instant equity can be tapped with a basement ready to be finished plus a little carpet and paint would really finish this home off. See it today before it's gone tomorrow!
Contact an agent
Home facts
- Year built:2004
- Subdivision & Development:North Ridge 6th Add
- Listing ID #:7118775
- Added:33 day(s) ago
- Updated:September 06, 2026 at 07:07 AM
Rooms and interior
- Bedrooms:3
- Total bathrooms:1
- Full bathrooms:1
- Dining Description:Breakfast Bar, Informal Dining Room, Kitchen/Dining Room
- Bathrooms Description:Basement, Main Floor Full Bath, Rough In
- Kitchen Description:Dishwasher, Disposal, Microwave, Range, Refrigerator, Stainless Steel Appliances
- Basement:Yes
- Basement Description:Full, Partially Finished, Unfinished
Heating and cooling
- Cooling:Central Air
- Heating:Forced Air
- Central air:Yes
Structure and exterior
- Roof:Age 8 Years or Less, Asphalt, Pitched
- Year built:2004
- Lot Features:Tree Coverage - Medium, Underground Utilities
- Levels:Bi/Split Level
Utilities
- Water:City Water - Connected
- Sewer:City Sewer - Connected
Finances and disclosures
- Price:$290,000
- Tax amount:$3,452 (2026)
Features and amenities
- Appliances:Disposal, Microwave, Range, Refrigerator, Stainless Steel Appliances, Washer
- Laundry features:Dryer, Washer
- Amenities:Air-To-Air Exchanger, Gas Water Heater
Parking
- Parking description:Asphalt, Attached Garage, Heated Garage, Insulated Garage
- Garage:Yes
- Garage spaces:3
New listings near 1464 Roosevelt Street S
- Coming Soon
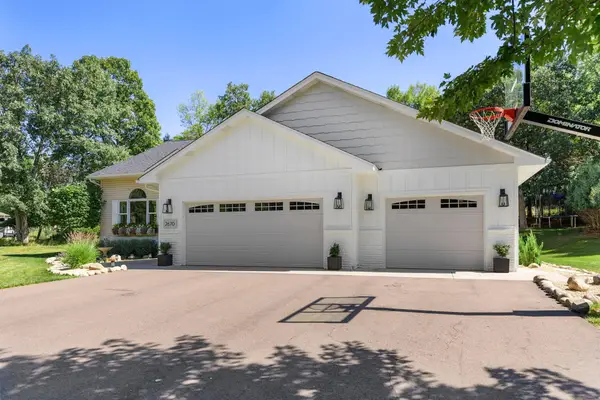 $540,000Coming Soon4 beds 3 baths3,303 sq. ft.
2670 E Rum River Drive S, Cambridge, MN 55008
MLS# 7138516Listed by: RE/MAX RESULTS - Coming Soon
 $515,000Coming Soon4 beds 3 baths2,280 sq. ft.
31240 Naples Court Ne, Cambridge, MN 55008
MLS# 7114893Listed by: EDINA REALTY, INC. - Coming Soon
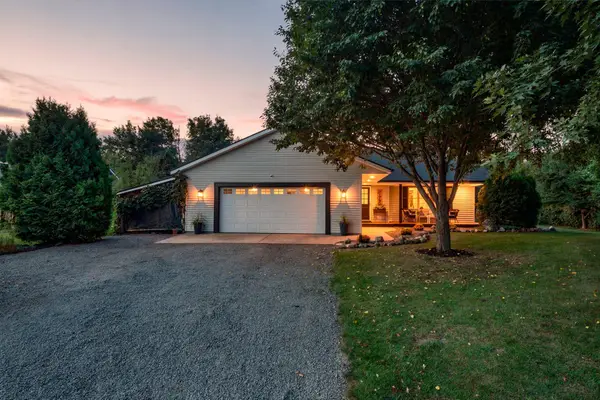 $449,900Coming Soon3 beds 2 baths1,696 sq. ft.
31795 Lakeway Drive Ne, Cambridge, MN 55008
MLS# 7133288Listed by: RE/MAX RESULTS - Coming Soon
 $469,000Coming Soon5 beds 3 baths3,184 sq. ft.
2235 E Rum River Drive S, Cambridge, MN 55008
MLS# 7137713Listed by: BRIDGE REALTY, LLC - Coming Soon
 $599,900Coming Soon4 beds 2 baths2,590 sq. ft.
30155 Norway Drive Nw, Cambridge, MN 55008
MLS# 7131206Listed by: KELLER WILLIAMS REALTY INTEGRITY LAKES - Coming Soon
 $350,000Coming Soon3 beds 1 baths1,416 sq. ft.
32251 Roanoke Street Nw, Cambridge, MN 55008
MLS# 7136343Listed by: RE/MAX RESULTS - New
 $320,000Active3 beds 2 baths1,706 sq. ft.
2033 Joes Lake Road Se, Cambridge, MN 55008
MLS# 7137668Listed by: RE/MAX RESULTS - New
 $387,900Active3 beds 2 baths1,684 sq. ft.
605 Redwood Loop N, Cambridge, MN 55008
MLS# 7139486Listed by: LGI REALTY-MINNESOTA, LLC - New
 $377,900Active4 beds 3 baths1,990 sq. ft.
1930 Pierce Street S, Cambridge, MN 55008
MLS# 7136323Listed by: NEXTHOME WEST METRO - New
 $340,000Active4 beds 2 baths1,784 sq. ft.
1704 Jefferson Street S, Cambridge, MN 55008
MLS# 7135301Listed by: RE/MAX RESULTS


Protect your home and budget from life's surprises with an Assurant Home Warranty, backed by a partner that supports you through every step of homeownership. Explore Plans.
©2026 Century 21 Real Estate LLC. All rights reserved. CENTURY 21®, the CENTURY 21 Logo and C21® are service marks owned by Century 21 Real Estate LLC. Century 21 Real Estate LLC fully supports the principles of the Fair Housing Act and the Equal Opportunity Act. Each office is independently owned and operated. Listing information is deemed reliable but not guaranteed accurate.