
2155 6th Lane Se #303, Cambridge, MN 55008
Local realty services provided by:CENTURY 21 Brainerd Realty, Inc.
2155 6th Lane Se #303,Cambridge, MN 55008
$47,721
- 1 Beds
- 1 Baths
- 852 sq. ft.
- Condominium
- Active
Listed by: patricia m. carty-heffner
Office: ebenezer manage services
MLS#:7167042
Source:NSMLS
Price summary
- Price:$47,721
- Price per sq. ft.:$56.01
- Monthly HOA dues:$1,391
About this home
Welcome to East Terrace Cooperative,
a Hidden Gem in Cambridge, MN.
Nestled in a lovely residential neighborhood, East Terrace Cooperative is a premier 55+ community just minutes away from excellent shopping, dining, and recreation. Here, you can truly enjoy maintenance-free living at its finest! When you purchase a share in this cooperative, your investment grows while you enjoy lower monthly costs through shared services.
• How it works: You are purchasing the equity paid by the seller and assuming a portion of the building’s master mortgage allocated to your specific unit.
• Simple qualification: Once financially qualified, you assume your share of the master mortgage, making the transition seamless.
What’s Included?
Your monthly member fee of $1,391.00 takes the guesswork out of budgeting. It is an all-inclusive fee that covers:
• Financials: Your portion of the master mortgage (principal, interest, and mortgage insurance), property taxes, and master building insurance.
• Utilities: Heat, water, sewer, trash removal, internet, cable, phone, and common area electricity/AC.
• Maintenance & Management: Professional management, standard replacements, and all repairs/maintenance for both your unit and common areas (including appliances and fixtures).
Member Responsibility: Members are only responsible for their personal unit electricity and an HO6 insurance policy.
Home & Community Features
Enjoy a spacious, one-level layout boasting 1,067 square feet of comfortable living space with recent modern updates.
Beyond your front door, you’ll have access to fantastic, shared amenities:
• Community room & library
• Fitness area & workshop
• Large outdoor deck
• On-site car wash
• Convenient laundry rooms on each level
At East Terrace, you aren't just buying a share in a cooperative; you're joining a community. You even have the opportunity to join a committee and have a direct voice in the cooperative's operations!...
Contact an agent
Home facts
- Year built:2006
- Subdivision & Development:Parkwood On The Lakes 4th Add
- Listing ID #:7167042
- Added:1 day(s) ago
- Updated:October 30, 2026 at 06:43 PM
Rooms and interior
- Bedrooms:1
- Total bathrooms:1
- Full bathrooms:1
- Dining Description:Living/Dining Room
- Bathrooms Description:Main Floor Full Bath
- Kitchen Description:Dishwasher, Disposal, Microwave, Range, Refrigerator
- Living area:852 sq. ft.
Heating and cooling
- Cooling:Central Air
- Heating:Forced Air
- Central air:Yes
Structure and exterior
- Roof:Age Over 8 Years
- Year built:2006
- Building area:852 sq. ft.
- Lot area:0.01 Acres
- Lot Features:Corner Lot
- Exterior Features:Common Garden, Deck, In-Ground Sprinkler System, Patio
- Levels:1 Story
Utilities
- Water:City Water - Connected
- Sewer:City Sewer - Connected
Finances and disclosures
- Price:$47,721
- Price per sq. ft.:$56.01
- Tax amount:$692 (2026)
Features and amenities
- Appliances:Disposal, Microwave, Range, Refrigerator
- Amenities:Car Wash, Elevator(s), Fire Sprinkler System, Lobby Entrance
Parking
- Parking description:Asphalt, Assigned, Attached Garage, Garage Door Opener, Guest Parking, Heated Garage, Insulated Garage, Parking Lot, Underground
- Garage:Yes
- Garage spaces:1
New listings near 2155 6th Lane Se #303
- Coming Soon
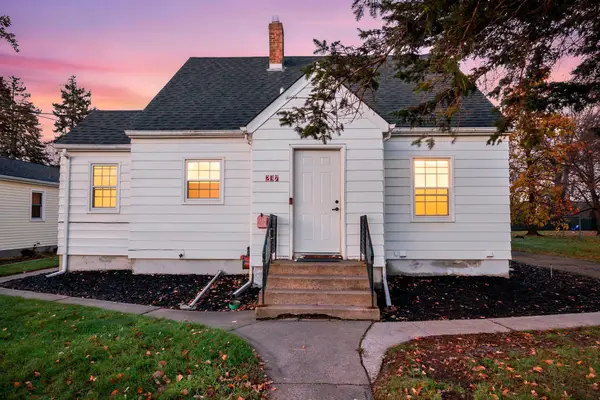 $250,000Coming Soon3 beds 2 baths1,628 sq. ft.
237 4th Avenue Ne, Cambridge, MN 55008
MLS# 7166612Listed by: EDINA REALTY, INC. - Coming Soon
 $245,000Coming Soon3 beds 1 baths1,371 sq. ft.
243 5th Avenue Sw, Cambridge, MN 55008
MLS# 7165616Listed by: HOME AVENUE FLAT FEE REALTY - New
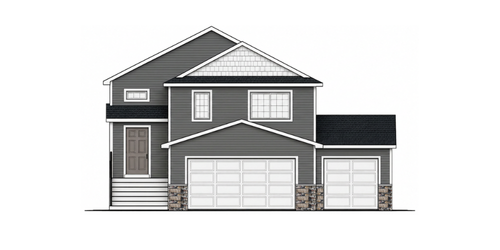 $377,900Active4 beds 3 baths1,990 sq. ft.
1930 Pierce Street S, Cambridge, MN 55008
MLS# 7167007Listed by: NEXTHOME WEST METRO - New
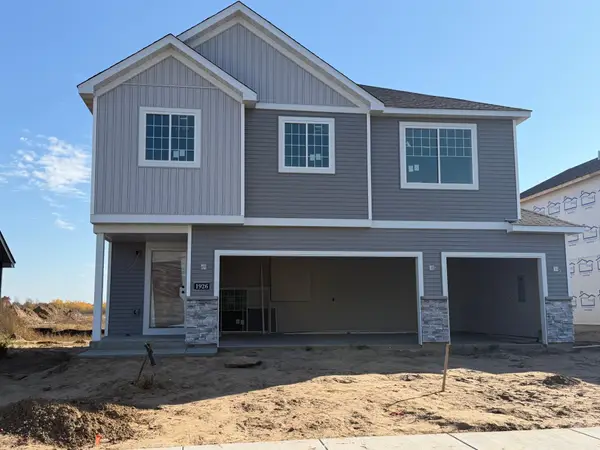 $364,900Active3 beds 2 baths1,544 sq. ft.
1926 Pierce Street S, Cambridge, MN 55008
MLS# 7167008Listed by: NEXTHOME WEST METRO - New
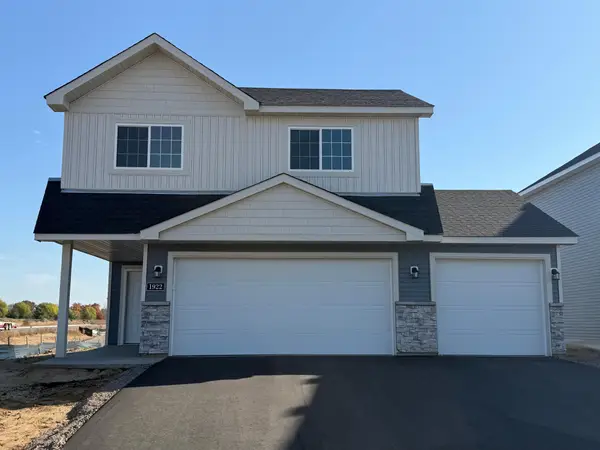 $346,900Active2 beds 1 baths1,243 sq. ft.
1922 Pierce Street S, Cambridge, MN 55008
MLS# 7167009Listed by: NEXTHOME WEST METRO - New
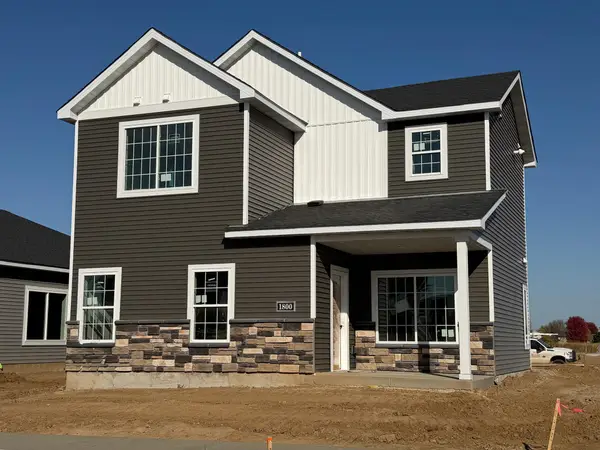 $339,900Active3 beds 3 baths1,689 sq. ft.
1800 Pioneer Trail Se, Cambridge, MN 55008
MLS# 7167010Listed by: NEXTHOME WEST METRO - New
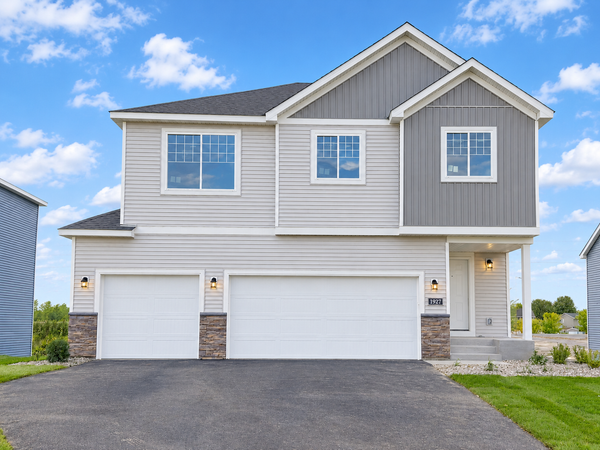 $369,900Active4 beds 3 baths2,003 sq. ft.
1927 Pierce Street S, Cambridge, MN 55008
MLS# 7167011Listed by: NEXTHOME WEST METRO - New
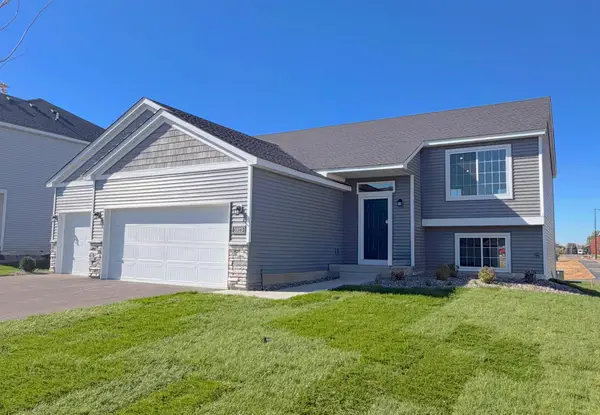 $379,900Active5 beds 3 baths2,404 sq. ft.
1923 Pierce Street S, Cambridge, MN 55008
MLS# 7167013Listed by: NEXTHOME WEST METRO - New
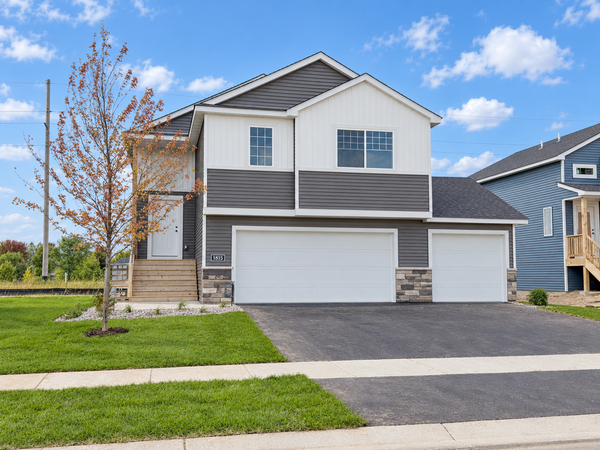 $324,900Active3 beds 2 baths1,393 sq. ft.
1815 Pierce Street S, Cambridge, MN 55008
MLS# 7167014Listed by: NEXTHOME WEST METRO


Protect your home and budget from life's surprises with an Assurant Home Warranty, backed by a partner that supports you through every step of homeownership. Explore Plans.
©2026 Century 21 Real Estate LLC. All rights reserved. CENTURY 21®, the CENTURY 21 Logo and C21® are service marks owned by Century 21 Real Estate LLC. Century 21 Real Estate LLC fully supports the principles of the Fair Housing Act and the Equal Opportunity Act. Each office is independently owned and operated. Listing information is deemed reliable but not guaranteed accurate.