
31336 Jackson Road Ne, Cambridge, MN 55008
Local realty services provided by:CENTURY 21 FM Realty
31336 Jackson Road Ne,Cambridge, MN 55008
$350,000
- 3 Beds
- 2 Baths
- 1,715 sq. ft.
- Single family
- Coming Soon
Listed by: andrew c. weitnauer
Office: wits realty
MLS#:7143046
Source:NSMLS
Price summary
- Price:$350,000
- Price per sq. ft.:$204.08
About this home
Come home to some peace and quiet on 8.5 acres with this beautifully updated one-story home. Highlights include an oversized detached garage, stainless-steel kitchen appliances, and a luxurious jetted tub. Two decks plus a charming porch create the perfect outdoor setup for entertaining or unwinding. A must-see property for buyers seeking acreage, comfort, and modern style.
Contact an agent
Home facts
- Year built:2004
- Listing ID #:7143046
- Updated:September 12, 2026 at 12:43 PM
Rooms and interior
- Bedrooms:3
- Total bathrooms:2
- Full bathrooms:2
- Dining Description:Informal Dining Room, Kitchen/Dining Room
- Bathrooms Description:Jetted Tub, Main Floor Full Bath, Separate Shower and Tub
- Kitchen Description:Dishwasher, Microwave, Range, Refrigerator
- Living area:1,715 sq. ft.
Heating and cooling
- Cooling:Central Air
- Heating:Forced Air
- Central air:Yes
Structure and exterior
- Roof:Age 8 Years or Less, Asphalt, Pitched
- Year built:2004
- Building area:1,715 sq. ft.
- Lot area:8.5 Acres
- Lot Features:Tree Coverage - Light
- Levels:1 Story
Utilities
- Water:Private, Well
- Sewer:Mound Septic, Private Sewer
Finances and disclosures
- Price:$350,000
- Price per sq. ft.:$204.08
- Tax amount:$3,084 (2026)
Features and amenities
- Appliances:Microwave, Range, Refrigerator, Washer
- Laundry features:Dryer, Washer
Parking
- Parking description:Detached Garage, Garage Door Opener, Gravel
- Garage:Yes
- Garage spaces:1
New listings near 31336 Jackson Road Ne
- Coming Soon
 $469,000Coming Soon5 beds 3 baths3,184 sq. ft.
2235 E Rum River Drive S, Cambridge, MN 55008
MLS# 7137713Listed by: BRIDGE REALTY, LLC  $130,000Pending3.48 Acres
222 Percy Street Ne, Cambridge, MN 55008
MLS# 7142935Listed by: RE/MAX RESULTS- Open Sat, 1:30 to 3:30pmNew
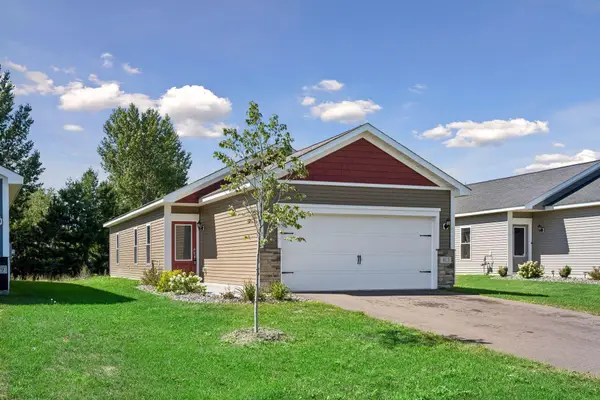 $299,900Active3 beds 2 baths1,100 sq. ft.
413 Redwood Street N, Cambridge, MN 55008
MLS# 7142516Listed by: COLDWELL BANKER REALTY - SOUTHWEST REGIONAL - New
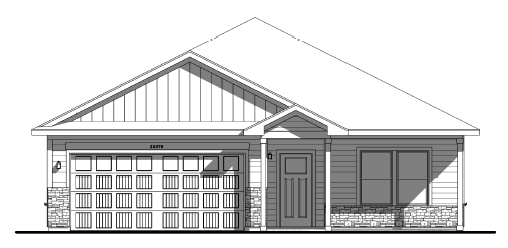 $369,900Active2 beds 2 baths1,473 sq. ft.
918 Spruce Circle N, Cambridge, MN 55008
MLS# 7142008Listed by: LGI REALTY-MINNESOTA, LLC - New
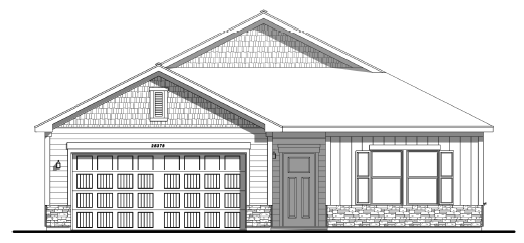 $384,900Active3 beds 2 baths1,944 sq. ft.
900 Spruce Circle N, Cambridge, MN 55008
MLS# 7142041Listed by: LGI REALTY-MINNESOTA, LLC  $339,900Pending3 beds 2 baths1,319 sq. ft.
901 Sycamore Place N, Cambridge, MN 55008
MLS# 7141231Listed by: LGI REALTY-MINNESOTA, LLC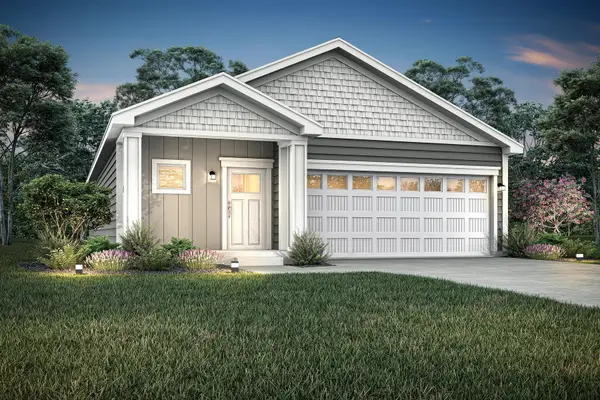 $339,900Pending3 beds 2 baths1,319 sq. ft.
901 Sycamore Place N, Cambridge, MN 55008
MLS# 7141231Listed by: LGI REALTY-MINNESOTA, LLC- $339,900Pending3 beds 2 baths1,319 sq. ft.
901 Sycamore Place N, Cambridge, MN 55008
MLS# 7141231Listed by: LGI REALTY-MINNESOTA, LLC - New
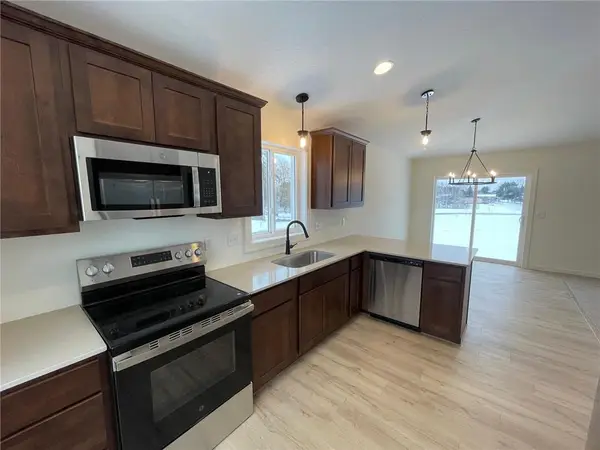 $359,990Active2 beds 1 baths1,013 sq. ft.
34026 Walbo Drive Nw, Cambridge, MN 55008
MLS# 7140653Listed by: HEADWATER REALTY


Protect your home and budget from life's surprises with an Assurant Home Warranty, backed by a partner that supports you through every step of homeownership. Explore Plans.
©2026 Century 21 Real Estate LLC. All rights reserved. CENTURY 21®, the CENTURY 21 Logo and C21® are service marks owned by Century 21 Real Estate LLC. Century 21 Real Estate LLC fully supports the principles of the Fair Housing Act and the Equal Opportunity Act. Each office is independently owned and operated. Listing information is deemed reliable but not guaranteed accurate.