
31813 Lakeway Drive Ne, Cambridge, MN 55008
Local realty services provided by:CENTURY 21 Brainerd Realty, Inc.
31813 Lakeway Drive Ne,Cambridge, MN 55008
$599,900
- 4 Beds
- 3 Baths
- 2,646 sq. ft.
- Single family
- Active
Listed by: denise l. mortenson, daniel j. mortenson
Office: lpt realty, llc.
MLS#:7131999
Source:NSMLS
Price summary
- Price:$599,900
- Price per sq. ft.:$226.72
About this home
Lake Access, 1.37 acre, Private Dock, & Exceptional One-Level Living! Welcome to this beautifully maintained one-level home offering the perfect combination of comfortable living, thoughtful design, and an incredible outdoor setting on Fannie Lake. Enjoy the rare opportunity to keep your boat right on your private dock with convenient access to Fannie Lake, making it easy to enjoy boating, fishing, and relaxing on the water.
Inside, you’ll love the spacious open-concept design with soaring vaulted ceilings and beautiful architectural details. The thoughtfully designed floor plan places everything you need conveniently on one level, creating an ideal setting for everyday living and effortless entertaining. The spacious primary suite is a true retreat, featuring a stunning oversized private bathroom and a generous walk-in closet. It’s the perfect place to relax and unwind, with plenty of space and privacy. The kitchen is designed to impress with granite countertops, a large center island, double oven, beautifully crafted cabinetry, convenient roll-out cabinets, and two pantries offering exceptional storage and functionality. The open layout allows the kitchen to flow seamlessly into the main living spaces, making it perfect for hosting family and friends. Step outside and enjoy your own peaceful private oasis. The fenced lot, maintenance-free deck, and patio provide wonderful spaces for morning coffee, outdoor dining, entertaining, or simply enjoying the beautiful lake setting. The fenced backyard offers privacy and plenty of room to enjoy the outdoors. Storage is exceptional, with a newer shed providing space for lawn equipment and tools, plus a second shed conveniently located next to the garage for additional storage. Additional updates include a newer roof (2022), air conditioner (2021), and furnace (2020). If you’ve been looking for one-level living with a spacious primary suite, incredible storage, a private fenced yard, and the ability to keep your boat right on the dock with access to Fannie Lake, this home is a must-see!...
Contact an agent
Home facts
- Year built:1996
- Subdivision & Development:Lakeway 2nd Add
- Listing ID #:7131999
- Added:18 day(s) ago
- Updated:September 11, 2026 at 03:50 PM
Rooms and interior
- Bedrooms:4
- Total bathrooms:3
- Full bathrooms:2
- Dining Description:Informal Dining Room
- Bathrooms Description:Main Floor Full Bath, Walk-In Shower Stall
- Kitchen Description:Dishwasher, Double Oven, Exhaust Fan, Microwave, Range, Refrigerator, Stainless Steel Appliances
- Living area:2,646 sq. ft.
Heating and cooling
- Cooling:Central Air
- Heating:Forced Air
- Central air:Yes
Structure and exterior
- Roof:Age 8 Years or Less
- Year built:1996
- Building area:2,646 sq. ft.
- Lot area:1.37 Acres
- Lot Features:Irregular Lot, Tree Coverage - Medium
- Levels:1 Story
Utilities
- Water:Private, Well
- Sewer:Mound Septic
Finances and disclosures
- Price:$599,900
- Price per sq. ft.:$226.72
- Tax amount:$5,092 (2025)
Features and amenities
- Appliances:Exhaust Fan, Microwave, Range, Refrigerator, Stainless Steel Appliances, Washer, Water Softener Rented
- Laundry features:Dryer, Washer
- Amenities:Water Softener Rented
Parking
- Parking description:Attached Garage, Concrete, Insulated Garage
- Garage:Yes
- Garage spaces:2
New listings near 31813 Lakeway Drive Ne
- Coming Soon
 $469,000Coming Soon5 beds 3 baths3,184 sq. ft.
2235 E Rum River Drive S, Cambridge, MN 55008
MLS# 7137713Listed by: BRIDGE REALTY, LLC - New
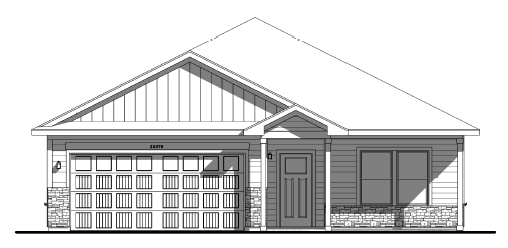 $369,900Active2 beds 2 baths1,473 sq. ft.
918 Spruce Circle N, Cambridge, MN 55008
MLS# 7142008Listed by: LGI REALTY-MINNESOTA, LLC - New
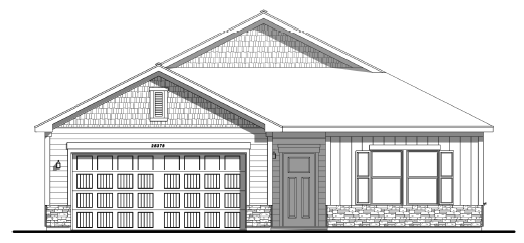 $384,900Active3 beds 2 baths1,944 sq. ft.
900 Spruce Circle N, Cambridge, MN 55008
MLS# 7142041Listed by: LGI REALTY-MINNESOTA, LLC  $339,900Pending3 beds 2 baths1,319 sq. ft.
901 Sycamore Place N, Cambridge, MN 55008
MLS# 7141231Listed by: LGI REALTY-MINNESOTA, LLC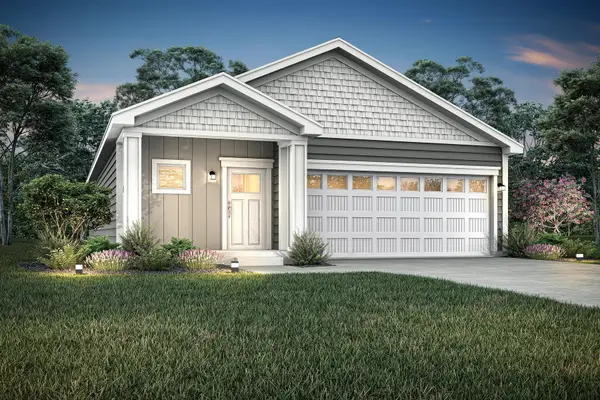 $339,900Pending3 beds 2 baths1,319 sq. ft.
901 Sycamore Place N, Cambridge, MN 55008
MLS# 7141231Listed by: LGI REALTY-MINNESOTA, LLC- $339,900Pending3 beds 2 baths1,319 sq. ft.
901 Sycamore Place N, Cambridge, MN 55008
MLS# 7141231Listed by: LGI REALTY-MINNESOTA, LLC - New
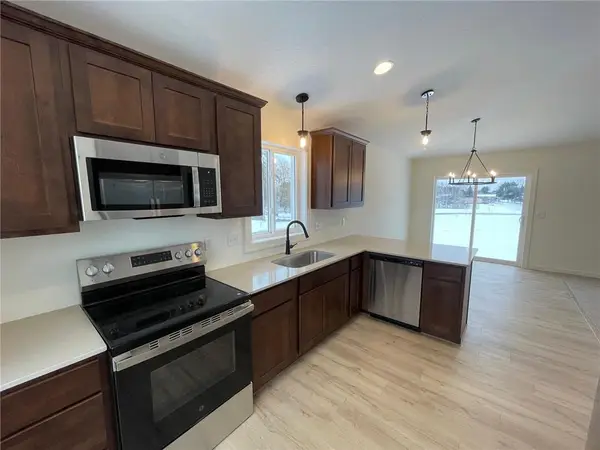 $359,990Active2 beds 1 baths1,013 sq. ft.
34026 Walbo Drive Nw, Cambridge, MN 55008
MLS# 7140653Listed by: HEADWATER REALTY  $394,900Pending3 beds 2 baths1,684 sq. ft.
914 Spruce Circle N, Cambridge, MN 55008
MLS# 7140479Listed by: LGI REALTY-MINNESOTA, LLC $394,900Pending3 beds 2 baths1,684 sq. ft.
914 Spruce Circle N, Cambridge, MN 55008
MLS# 7140479Listed by: LGI REALTY-MINNESOTA, LLC- $394,900Pending3 beds 2 baths1,684 sq. ft.
914 Spruce Circle N, Cambridge, MN 55008
MLS# 7140479Listed by: LGI REALTY-MINNESOTA, LLC


Protect your home and budget from life's surprises with an Assurant Home Warranty, backed by a partner that supports you through every step of homeownership. Explore Plans.
©2026 Century 21 Real Estate LLC. All rights reserved. CENTURY 21®, the CENTURY 21 Logo and C21® are service marks owned by Century 21 Real Estate LLC. Century 21 Real Estate LLC fully supports the principles of the Fair Housing Act and the Equal Opportunity Act. Each office is independently owned and operated. Listing information is deemed reliable but not guaranteed accurate.