
36050 University Avenue Ne, Cambridge, MN 55008
Local realty services provided by:CENTURY 21 FM Realty
36050 University Avenue Ne,Cambridge, MN 55008
$435,000
- 3 Beds
- 2 Baths
- - sq. ft.
- Single family
- Sold
Listed by: bryan m cox
Office: true neighbor realty
MLS#:7119629
Source:ND_FMAAR
Sorry, we are unable to map this address
Price summary
- Price:$435,000
About this home
Multiple offers received. Situated on just over 6.5 private acres in a peaceful Cambridge setting, this well-maintained 3-bedroom home offers the perfect combination of privacy and country living. Fresh paint, new flooring, and new carpet throughout give the home a clean, updated feel. The main living areas are accented with knotty pine walls and ceilings, adding warmth and rustic charm. The open floor plan flows naturally from the living room to the dining area and into the kitchen, where you'll find granite countertops, stainless steel appliances, and a breakfast bar peninsula. All three bedrooms are located on the main level, including a spacious master bedroom with a large closet and private ensuite bathroom. The walkout lower level features a huge family room along with a large unfinished area that offers excellent storage or the opportunity to finish it to suit your needs. Outside, you'll love the spacious detached 4-car garage, along with beautiful pasture land, a lean-to, and a chicken coop that make this property ideal for hobby farming, horses, or simply enjoying the extra space. The home also features a brand-new septic system, brand-new central air conditioning, and low-maintenance vinyl siding and vinyl windows. Schedule your showing today to see everything that this home has to offer....
Contact an agent
Home facts
- Year built:1974
- Listing ID #:7119629
- Added:35 day(s) ago
- Updated:September 05, 2026 at 07:18 AM
Rooms and interior
- Bedrooms:3
- Total bathrooms:2
- Full bathrooms:1
- Half bathrooms:1
- Rooms Total:7
Heating and cooling
- Cooling:Central Air
- Heating:Forced Air, Propane
- Central air:Yes
Structure and exterior
- Year built:1974
- Construction Materials:Vinyl
Utilities
- Water:Well
- Sewer:Septic System Compliant - Yes
Finances and disclosures
- Price:$435,000
- Tax amount:$3,038
Parking
- Garage spaces:4
New listings near 36050 University Avenue Ne
- Coming Soon
 $515,000Coming Soon4 beds 3 baths2,280 sq. ft.
31240 Naples Court Ne, Cambridge, MN 55008
MLS# 7114893Listed by: EDINA REALTY, INC. - Coming Soon
 $449,900Coming Soon3 beds 2 baths1,696 sq. ft.
31795 Lakeway Drive Ne, Cambridge, MN 55008
MLS# 7133288Listed by: RE/MAX RESULTS - Coming Soon
 $469,000Coming Soon5 beds 3 baths3,184 sq. ft.
2235 E Rum River Drive S, Cambridge, MN 55008
MLS# 7137713Listed by: BRIDGE REALTY, LLC - Coming Soon
 $599,900Coming Soon4 beds 2 baths2,590 sq. ft.
30155 Norway Drive Nw, Cambridge, MN 55008
MLS# 7131206Listed by: KELLER WILLIAMS REALTY INTEGRITY LAKES - Coming Soon
 $350,000Coming Soon3 beds 1 baths1,416 sq. ft.
32251 Roanoke Street Nw, Cambridge, MN 55008
MLS# 7136343Listed by: RE/MAX RESULTS - New
 $387,900Active3 beds 2 baths1,684 sq. ft.
605 Redwood Loop N, Cambridge, MN 55008
MLS# 7139486Listed by: LGI REALTY-MINNESOTA, LLC - New
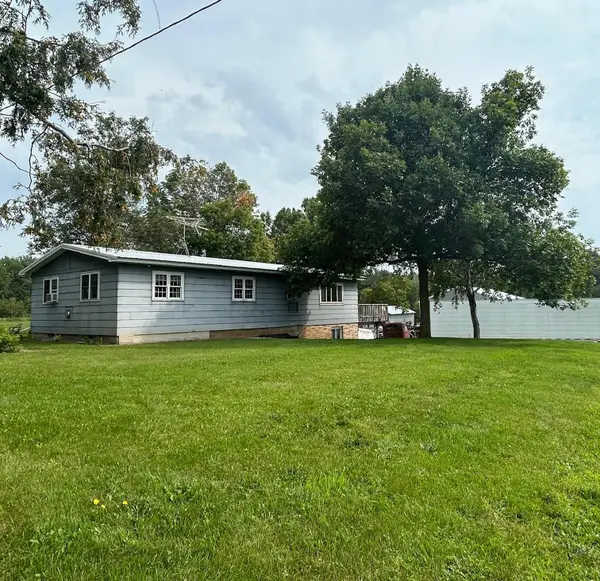 $295,000Active3 beds 1 baths1,776 sq. ft.
36001 Verdin Street Nw, Cambridge, MN 55008
MLS# 7134668Listed by: MINNESOTA REALTY COMPANY - New
 $377,900Active4 beds 3 baths1,990 sq. ft.
1930 Pierce Street S, Cambridge, MN 55008
MLS# 7136323Listed by: NEXTHOME WEST METRO - New
 $340,000Active4 beds 2 baths1,784 sq. ft.
1704 Jefferson Street S, Cambridge, MN 55008
MLS# 7135301Listed by: RE/MAX RESULTS - New
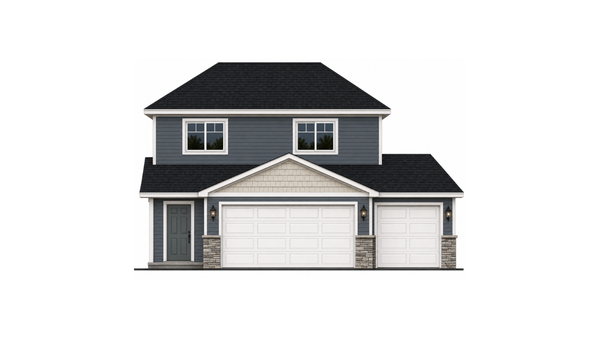 $346,900Active2 beds 1 baths1,243 sq. ft.
1827 Pierce Street S, Cambridge, MN 55008
MLS# 7135374Listed by: NEXTHOME WEST METRO


Protect your home and budget from life's surprises with an Assurant Home Warranty, backed by a partner that supports you through every step of homeownership. Explore Plans.
©2026 Century 21 Real Estate LLC. All rights reserved. CENTURY 21®, the CENTURY 21 Logo and C21® are service marks owned by Century 21 Real Estate LLC. Century 21 Real Estate LLC fully supports the principles of the Fair Housing Act and the Equal Opportunity Act. Each office is independently owned and operated. Listing information is deemed reliable but not guaranteed accurate.