
413 Redwood Street N, Cambridge, MN 55008
Local realty services provided by:CENTURY 21 Brainerd Realty, Inc.
413 Redwood Street N,Cambridge, MN 55008
$299,900
- 3 Beds
- 2 Baths
- 1,100 sq. ft.
- Single family
- Active
Upcoming open houses
- Sat, Sep 1201:30 pm - 03:30 pm
Listed by: elise schmitz
Office: coldwell banker realty - southwest regional
MLS#:7142516
Source:NSMLS
Price summary
- Price:$299,900
- Price per sq. ft.:$272.64
About this home
Step inside this thoughtfully designed home and discover an open concept layout built for everyday living and effortless entertaining. The dining and living spaces flow seamlessly together, creating a natural gathering spot just steps from the kitchen.
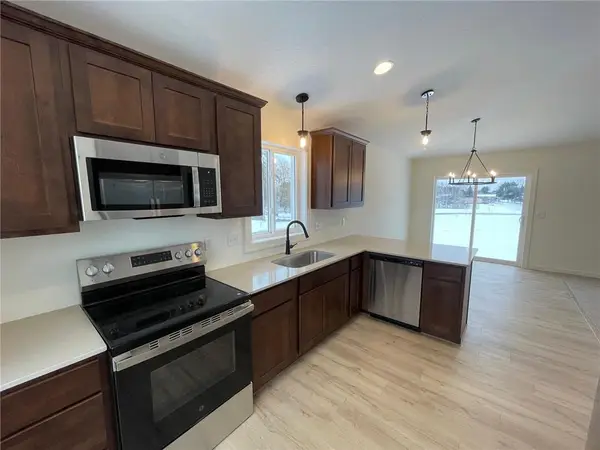
The kitchen is where the home shines. Stainless steel Whirlpool appliances pair with wood cabinetry finished in crown molding, while granite countertops and recessed LED lighting bring both elegance and function to the space. Durable luxury plank flooring runs throughout, offering the look of hardwood with everyday practicality. Fresh paint and brand new carpet throughout give the entire home a crisp, move in ready feel.
With 3 bedrooms and 2 bathrooms, there's room to spread out. The spacious primary suite is a true retreat, complete with a private en suite bathroom and a sliding glass door that opens directly to the backyard, where you'll find peaceful pond views and a front row seat to nature.
Contact an agent
Home facts
- Year built:2024
- Subdivision & Development:Cambridge Cove
- Listing ID #:7142516
- Added:1 day(s) ago
- Updated:September 11, 2026 at 11:43 PM
Rooms and interior
- Bedrooms:3
- Total bathrooms:2
- Full bathrooms:1
- Dining Description:Breakfast Bar, Kitchen/Dining Room
- Bathrooms Description:Bathroom Ensuite, Main Floor 3/4 Bath, Main Floor Full Bath, Walk-In Shower Stall
- Kitchen Description:Dishwasher, Disposal, Microwave, Range, Refrigerator, Stainless Steel Appliances
- Living area:1,100 sq. ft.
Heating and cooling
- Cooling:Central Air
- Heating:Forced Air
- Central air:Yes
Structure and exterior
- Roof:Age 8 Years or Less, Asphalt
- Year built:2024
- Building area:1,100 sq. ft.
- Lot area:0.24 Acres
- Levels:1 Story
Utilities
- Water:City Water - Connected
- Sewer:City Sewer - Connected
Finances and disclosures
- Price:$299,900
- Price per sq. ft.:$272.64
- Tax amount:$4,393 (2026)
Features and amenities
- Appliances:Disposal, Microwave, Range, Refrigerator, Stainless Steel Appliances, Washer
- Laundry features:Dryer, Washer
- Amenities:Air-To-Air Exchanger, ENERGY STAR Qualified Appliances, Electric Water Heater
Parking
- Parking description:Attached Garage
- Garage:Yes
- Garage spaces:2
New listings near 413 Redwood Street N
- Coming Soon
 $350,000Coming Soon3 beds 2 baths1,715 sq. ft.
31336 Jackson Road Ne, Cambridge, MN 55008
MLS# 7143046Listed by: WITS REALTY - Coming Soon
 $469,000Coming Soon5 beds 3 baths3,184 sq. ft.
2235 E Rum River Drive S, Cambridge, MN 55008
MLS# 7137713Listed by: BRIDGE REALTY, LLC 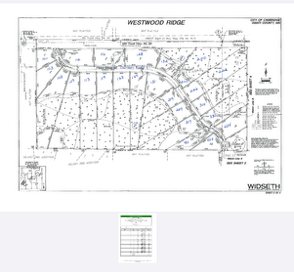 $130,000Pending3.48 Acres
222 Percy Street Ne, Cambridge, MN 55008
MLS# 7142935Listed by: RE/MAX RESULTS- New
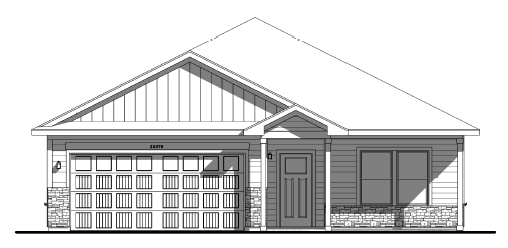 $369,900Active2 beds 2 baths1,473 sq. ft.
918 Spruce Circle N, Cambridge, MN 55008
MLS# 7142008Listed by: LGI REALTY-MINNESOTA, LLC - New
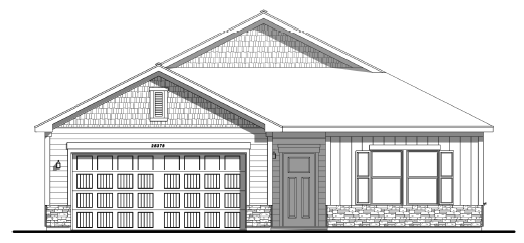 $384,900Active3 beds 2 baths1,944 sq. ft.
900 Spruce Circle N, Cambridge, MN 55008
MLS# 7142041Listed by: LGI REALTY-MINNESOTA, LLC  $339,900Pending3 beds 2 baths1,319 sq. ft.
901 Sycamore Place N, Cambridge, MN 55008
MLS# 7141231Listed by: LGI REALTY-MINNESOTA, LLC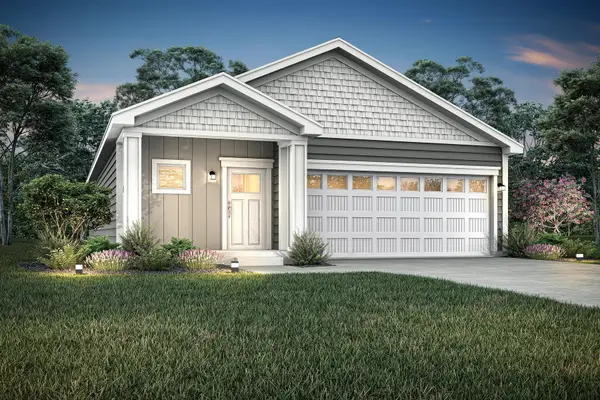 $339,900Pending3 beds 2 baths1,319 sq. ft.
901 Sycamore Place N, Cambridge, MN 55008
MLS# 7141231Listed by: LGI REALTY-MINNESOTA, LLC- $339,900Pending3 beds 2 baths1,319 sq. ft.
901 Sycamore Place N, Cambridge, MN 55008
MLS# 7141231Listed by: LGI REALTY-MINNESOTA, LLC - New
 $359,990Active2 beds 1 baths1,013 sq. ft.
34026 Walbo Drive Nw, Cambridge, MN 55008
MLS# 7140653Listed by: HEADWATER REALTY


Protect your home and budget from life's surprises with an Assurant Home Warranty, backed by a partner that supports you through every step of homeownership. Explore Plans.
©2026 Century 21 Real Estate LLC. All rights reserved. CENTURY 21®, the CENTURY 21 Logo and C21® are service marks owned by Century 21 Real Estate LLC. Century 21 Real Estate LLC fully supports the principles of the Fair Housing Act and the Equal Opportunity Act. Each office is independently owned and operated. Listing information is deemed reliable but not guaranteed accurate.