
527 Sunset Lane N, Cambridge, MN 55008
Local realty services provided by:CENTURY 21 Moline Realty, Inc
527 Sunset Lane N,Cambridge, MN 55008
$345,000
- 3 Beds
- 2 Baths
- 2,405 sq. ft.
- Single family
- Active
Upcoming open houses
- Sun, Nov 0111:00 am - 01:00 pm
Listed by:
 Carrie Gibbs(763) 689 - 3593CENTURY 21 Moline Realty, Inc
Office: century 21 moline realty inc
MLS#:7166104
Source:NSMLS
Price summary
- Price:$345,000
- Price per sq. ft.:$117.35
About this home
Welcome to Sunset Knoll! Situated on two beautiful lots bordering a pond, this walkout rambler offers a peaceful setting surrounded by nature and wildlife, along with the convenience of being within walking distance of schools and other services. Thoughtful landscaping could open up views of the pond and further enhance the outdoor space. Inside, a large living room with a gas fireplace welcomes you, while the kitchen offers double ovens and a center island. A charming library nook provides a quiet place to read or unwind. The home features a main floor bedroom and full bath, two lower level bedrooms, another bathroom and a comfortable family room in the walkout lower level. Some Andersen windows and newer patio doors have been installed. The interior is move-in ready, with opportunities to add your own personal touches over time. The cedar siding and deck are ready for updates. Bring your ideas and discover all this property has to offer! Estate sale; property is being sold AS-IS, WHERE-IS....
Contact an agent
Home facts
- Year built:1972
- Subdivision & Development:River Heights
- Listing ID #:7166104
- Added:1 day(s) ago
- Updated:October 28, 2026 at 08:16 PM
Rooms and interior
- Bedrooms:3
- Total bathrooms:2
- Full bathrooms:1
- Dining Description:Separate/Formal Dining Room
- Bathrooms Description:3/4 Basement, Main Floor Full Bath
- Kitchen Description:Cooktop, Dishwasher, Double Oven, Refrigerator
- Basement:Yes
- Basement Description:Block, Full, Partially Finished, Walkout
- Living area:2,405 sq. ft.
Heating and cooling
- Cooling:Central Air
- Heating:Forced Air
- Central air:Yes
Structure and exterior
- Roof:Age Over 8 Years, Asphalt, Pitched
- Year built:1972
- Building area:2,405 sq. ft.
- Lot area:0.85 Acres
- Lot Features:Tree Coverage - Heavy
- Levels:1 Story
Utilities
- Water:City Water - Connected
- Sewer:City Sewer - Connected
Finances and disclosures
- Price:$345,000
- Price per sq. ft.:$117.35
- Tax amount:$3,962 (2026)
Features and amenities
- Appliances:Refrigerator, Washer, Water Softener Owned
- Laundry features:Dryer, Washer
- Amenities:Water Softener Owned
Parking
- Parking description:Attached Garage, Concrete, Garage Door Opener
- Garage:Yes
- Garage spaces:2
New listings near 527 Sunset Lane N
- Coming Soon
 $245,000Coming Soon3 beds 1 baths1,371 sq. ft.
243 5th Avenue Sw, Cambridge, MN 55008
MLS# 7165616Listed by: HOME AVENUE FLAT FEE REALTY - Coming Soon
 $349,000Coming Soon6 beds 2 baths2,869 sq. ft.
832 Birch Street S #1190, Cambridge, MN 55008
MLS# 7164583Listed by: PREMIER REAL ESTATE SERVICES  $670,000Pending4 beds 3 baths1,833 sq. ft.
5208 337th Avenue Nw, Cambridge, MN 55008
MLS# 7164807Listed by: EXP REALTY- New
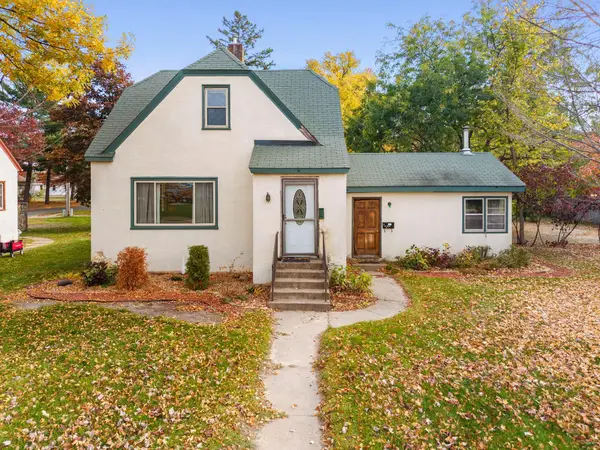 $220,000Active3 beds 2 baths1,520 sq. ft.
234 Cypress Street N, Cambridge, MN 55008
MLS# 7164062Listed by: RE/MAX RESULTS - Open Fri, 3 to 5pmNew
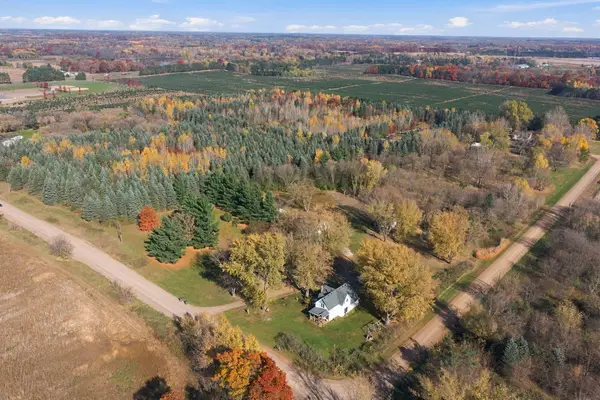 $499,900Active3 beds 2 baths2,024 sq. ft.
33729 Blackfoot Street Nw, Cambridge, MN 55008
MLS# 7165323Listed by: PRO SOURCE REAL ESTATE GROUP, LLC - New
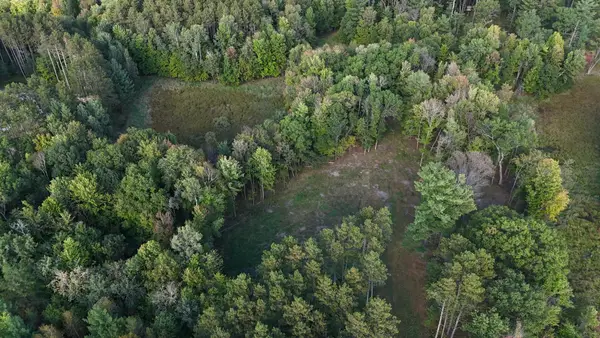 $129,900Active3 Acres
3079 317th Court Nw, Cambridge, MN 55008
MLS# 7164792Listed by: SEMLER REAL ESTATE, INC. - New
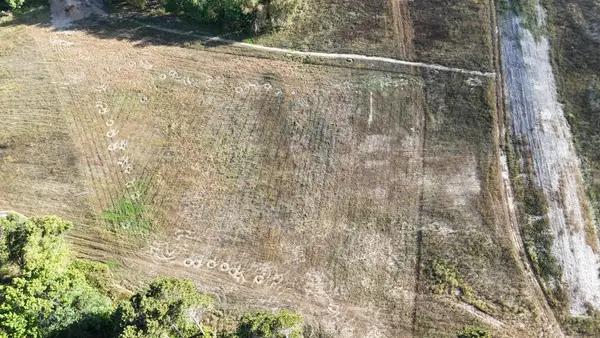 $119,900Active3 Acres
3100 317th Court Nw, Cambridge, MN 55008
MLS# 7164798Listed by: SEMLER REAL ESTATE, INC. 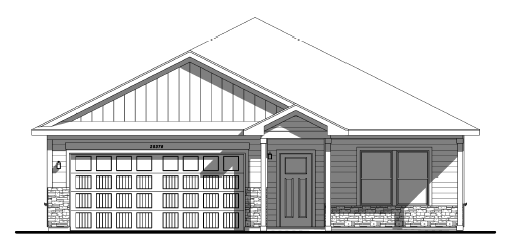 $369,900Pending2 beds 2 baths1,473 sq. ft.
918 Spruce Circle N, Cambridge, MN 55008
MLS# 7164549Listed by: LGI REALTY-MINNESOTA, LLC- New
 $387,900Active3 beds 2 baths1,684 sq. ft.
605 Redwood Loop N, Cambridge, MN 55008
MLS# 7164551Listed by: LGI REALTY-MINNESOTA, LLC


Protect your home and budget from life's surprises with an Assurant Home Warranty, backed by a partner that supports you through every step of homeownership. Explore Plans.
©2026 Century 21 Real Estate LLC. All rights reserved. CENTURY 21®, the CENTURY 21 Logo and C21® are service marks owned by Century 21 Real Estate LLC. Century 21 Real Estate LLC fully supports the principles of the Fair Housing Act and the Equal Opportunity Act. Each office is independently owned and operated. Listing information is deemed reliable but not guaranteed accurate.