
901 Spruce Circle N, Cambridge, MN 55008
Local realty services provided by:CENTURY 21 FM Realty
901 Spruce Circle N,Cambridge, MN 55008
$392,900
- 4 Beds
- 2 Baths
- 1,944 sq. ft.
- Single family
- Active
Upcoming open houses
- Sun, Sep 0612:00 pm - 02:00 pm
- Sun, Sep 1312:00 pm - 02:00 pm
- Sun, Sep 2012:00 pm - 02:00 pm
- Sun, Sep 2712:00 pm - 02:00 pm
- Sun, Oct 0412:00 pm - 02:00 pm
- Sun, Oct 1112:00 pm - 02:00 pm
- Sun, Oct 1812:00 pm - 02:00 pm
- Sun, Oct 2512:00 pm - 02:00 pm
- Sun, Nov 0112:00 pm - 02:00 pm
- Sun, Nov 0812:00 pm - 02:00 pm
- Sun, Nov 1512:00 pm - 02:00 pm
- Sun, Nov 2212:00 pm - 02:00 pm
- Sun, Nov 2912:00 pm - 02:00 pm
Listed by: cooper laase, jonathan welch
Office: lgi realty-minnesota, llc.
MLS#:7087902
Source:ND_FMAAR
Price summary
- Price:$392,900
- Price per sq. ft.:$202.11
About this home
Welcome to the newly updated Madden floorplan—now offering 4 spacious bedrooms all on one convenient level! This thoughtfully designed home features an open-concept layout perfect for modern living, with seamless flow between the kitchen, dining, and living areas. Cozy up by the beautiful fireplace, creating a warm and inviting centerpiece for everyday living and entertaining.
Contact an agent
Home facts
- Year built:2026
- Subdivision & Development:Cambridge Cove
- Listing ID #:7087902
- Added:91 day(s) ago
- Updated:September 04, 2026 at 03:45 PM
Rooms and interior
- Bedrooms:4
- Total bathrooms:2
- Full bathrooms:2
- Rooms Total:9
- Living area:1,944 sq. ft.
Heating and cooling
- Cooling:Central Air
- Heating:Forced Air, Natural Gas
- Central air:Yes
Structure and exterior
- Roof:Archetectural Shingles
- Year built:2026
- Building area:1,944 sq. ft.
- Lot area:0.19 Acres
- Construction Materials:Vinyl
- Foundation Description:Slab
Utilities
- Water:City Water/Connected
- Sewer:City Sewer/Connected
Finances and disclosures
- Price:$392,900
- Price per sq. ft.:$202.11
- Tax amount:$26
Parking
- Garage spaces:2
New listings near 901 Spruce Circle N
- Coming Soon
 $515,000Coming Soon4 beds 3 baths2,280 sq. ft.
31240 Naples Court Ne, Cambridge, MN 55008
MLS# 7114893Listed by: EDINA REALTY, INC. - Coming Soon
 $449,900Coming Soon3 beds 2 baths1,696 sq. ft.
31795 Lakeway Drive Ne, Cambridge, MN 55008
MLS# 7133288Listed by: RE/MAX RESULTS - Coming Soon
 $469,000Coming Soon5 beds 3 baths3,184 sq. ft.
2235 E Rum River Drive S, Cambridge, MN 55008
MLS# 7137713Listed by: BRIDGE REALTY, LLC - Coming Soon
 $599,900Coming Soon4 beds 2 baths2,590 sq. ft.
30155 Norway Drive Nw, Cambridge, MN 55008
MLS# 7131206Listed by: KELLER WILLIAMS REALTY INTEGRITY LAKES - Coming Soon
 $350,000Coming Soon3 beds 1 baths1,416 sq. ft.
32251 Roanoke Street Nw, Cambridge, MN 55008
MLS# 7136343Listed by: RE/MAX RESULTS - New
 $387,900Active3 beds 2 baths1,684 sq. ft.
605 Redwood Loop N, Cambridge, MN 55008
MLS# 7139486Listed by: LGI REALTY-MINNESOTA, LLC - New
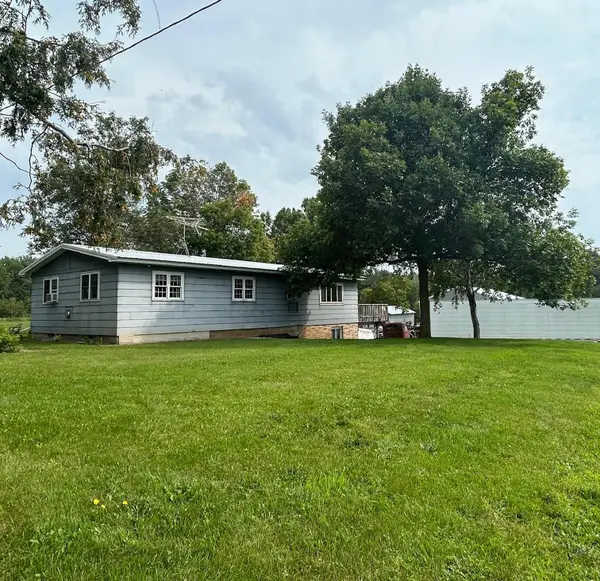 $295,000Active3 beds 1 baths1,776 sq. ft.
36001 Verdin Street Nw, Cambridge, MN 55008
MLS# 7134668Listed by: MINNESOTA REALTY COMPANY - New
 $377,900Active4 beds 3 baths1,990 sq. ft.
1930 Pierce Street S, Cambridge, MN 55008
MLS# 7136323Listed by: NEXTHOME WEST METRO - New
 $340,000Active4 beds 2 baths1,784 sq. ft.
1704 Jefferson Street S, Cambridge, MN 55008
MLS# 7135301Listed by: RE/MAX RESULTS - New
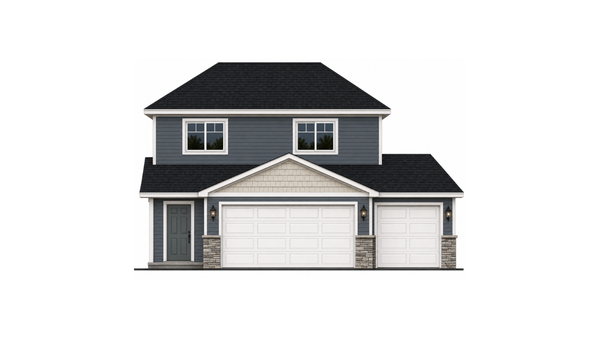 $346,900Active2 beds 1 baths1,243 sq. ft.
1827 Pierce Street S, Cambridge, MN 55008
MLS# 7135374Listed by: NEXTHOME WEST METRO


Protect your home and budget from life's surprises with an Assurant Home Warranty, backed by a partner that supports you through every step of homeownership. Explore Plans.
©2026 Century 21 Real Estate LLC. All rights reserved. CENTURY 21®, the CENTURY 21 Logo and C21® are service marks owned by Century 21 Real Estate LLC. Century 21 Real Estate LLC fully supports the principles of the Fair Housing Act and the Equal Opportunity Act. Each office is independently owned and operated. Listing information is deemed reliable but not guaranteed accurate.