905 Spruce Circle N, Cambridge, MN 55008
Local realty services provided by:CENTURY 21 FM Realty
Upcoming open houses
- Sun, Jul 1912:00 pm - 02:00 pm
- Sun, Jul 2612:00 pm - 02:00 pm
- Sun, Aug 0212:00 pm - 02:00 pm
- Sun, Aug 0912:00 pm - 02:00 pm
- Sun, Aug 1612:00 pm - 02:00 pm
- Sun, Aug 2312:00 pm - 02:00 pm
- Sun, Aug 3012:00 pm - 02:00 pm
- Sun, Sep 0612:00 pm - 02:00 pm
- Sun, Sep 1312:00 pm - 02:00 pm
- Sun, Sep 2012:00 pm - 02:00 pm
- Sun, Sep 2712:00 pm - 02:00 pm
- Sun, Oct 0412:00 pm - 02:00 pm
- Sun, Oct 1112:00 pm - 02:00 pm
- Sun, Oct 1812:00 pm - 02:00 pm
- Sun, Oct 2512:00 pm - 02:00 pm
- Sun, Nov 0112:00 pm - 02:00 pm
- Sun, Nov 0812:00 pm - 02:00 pm
- Sun, Nov 1512:00 pm - 02:00 pm
- Sun, Nov 2212:00 pm - 02:00 pm
- Sun, Nov 2912:00 pm - 02:00 pm
Listed by: johnathan wesner, jonathan welch
Office: lgi realty-minnesota, llc.
MLS#:7087984
Source:ND_FMAAR
Price summary
- Price:$444,900
- Price per sq. ft.:$180.93
About this home
Ask us about our current incentives including builder paid closing costs! The Rachel is one of the most popular floorplans in Cambridge Cove, offering 5 bedrooms, 3 bathrooms, and a spacious split-level design perfect for today’s growing households. The open-concept family room, dining area, and kitchen create an ideal space for hosting guests and everyday living. The chef-ready kitchen includes stainless-steel Whirlpool appliances, handcrafted cabinets, and a center island that brings everyone together.
Upstairs, you’ll find three bedrooms including a large, private master suite with plenty of room to unwind. The lower level features two additional bedrooms and a full bathroom, offering flexibility for guests, multigenerational living, or a home office setup. All of this sits on a beautiful lot backed up to the tree line, giving you the peaceful setting you’ve been looking for.
Tour this impressive home in the Cambridge Cove community — where it’s not just a house… it’s home.
Contact an agent
Home facts
- Year built:2026
- Listing ID #:7087984
- Added:42 day(s) ago
- Updated:July 17, 2026 at 03:19 PM
Rooms and interior
- Bedrooms:5
- Total bathrooms:3
- Full bathrooms:3
- Rooms Total:13
- Living area:2,459 sq. ft.
Heating and cooling
- Cooling:Central Air
- Heating:Forced Air
- Central air:Yes
Structure and exterior
- Roof:Archetectural Shingles
- Year built:2026
- Building area:2,459 sq. ft.
- Lot area:0.2 Acres
Utilities
- Water:City Water/Connected
- Sewer:City Sewer/Connected
Finances and disclosures
- Price:$444,900
- Price per sq. ft.:$180.93
- Tax amount:$28
Parking
- Garage spaces:3
New listings near 905 Spruce Circle N
- New
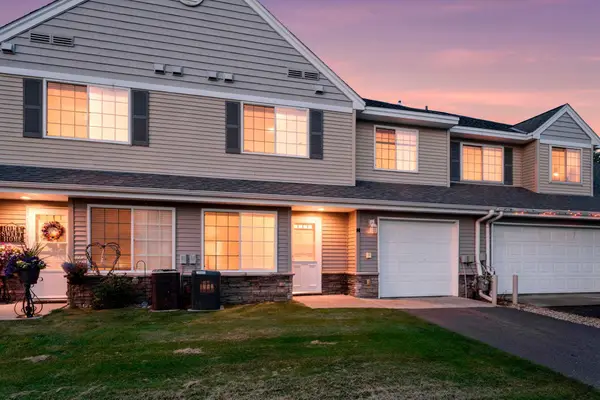 $205,000Active2 beds 2 baths1,210 sq. ft.
345 Roosevelt Street S #H, Cambridge, MN 55008
MLS# 7110765Listed by: RE/MAX RESULTS - New
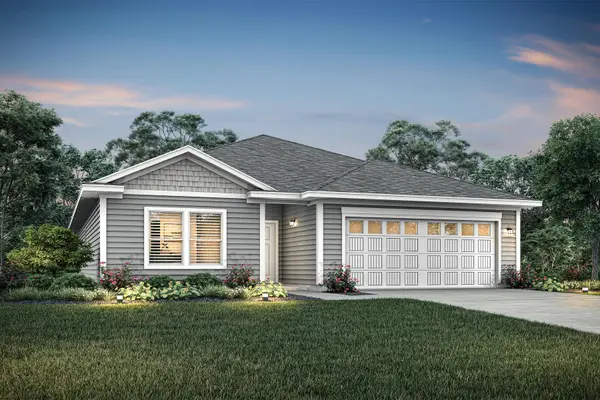 $374,900Active3 beds 2 baths1,601 sq. ft.
925 Sycamore Place N, Cambridge, MN 55008
MLS# 7111517Listed by: LGI REALTY-MINNESOTA, LLC - New
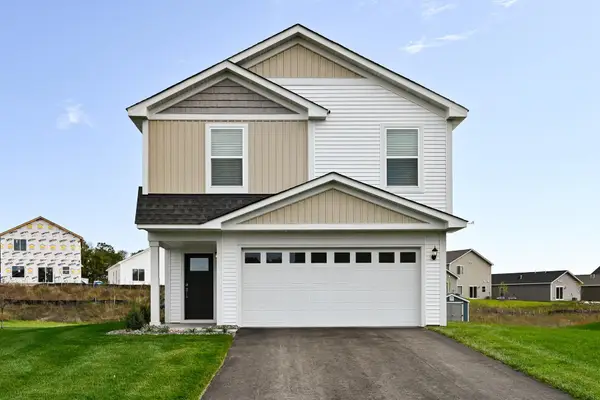 $386,900Active4 beds 3 baths1,914 sq. ft.
604 Redwood Loop N, Cambridge, MN 55008
MLS# 7111524Listed by: LGI REALTY-MINNESOTA, LLC - New
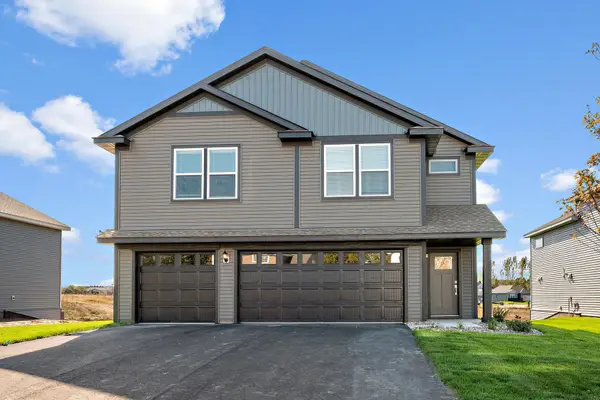 $444,900Active5 beds 3 baths2,459 sq. ft.
904 Spruce Circle N, Cambridge, MN 55008
MLS# 7111529Listed by: LGI REALTY-MINNESOTA, LLC - New
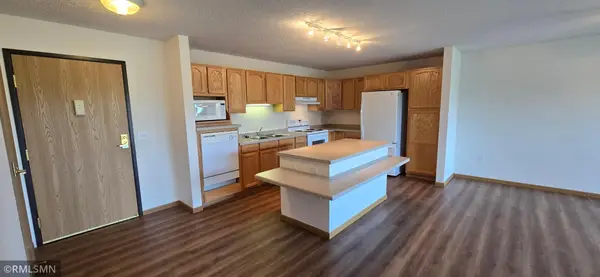 $59,999Active2 beds 2 baths1,067 sq. ft.
2155 6th Lane Se #206, Cambridge, MN 55008
MLS# 7111328Listed by: EBENEZER MANAGE SERVICES - New
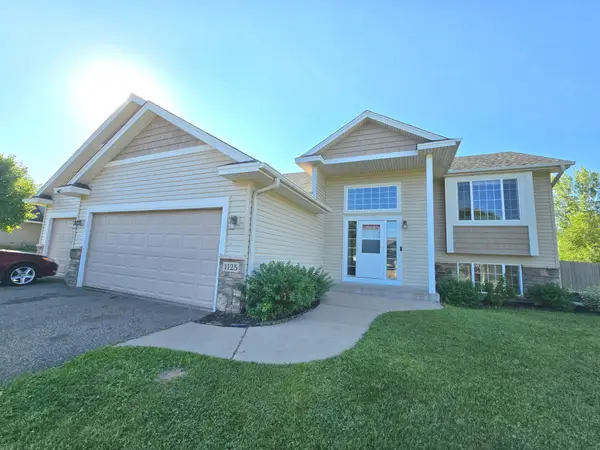 $375,000Active4 beds 2 baths2,238 sq. ft.
1125 Pioneer Trail Se, Cambridge, MN 55008
MLS# 7110621Listed by: CREATIVE RESULTS - Coming Soon
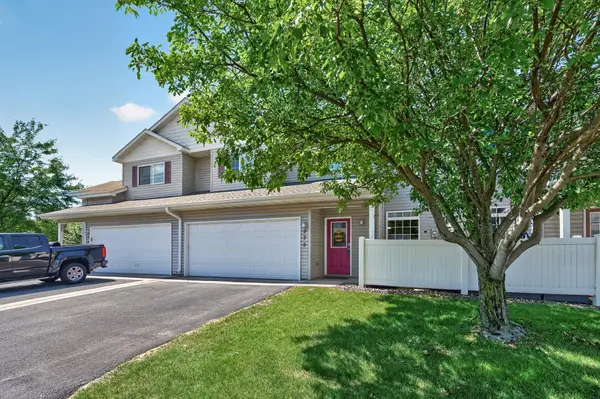 $212,500Coming Soon2 beds 2 baths
575 20th Court Se, Cambridge, MN 55008
MLS# 7103910Listed by: KELLER WILLIAMS CLASSIC REALTY - New
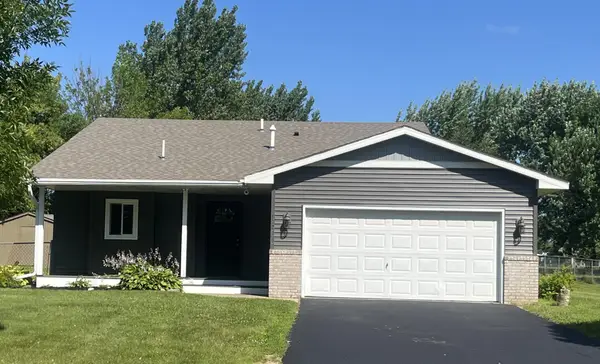 $350,000Active3 beds 2 baths1,412 sq. ft.
1300 Honeysuckle Lane Se, Cambridge, MN 55008
MLS# 7109820Listed by: NATIONAL REALTY GUILD - New
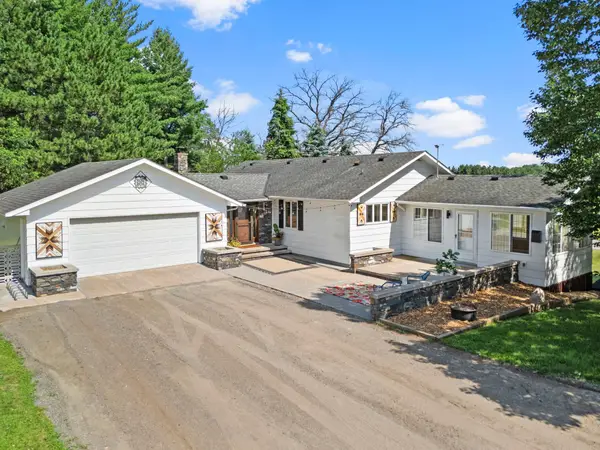 $559,900Active4 beds 2 baths3,018 sq. ft.
3097 325th Avenue Nw, Cambridge, MN 55008
MLS# 7109433Listed by: RE/MAX RESULTS 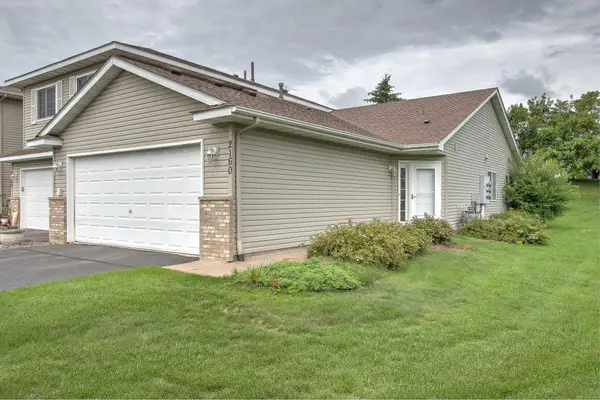
 $206,000Pending2 beds 1 baths1,050 sq. ft.
2160 Cleveland Lane S, Cambridge, MN 55008
MLS# 7105039Listed by: CENTURY 21 MOLINE REALTY INC


Protect your home and budget from life's surprises with an Assurant Home Warranty, backed by a partner that supports you through every step of homeownership. Explore Plans.
©2026 Century 21 Real Estate LLC. All rights reserved. CENTURY 21®, the CENTURY 21 Logo and C21® are service marks owned by Century 21 Real Estate LLC. Century 21 Real Estate LLC fully supports the principles of the Fair Housing Act and the Equal Opportunity Act. Each office is independently owned and operated. Listing information is deemed reliable but not guaranteed accurate.