
312 7th Street W, Canby, MN 56220
Local realty services provided by:CENTURY 21 Brainerd Realty, Inc.
312 7th Street W,Canby, MN 56220
$160,000
- 2 Beds
- 2 Baths
- 1,296 sq. ft.
- Single family
- Coming Soon
Listed by: cynthia rogers– the deutz group
Office: edina realty, inc.
MLS#:7150918
Source:NSMLS
Price summary
- Price:$160,000
- Price per sq. ft.:$123.46
About this home
This home has had many updates to flooring lighting, paint and decor over the past year. Fresh paint throughout the main level, cleaned and repainted trim, repainted kitchen cabinets, changed lighting in dining-family room area and new vinyl plank in living room. Landscaping has also been added to front of the home. It offers the perfect blend of vintage charm and updated palette and decor.
Contact an agent
Home facts
- Year built:1938
- Subdivision & Development:3rd Railroad Add
- Listing ID #:7150918
- Updated:September 28, 2026 at 06:57 PM
Rooms and interior
- Bedrooms:2
- Total bathrooms:2
- Full bathrooms:1
- Half bathrooms:1
- Dining Description:Eat In Kitchen, Separate/Formal Dining Room
- Bathrooms Description:1/2 Basement, Main Floor Full Bath
- Kitchen Description:Cooktop, Dishwasher, Microwave, Refrigerator
- Basement:Yes
- Basement Description:Full
- Living area:1,296 sq. ft.
Heating and cooling
- Cooling:Central Air
- Heating:Forced Air
- Central air:Yes
Structure and exterior
- Roof:Age 8 Years or Less, Asphalt
- Year built:1938
- Building area:1,296 sq. ft.
- Lot area:0.13 Acres
- Levels:1 Story
Utilities
- Water:City Water - Connected
- Sewer:City Sewer - Connected
Finances and disclosures
- Price:$160,000
- Price per sq. ft.:$123.46
- Tax amount:$1,774 (2026)
Features and amenities
- Appliances:Microwave, Refrigerator
- Amenities:Water Osmosis System
Parking
- Parking description:Detached Garage
- Garage:Yes
- Garage spaces:2
New listings near 312 7th Street W
 $295,000Active5 beds 3 baths4,556 sq. ft.
105 4th Street W, Canby, MN 56220
MLS# 7137583Listed by: WILSON O'BRIEN REALTORS $198,900Active4 beds 3 baths1,874 sq. ft.
714 Saint Olaf, Canby, MN 56220
MLS# 7135770Listed by: FULL CIRCLE REALTY GROUP $165,000Active3 beds 3 baths1,461 sq. ft.
413 Oscar Avenue N, Canby, MN 56220
MLS# 7127844Listed by: WILSON O'BRIEN REALTORS $200,000Active4 beds 2 baths2,564 sq. ft.
307 Saint Olaf Avenue N, Canby, MN 56220
MLS# 7126507Listed by: KELLER WILLIAMS PREFERRED REALTY $28,000Active0.12 Acres
702 Oscar Avenue N, Canby, MN 56220
MLS# 7123705Listed by: EDINA REALTY, INC. $299,000Active2 beds 2 baths1,350 sq. ft.
205 Custer Avenue N, Canby, MN 56220
MLS# 7120148Listed by: WILSON O'BRIEN REALTORS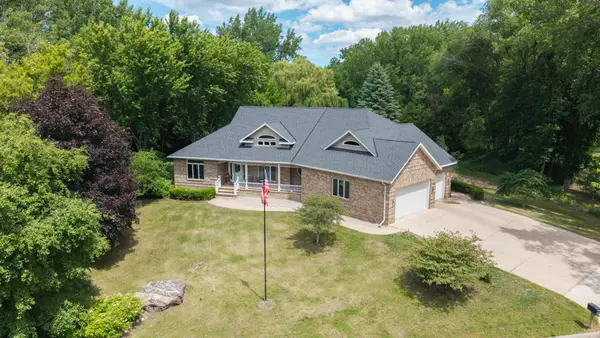 $455,000Pending3 beds 3 baths4,729 sq. ft.
501 4th Street E, Canby, MN 56220
MLS# 7099969Listed by: FULL CIRCLE REALTY GROUP $455,000Pending3 beds 3 baths4,729 sq. ft.
501 4th Street E, Canby, MN 56220
MLS# 7099969Listed by: FULL CIRCLE REALTY GROUP $209,900Active4 beds 2 baths2,336 sq. ft.
313 7th Street W, Canby, MN 56220
MLS# 7092796Listed by: EDINA REALTY, INC.


Protect your home and budget from life's surprises with an Assurant Home Warranty, backed by a partner that supports you through every step of homeownership. Explore Plans.
©2026 Century 21 Real Estate LLC. All rights reserved. CENTURY 21®, the CENTURY 21 Logo and C21® are service marks owned by Century 21 Real Estate LLC. Century 21 Real Estate LLC fully supports the principles of the Fair Housing Act and the Equal Opportunity Act. Each office is independently owned and operated. Listing information is deemed reliable but not guaranteed accurate.