
501 W Colvill Street, Cannon Falls, MN 55009
Local realty services provided by:CENTURY 21 Moline Realty, Inc
501 W Colvill Street,Cannon Falls, MN 55009
$399,900
- 5 Beds
- 4 Baths
- 2,265 sq. ft.
- Single family
- Active
Listed by: ashley pevear
Office: twin city homes
MLS#:7166714
Source:NSMLS
Price summary
- Price:$399,900
- Price per sq. ft.:$176.56
About this home
Full of charm and packed with possibilities! Located in downtown Cannon Falls, just minutes from local trails and the river, this spacious 5-bedroom, 4-bath home offers flexibility for multi-generational living, roommates, or rental income. The private mother-in-law suite features its own kitchen, full bathroom, separate entrance, and fenced yard! But the real showstopper is the incredible 3-car detached garage! Fully heated, insulated, and air-conditioned, it features its own bathroom, bar, and a large sliding door that opens up to create the perfect indoor/outdoor entertaining space. Plus, there's plenty of additional storage in the garage attic. Recent updates include a new roof (2021), boiler (2018), central A/C for the main living area (2019), all new windows (2024), and fencing (2025). Whether you're looking for extra living space, rental potential, or an amazing place to entertain, this unique property offers options you won't find every day!
Contact an agent
Home facts
- Year built:1860
- Subdivision & Development:City/Cannon Falls
- Listing ID #:7166714
- Added:1 day(s) ago
- Updated:October 30, 2026 at 10:42 AM
Rooms and interior
- Bedrooms:5
- Total bathrooms:4
- Full bathrooms:2
- Half bathrooms:1
- Dining Description:Breakfast Bar, Eat In Kitchen, Kitchen/Dining Room
- Bathrooms Description:Main Floor Full Bath, Upper Level Full Bath
- Kitchen Description:Freezer, Microwave, Range, Refrigerator, Stainless Steel Appliances
- Basement:Yes
- Basement Description:Block, Egress Window(s), Finished, Full, Partially Finished
- Living area:2,265 sq. ft.
Heating and cooling
- Cooling:Central Air, Window Unit(s)
- Heating:Baseboard, Hot Water
- Central air:Yes
Structure and exterior
- Roof:Age 8 Years or Less
- Year built:1860
- Building area:2,265 sq. ft.
- Lot area:0.19 Acres
- Levels:2 Story
Utilities
- Water:City Water - Connected
- Sewer:City Sewer - Connected
Finances and disclosures
- Price:$399,900
- Price per sq. ft.:$176.56
- Tax amount:$4,114 (2026)
Features and amenities
- Appliances:Microwave, Range, Refrigerator, Stainless Steel Appliances, Washer, Water Softener Owned
- Laundry features:Dryer, Washer
- Amenities:Water Softener Owned
Parking
- Parking description:Concrete, Detached Garage, Garage Door Opener, Heated Garage, Insulated Garage, Storage
- Garage:Yes
- Garage spaces:3
New listings near 501 W Colvill Street
- New
 $500,000Active5.85 Acres
tbd County 24 Boulevard, Cannon Falls, MN 55009
MLS# 7165491Listed by: WHITETAIL PROPERTIES REAL ESTATE - New
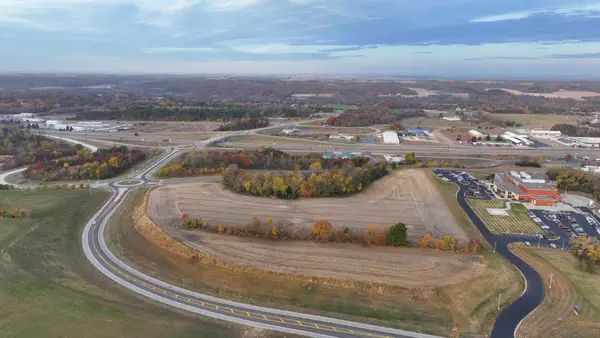 $1,450,000Active15.9 Acres
tbd- County 24 Boulevard, Cannon Falls, MN 55009
MLS# 7165494Listed by: WHITETAIL PROPERTIES REAL ESTATE - New
 $449,340Active6 beds 3 baths2,392 sq. ft.
135 Maple Lane, Cannon Falls, MN 55009
MLS# 7164809Listed by: FIELDSTONE REAL ESTATE SPECIALISTS - New
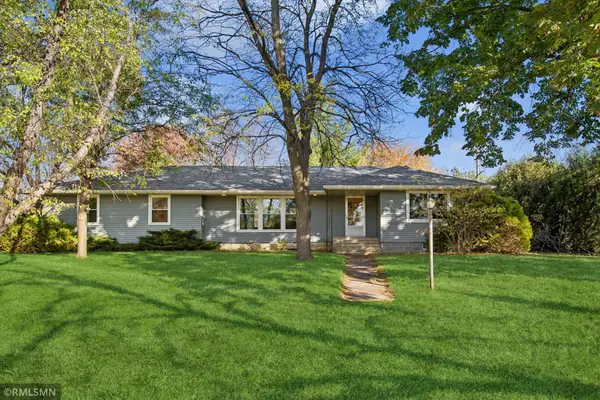 $340,000Active3 beds 2 baths1,582 sq. ft.
924 Main Street W, Cannon Falls, MN 55009
MLS# 7163366Listed by: CANNON REALTY - Open Sun, 1 to 3pmNew
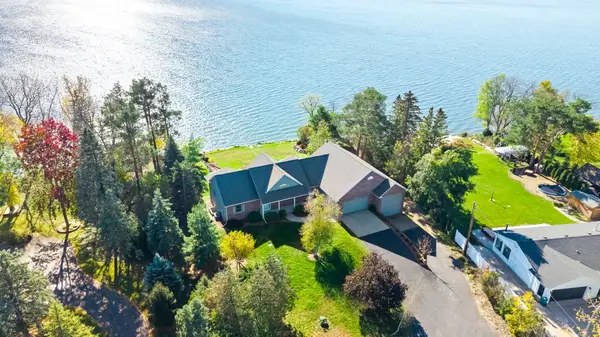 $997,000Active3 beds 3 baths3,148 sq. ft.
6386 296th Street E, Cannon Falls, MN 55009
MLS# 7164036Listed by: RE/MAX ADVANTAGE PLUS - Open Sat, 10am to 12pmNew
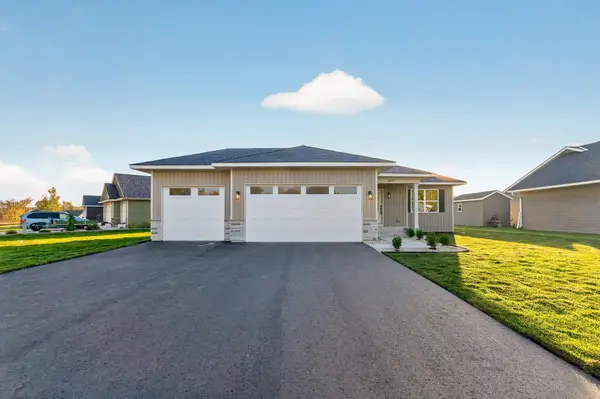 $454,900Active5 beds 3 baths2,612 sq. ft.
6667 Cedar Hills Drive, Cannon Falls, MN 55009
MLS# 7127766Listed by: RE/MAX RESULTS - New
 $119,000Active7.05 Acres
tbd Middle Street, Cannon Falls, MN 55009
MLS# 7161948Listed by: CANNON REALTY 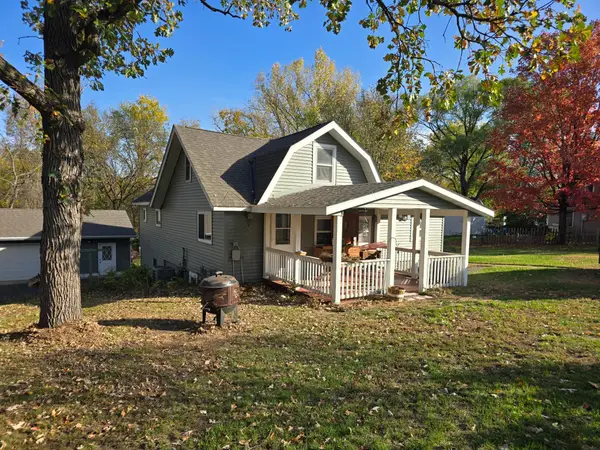 $319,000Active3 beds 2 baths2,174 sq. ft.
424 Water Street E, Cannon Falls, MN 55009
MLS# 7159636Listed by: TRUST REALTY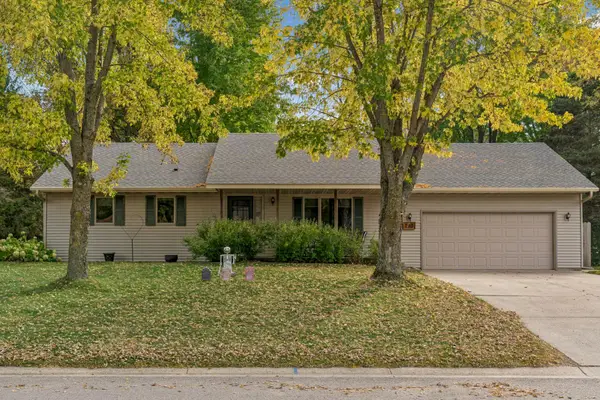 $410,000Active4 beds 3 baths2,134 sq. ft.
213 Ridgecrest Drive, Cannon Falls, MN 55009
MLS# 7159388Listed by: SOGN REALTY LLC


Protect your home and budget from life's surprises with an Assurant Home Warranty, backed by a partner that supports you through every step of homeownership. Explore Plans.
©2026 Century 21 Real Estate LLC. All rights reserved. CENTURY 21®, the CENTURY 21 Logo and C21® are service marks owned by Century 21 Real Estate LLC. Century 21 Real Estate LLC fully supports the principles of the Fair Housing Act and the Equal Opportunity Act. Each office is independently owned and operated. Listing information is deemed reliable but not guaranteed accurate.