
8325 Skunk Hollow Trail, Cannon Falls, MN 55009
Local realty services provided by:CENTURY 21 First Realty, Inc.
8325 Skunk Hollow Trail,Cannon Falls, MN 55009
$680,000
- 3 Beds
- 2 Baths
- 1,948 sq. ft.
- Single family
- Active
Listed by: robert w. siebenaler
Office: weichert realtors-carnel & co.
MLS#:7122845
Source:NSMLS
Price summary
- Price:$680,000
- Price per sq. ft.:$316.87
About this home
Your Country Escape Awaits
Looking for a place where you can slow down, enjoy the outdoors, and leave the hustle and bustle behind? Come take a look at this beautiful 8-acre country property and discover the peace, privacy, and space you’ve been looking for. With Butler Creek right in the front yard and deer hunting right out back, this property offers a wonderful blend of nature, recreation, and country living. The spacious pasture gives you plenty of room to make the property your own — whether you’ve always dreamed of having horses, cattle, or even buffalo, or you’d prefer to create a large garden and enjoy your own little piece of the country.
A Comfortable, Updated Home. The renovated 3-bedroom, 2-bathroom home offers a warm and comfortable place to relax and enjoy the slower pace of country life. A wood stove in the basement adds a cozy touch during the winter months while helping heat the home. Step outside onto the upper-level patio and take in the peaceful surroundings. Enjoy your morning coffee, watch the evening sunset, or spend a quiet afternoon relaxing in the screened-in porch. Much of the home has been updated and has been lightly lived in since the renovations. A carport provides additional covered parking, and the home is generator-ready for added peace of mind. Room to Work, Build & Enjoy
The property also includes a large pole shed/shop with plenty of room for projects, equipment, hobbies, and storage. Whether you need a place to work, pursue a hobby, store your equipment, or simply want extra space, this shop gives you plenty of possibilities.
The shop features:
53' x 37' interior dimensions
Two 12-foot doors on two sides for convenient access
Extra-thick walls designed to help minimize heating needs
Plenty of room to make the space your own
Improvements Over the Years
The property has seen a number of updates and improvements, including:
2007: New block wall on the north side of the home
2010: Shop
2015: Deck and siding
2016: Hunting shack
2020: Concrete pillars at the house
2020: Concrete floor in the east shed
2021: New 200-amp electrical service at the house
2023: New attic insulation
If you’re ready for more space, more privacy, and a little less hurry, this may be the country getaway you’ve been waiting for.
Come take a look, walk the property, and see how it feels for yourself. Your new country lifestyle may be closer than you think....
Contact an agent
Home facts
- Year built:1973
- Listing ID #:7122845
- Added:20 day(s) ago
- Updated:September 08, 2026 at 12:19 PM
Rooms and interior
- Bedrooms:3
- Total bathrooms:2
- Full bathrooms:2
- Dining Description:Separate/Formal Dining Room
- Bathrooms Description:Full Basement, Main Floor Full Bath
- Kitchen Description:Dishwasher, Microwave, Range, Refrigerator
- Basement:Yes
- Basement Description:Block, Egress Window(s), Finished, Full, Storage Space, Walkout
- Living area:1,948 sq. ft.
Heating and cooling
- Cooling:Central Air
- Heating:Forced Air, Wood Stove
- Central air:Yes
Structure and exterior
- Roof:Age 8 Years or Less
- Year built:1973
- Building area:1,948 sq. ft.
- Lot area:8 Acres
- Lot Features:Level, Sloped, Suitable for Horses, Tree Coverage - Medium, Wooded
- Levels:2 Story
Utilities
- Water:Well
- Sewer:Septic System Compliant - Yes
Finances and disclosures
- Price:$680,000
- Price per sq. ft.:$316.87
- Tax amount:$4,194 (2025)
Features and amenities
- Appliances:Microwave, Range, Refrigerator
Parking
- Parking description:Attached Garage, Tuckunder Garage
- Garage:Yes
- Garage spaces:2
- Carport spaces:2
New listings near 8325 Skunk Hollow Trail
- Coming Soon
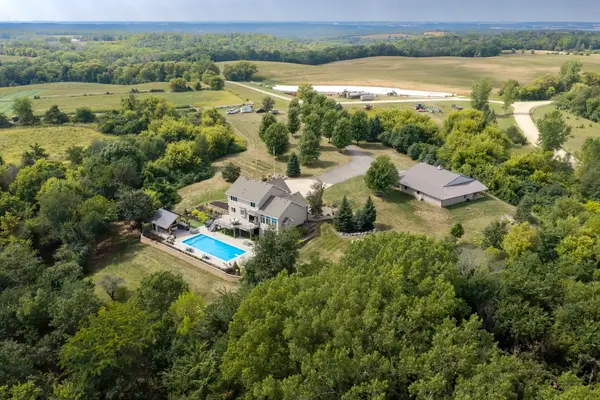 $1,399,000Coming Soon4 beds 4 baths4,320 sq. ft.
8494 320th Street Way, Cannon Falls, MN 55009
MLS# 7138054Listed by: WHITETAIL PROPERTIES REAL ESTATE - New
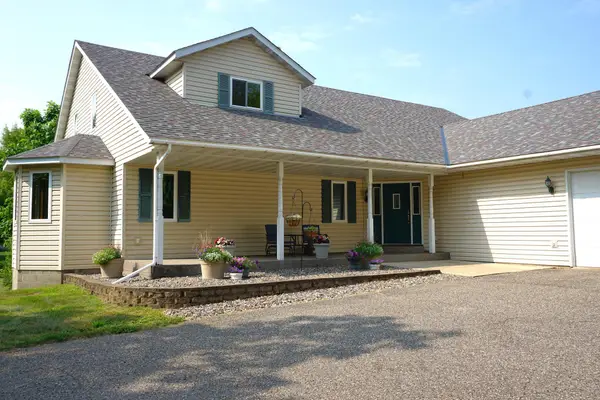 $699,000Active4 beds 4 baths3,934 sq. ft.
6592 295th Street E, Cannon Falls, MN 55009
MLS# 7138482Listed by: HOMEFIELD REALTY 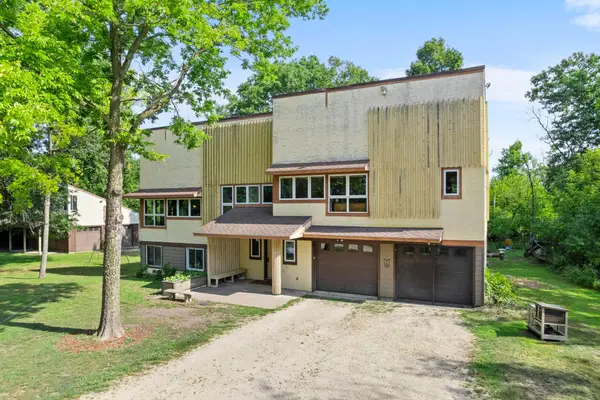 $475,000Active5 beds 3 baths2,770 sq. ft.
6093 County 24 Boulevard, Cannon Falls, MN 55009
MLS# 7121988Listed by: KELLER WILLIAMS PREFERRED RLTY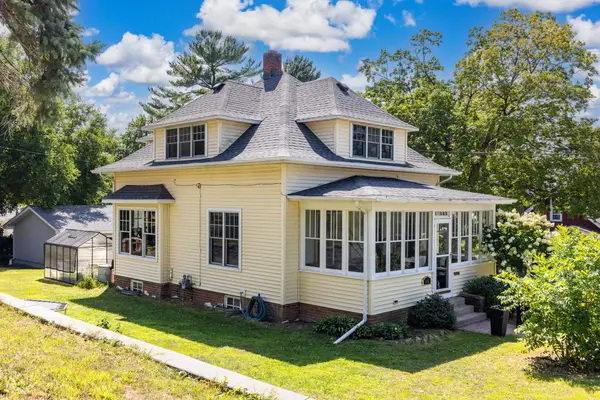 $325,000Active3 beds 2 baths1,636 sq. ft.
115 Mill Street E, Cannon Falls, MN 55009
MLS# 7131416Listed by: RE/MAX RESULTS- Open Sat, 11am to 1pm
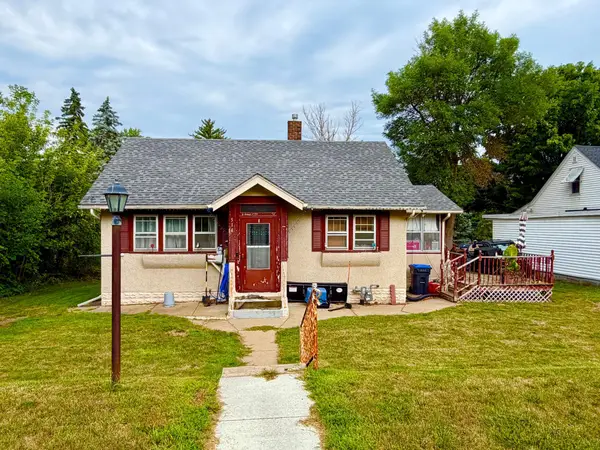 $208,500Active2 beds 2 baths1,354 sq. ft.
514 State Street E, Cannon Falls, MN 55009
MLS# 7131123Listed by: JASON MITCHELL REAL ESTATE MINNESOTA 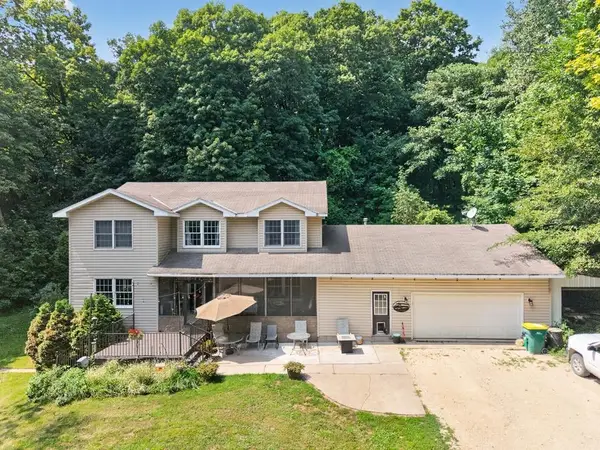 $595,000Active6 beds 4 baths3,551 sq. ft.
35259 53rd Avenue, Cannon Falls, MN 55009
MLS# 7130452Listed by: JEFF HAGEL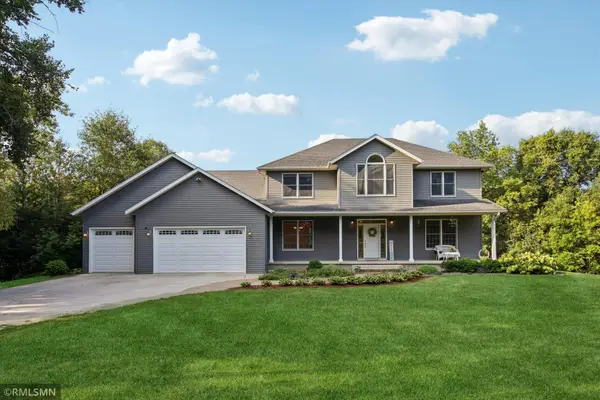 $829,000Active5 beds 4 baths3,684 sq. ft.
8758 280th Street E, Cannon Falls, MN 55009
MLS# 7129525Listed by: CANNON REALTY- Open Sun, 12 to 6pm
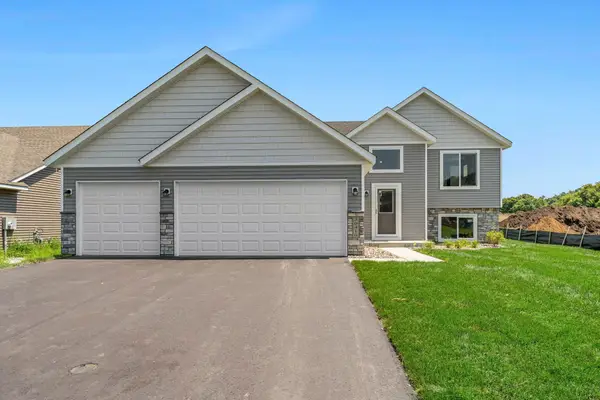 $449,350Active4 beds 3 baths2,346 sq. ft.
121 Maple Lane, Cannon Falls, MN 55009
MLS# 7128059Listed by: FIELDSTONE REAL ESTATE SPECIALISTS 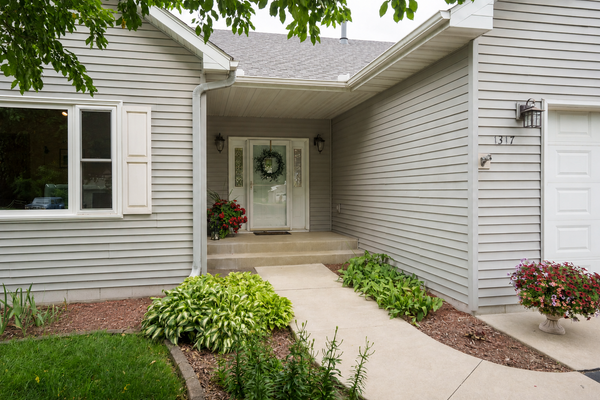 $449,900Active4 beds 3 baths3,033 sq. ft.
1317 7th Street N, Cannon Falls, MN 55009
MLS# 7121142Listed by: COLDWELL BANKER NYBO & ASSOC


Protect your home and budget from life's surprises with an Assurant Home Warranty, backed by a partner that supports you through every step of homeownership. Explore Plans.
©2026 Century 21 Real Estate LLC. All rights reserved. CENTURY 21®, the CENTURY 21 Logo and C21® are service marks owned by Century 21 Real Estate LLC. Century 21 Real Estate LLC fully supports the principles of the Fair Housing Act and the Equal Opportunity Act. Each office is independently owned and operated. Listing information is deemed reliable but not guaranteed accurate.