
7128 Kenedy Rd, Canyon, MN 55717
Local realty services provided by:CENTURY 21 Atwood
7128 Kenedy Rd,Canyon, MN 55717
$280,000
- - Beds
- 3 Baths
- 2,304 sq. ft.
- Single family
- Active
Listed by: laura johnson
Office: century 21 atwood
MLS#:6127765
Source:MN_DAAR
Price summary
- Price:$280,000
- Price per sq. ft.:$121.53
About this home
Want to build your dream home in the woods but don't know where to begin? This one is started for you! The attached 36'x60' garage has 16' ceiling. The home is framed in for 4 bedrooms, 3 bathrooms plus an extra rec space that gives the option to add more rooms. Plumbing is all set for in-floor heat to be installed. Electric panel is installed with wiring to the garage. No well. No septic. 20 gorgeous acres with easy access to hwy 53- less than a 30 min drive to the Miller Hill Mall. Don't forget about the 16'x20' detached garage!
Contact an agent
Home facts
- Year built:2023
- Listing ID #:6127765
- Added:8 day(s) ago
- Updated:September 11, 2026 at 03:49 PM
Rooms and interior
- Total bathrooms:3
- Full bathrooms:2
- Half bathrooms:1
- Basement:Yes
- Living area:2,304 sq. ft.
Heating and cooling
- Heating:In Floor Heat
Structure and exterior
- Roof:Metal
- Year built:2023
- Building area:2,304 sq. ft.
- Lot area:20 Acres
Finances and disclosures
- Price:$280,000
- Price per sq. ft.:$121.53
- Tax amount:$3,032 (2026)
Parking
- Garage:Yes
- Garage spaces:6
New listings near 7128 Kenedy Rd
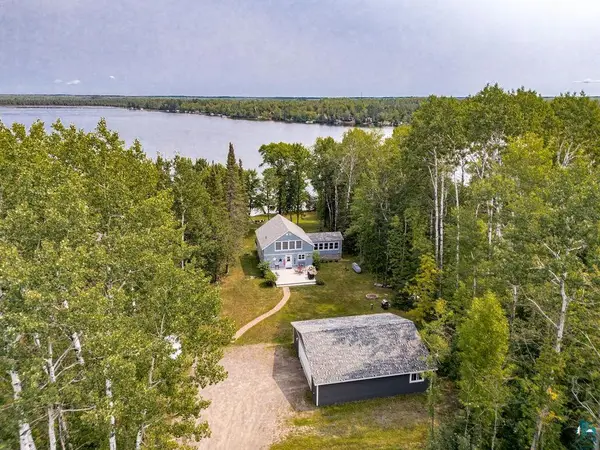 $538,000Pending5 beds 2 baths1,764 sq. ft.
8130 Pomander Walk, Canyon, MN 55717
MLS# 6127369Listed by: RE/MAX RESULTS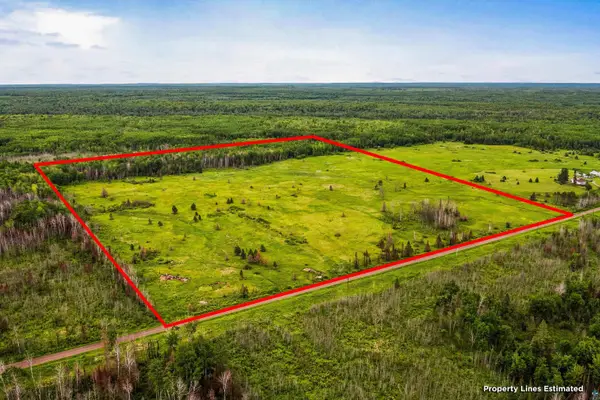 $95,000Pending40 Acres
79xx Munger Shaw Rd, Canyon, MN 55717
MLS# 6126549Listed by: RE/MAX RESULTS $495,000Active1 beds 1 baths731 sq. ft.
8243 W Rose Lake Dr, Canyon, MN 55717
MLS# 6124999Listed by: JANISCH REALTY INC.


Protect your home and budget from life's surprises with an Assurant Home Warranty, backed by a partner that supports you through every step of homeownership. Explore Plans.
©2026 Century 21 Real Estate LLC. All rights reserved. CENTURY 21®, the CENTURY 21 Logo and C21® are service marks owned by Century 21 Real Estate LLC. Century 21 Real Estate LLC fully supports the principles of the Fair Housing Act and the Equal Opportunity Act. Each office is independently owned and operated. Listing information is deemed reliable but not guaranteed accurate.