
2080 Town Road 544, Carlton, MN 55718
Local realty services provided by:CENTURY 21 Atwood
2080 Town Road 544,Carlton, MN 55718
$392,500
- 3 Beds
- 3 Baths
- - sq. ft.
- Single family
- Sold
Listed by: lindsay pantsar
Office: messina & associates real estate
MLS#:6125344
Source:MN_DAAR
Sorry, we are unable to map this address
Price summary
- Price:$392,500
About this home
This well-loved Carlton home has it all! Nestled on nearly 3 acres at the end of a dead-end road, this updated 3 bedroom, 3 bathroom property offers the perfect mix of privacy, charm, and functionality. From the moment you walk inside, you’re greeted with character, great natural light, and inviting living spaces that instantly feel like home. The main floor primary bedroom features a private en suite complete with a separate soaking tub and shower, creating the perfect retreat at the end of the day. You’ll also love the convenience of main floor laundry and multiple bathrooms on the main level. Cozy up by the gas fireplace or enjoy the finished back porch area overlooking the peaceful backyard. Upstairs offers two additional bedrooms, a full bathroom, and a large open bonus space perfect for a recreation room, movie area, workout room, office, or play space — the possibilities are endless! This home has seen many great updates over the years, including conversion to city water, energy-efficient improvements, and a durable metal roof. Outside, enjoy the large fenced area ideal for dogs, beautiful garden beds ready for your flowers or vegetables, a great fire pit area for entertaining, and plenty of room to roam and enjoy country living. Private, spacious, and full of warmth and character — this is the kind of property that truly feels like home....
Contact an agent
Home facts
- Year built:1955
- Listing ID #:6125344
- Added:99 day(s) ago
- Updated:August 26, 2026 at 07:30 AM
Rooms and interior
- Bedrooms:3
- Total bathrooms:3
- Full bathrooms:2
- Half bathrooms:1
- Basement:Yes
- Basement Description:Crawl Space, Full
Heating and cooling
- Heating:Boiler, Fireplace(s), Propane
Structure and exterior
- Year built:1955
- Architectural Style:Traditional
- Construction Materials:Vinyl
- Foundation Description:Concrete, Poured Concrete
Utilities
- Water:City, Private
- Sewer:Private Sewer
Finances and disclosures
- Price:$392,500
- Tax amount:$3,656 (2026)
Parking
- Garage:Yes
- Garage spaces:2
New listings near 2080 Town Road 544
 $650,000Pending3 beds 3 baths3,172 sq. ft.
2182 County Rd 4, Carlton, MN 55718
MLS# 6127085Listed by: RE/MAX RESULTS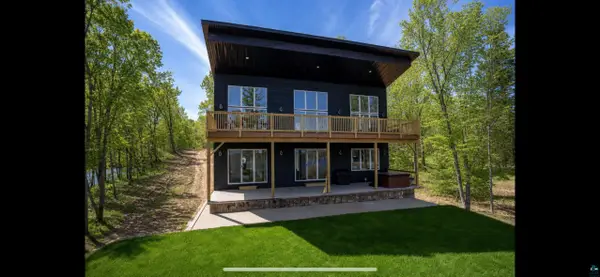 $1,299,999Active3 beds 2 baths2,646 sq. ft.
2000 W Chub Lake Rd, Carlton, MN 55718
MLS# 6126692Listed by: RE/MAX RESULTS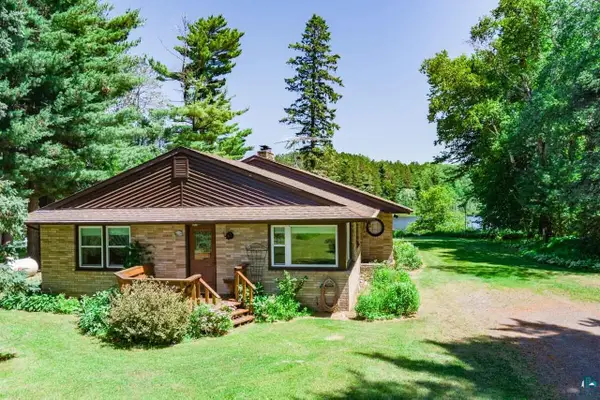 $995,000Active3 beds 2 baths2,096 sq. ft.
2800 County Rd 5, Carlton, MN 55718
MLS# 6126669Listed by: DANE ARTHUR / LAKEPLACE.COM $234,900Active28.5 Acres
240 Thomson Rd, Esko, MN 55733
MLS# 6126448Listed by: RE/MAX RESULTS $495,000Active6 beds 5 baths4,030 sq. ft.
206 3rd St, Carlton, MN 55718
MLS# 6126326Listed by: COLDWELL BANKER REALTY - DULUTH- Open Sat, 12 to 2pm
 $449,000Active4 beds 2 baths2,544 sq. ft.
2024 County Rd 61, Carlton, MN 55718
MLS# 6125784Listed by: THRIVE REALTY - DULUTH 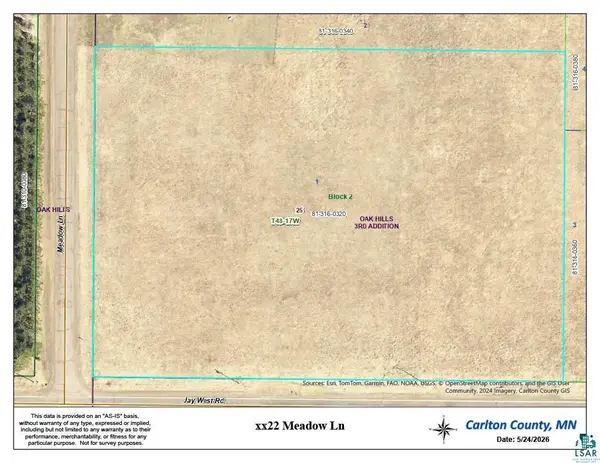 $99,000Active5.01 Acres
xx22 Meadow Ln, Carlton, MN 55718
MLS# 6125528Listed by: COLDWELL BANKER REALTY - DULUTH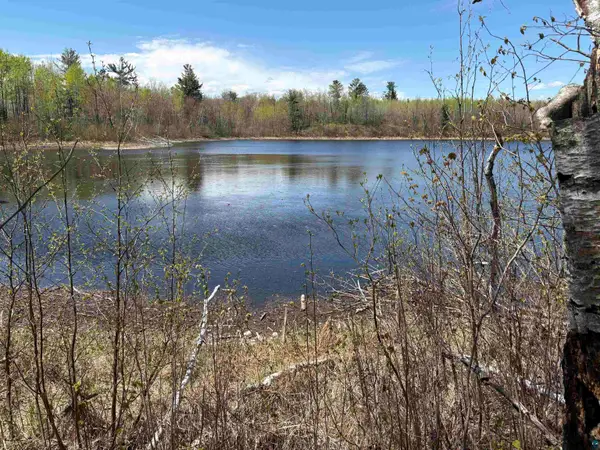 $895,000Active36.72 Acres
854x W Chub Lake Rd, Carlton, MN 55718
MLS# 7078986Listed by: COLDWELL BANKER REALTY - DULUT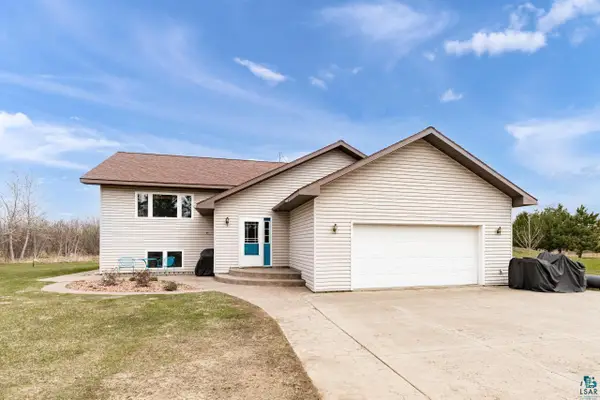 $419,900Pending4 beds 3 baths2,326 sq. ft.
2667 Chloe Ln, Carlton, MN 55718
MLS# 6124936Listed by: F.I. SALTER REAL ESTATE $67,500Active16848 Acres
TBD Hwy 210, Carlton, MN 55718
MLS# 6796351Listed by: EDGE OF THE WILDERNESS REALTY


Protect your home and budget from life's surprises with an Assurant Home Warranty, backed by a partner that supports you through every step of homeownership. Explore Plans.
©2026 Century 21 Real Estate LLC. All rights reserved. CENTURY 21®, the CENTURY 21 Logo and C21® are service marks owned by Century 21 Real Estate LLC. Century 21 Real Estate LLC fully supports the principles of the Fair Housing Act and the Equal Opportunity Act. Each office is independently owned and operated. Listing information is deemed reliable but not guaranteed accurate.