
2182 County Rd 4, Carlton, MN 55718
Local realty services provided by:CENTURY 21 Atwood
2182 County Rd 4,Carlton, MN 55718
$819,900
- 3 Beds
- 3 Baths
- 3,172 sq. ft.
- Single family
- Active
Listed by: mike raivala
Office: re/max results
MLS#:6126815
Source:MN_DAAR
Price summary
- Price:$819,900
- Price per sq. ft.:$258.48
About this home
Horse lovers, your dream property has arrived! Nestled on 76.06 rolling, fenced, and beautifully trailed acres, this exceptional walkout ranch offers the perfect combination of luxury living, equestrian amenities, and breathtaking country views. Whether you're riding the trails, caring for your horses, or simply enjoying the peaceful surroundings, this one-of-a-kind property truly has it all. The 3-bedroom, 3-bath home offers over 3,172 finished square feet of thoughtfully designed living space. The open-concept main level is highlighted by soaring vaulted ceilings, a stunning floor-to-ceiling stone gas fireplace, and expansive floor-to-ceiling windows that showcase the incredible views of your acreage. The spacious living room flows seamlessly into the dining area and beautifully appointed kitchen featuring full-extension drawers, built-in oven, commercial-style range hood, center island with breakfast bar, and a large pantry—perfect for entertaining or everyday living. The main-floor primary suite is a true retreat, offering generous space, a walk-in closet, and a luxurious ensuite bath complete with a corner Jacuzzi tub, separate vanities, and a large walk-in shower. A convenient mudroom connects the home to the attached two-car garage, making country living both comfortable and practical. The walkout lower level provides even more space with two additional bedrooms, including one with a walk-in closet, a full bathroom, and a large family room featuring a wet bar—ideal for entertaining family and friends. Step outside onto the wraparound deck and take in the panoramic views of your private countryside paradise. The beautifully landscaped grounds include stamped-concrete driveway pads, a fire pit area, a dog pen, and picturesque ponds that enhance the property's natural beauty. Equestrians will appreciate the outstanding amenities, including 10 acres of electric fencing and a Richie automatic watering system already in place. The impressive 45x72 detached building, complete with a 28x15 shop area, offers endless possibilities for horse equipment, hay storage, workshops, or recreational toys. Properties of this caliber and acreage are a rare find. Whether you're an avid horse enthusiast, hobby farmer, or simply looking for the ultimate country retreat, this remarkable property offers a lifestyle that few can match. Welcome home to your own private slice of paradise....
Contact an agent
Home facts
- Year built:2008
- Listing ID #:6126815
- Added:9 day(s) ago
- Updated:July 26, 2026 at 03:33 PM
Rooms and interior
- Bedrooms:3
- Total bathrooms:3
- Full bathrooms:2
- Half bathrooms:1
- Flooring:Tiled Floors
- Kitchen Description:Dishwasher, Kitchen Island, Microwave, Range, Refrigerator
- Basement:Yes
- Basement Description:Full
- Living area:3,172 sq. ft.
Heating and cooling
- Cooling:Ductless Mini-Split
- Heating:Boiler, Fireplace(s), Hot Water, In Floor Heat, Propane
Structure and exterior
- Roof:Asphalt Shingle
- Year built:2008
- Building area:3,172 sq. ft.
- Lot area:76.06 Acres
- Lot Features:Landscaped, Rolling Slope
- Architectural Style:Ranch
- Construction Materials:Vinyl
- Exterior Features:Deck, Electric Fenced, Fenced Yard - Partial, Gutters & Downspouts, Patio
- Foundation Description:Poured Concrete
Utilities
- Water:Drilled, Private
- Sewer:Drain Field, Private Sewer
Finances and disclosures
- Price:$819,900
- Price per sq. ft.:$258.48
- Tax amount:$890 (2026)
Features and amenities
- Appliances:Dishwasher, Dryer, Microwave, Range, Refrigerator, Washer
- Laundry features:Dryer, Main Floor Laundry, Washer
- Amenities:Ceiling Fan(s), Drywall, Garage Door Opener(s), Natural Woodwork, Patio Door, Walk-In Closet(s)
Parking
- Parking description:Gravel, Off Street, RV Parking
- Garage:Yes
- Garage spaces:6
New listings near 2182 County Rd 4
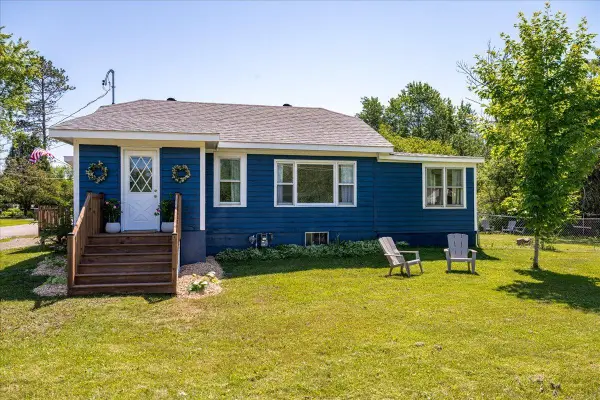 $167,500Pending3 beds 1 baths1,046 sq. ft.
202 Ashland Avenue, Carlton, MN 55718
MLS# 7111135Listed by: KUSCHEL REALTY GROUP LLC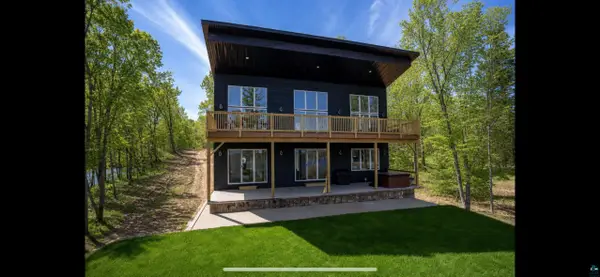 $1,450,000Active3 beds 2 baths2,646 sq. ft.
2000 W Chub Lake Rd, Carlton, MN 55718
MLS# 6126692Listed by: RE/MAX RESULTS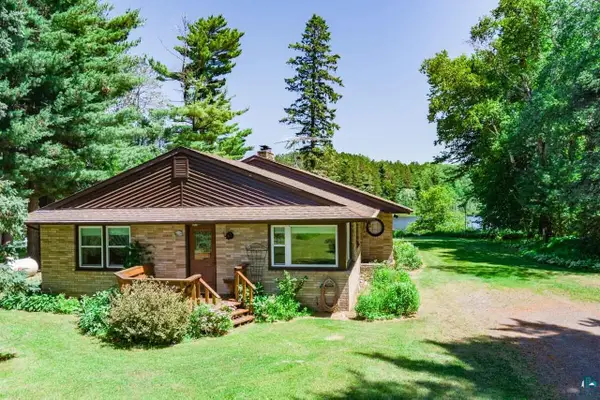 $1,095,000Active3 beds 2 baths2,096 sq. ft.
2800 County Rd 5, Carlton, MN 55718
MLS# 6126669Listed by: DANE ARTHUR / LAKEPLACE.COM $234,900Active28.5 Acres
240 Thomson Rd, Esko, MN 55733
MLS# 6126448Listed by: RE/MAX RESULTS $495,000Active6 beds 5 baths4,030 sq. ft.
206 3rd St, Carlton, MN 55718
MLS# 6126326Listed by: COLDWELL BANKER REALTY - DULUTH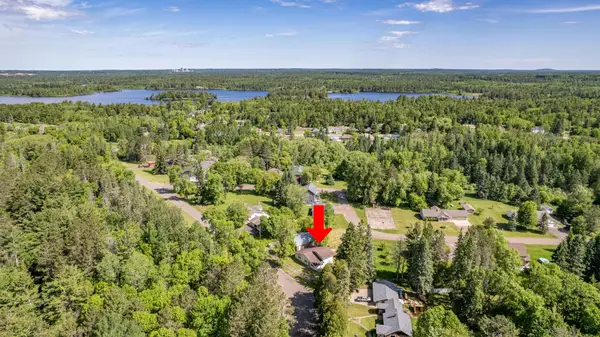 $299,900Pending4 beds 2 baths1,795 sq. ft.
15 Vermillion Street, Carlton, MN 55718
MLS# 7093848Listed by: EXP REALTY $199,900Pending1 beds 1 baths1,008 sq. ft.
1597 Highway 210, Carlton, MN 55718
MLS# 6125870Listed by: RE/MAX RESULTS $459,000Active4 beds 2 baths2,544 sq. ft.
2024 County Rd 61, Carlton, MN 55718
MLS# 6125784Listed by: THRIVE REALTY - DULUTH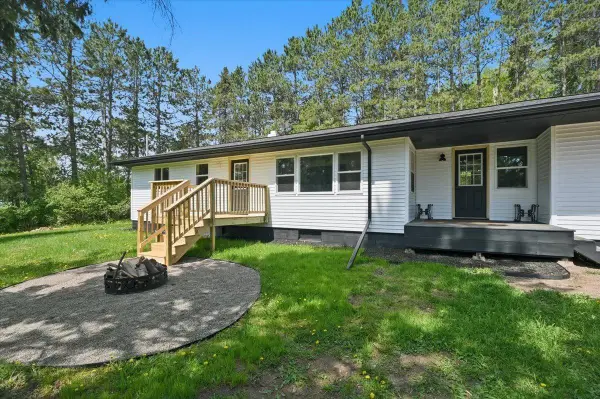 $295,000Pending3 beds 2 baths1,040 sq. ft.
2253 Hay Lake Road, Carlton, MN 55718
MLS# 7085152Listed by: RE/MAX RESULTS DULUTH


Protect your home and budget from life's surprises with an Assurant Home Warranty, backed by a partner that supports you through every step of homeownership. Explore Plans.
©2026 Century 21 Real Estate LLC. All rights reserved. CENTURY 21®, the CENTURY 21 Logo and C21® are service marks owned by Century 21 Real Estate LLC. Century 21 Real Estate LLC fully supports the principles of the Fair Housing Act and the Equal Opportunity Act. Each office is independently owned and operated. Listing information is deemed reliable but not guaranteed accurate.