
1106 Overlook Lane, Carver, MN 55315
Local realty services provided by:CENTURY 21 Atwood
Listed by: stephanie l boegeman
Office: re/max results
MLS#:7134334
Source:NSMLS
Price summary
- Price:$775,000
- Price per sq. ft.:$173.69
- Monthly HOA dues:$21.67
About this home
Welcome to this exceptional home in the Carver Bluffs. Ideally situated on a beautiful lot backing to public, non-buildable land, offering added privacy and beautiful backyard views. With over 4,000 finished square feet, this impressive home features 5 bedrooms, private office, extensive custom maple woodwork, and thoughtfully designed spaces.
The main level showcases a spacious kitchen with oversized island, stainless steel appliances, double ovens and both formal and informal dining spaces. The spectacular sunroom features a three-sided fireplace and expansive views, opening to a maintenance-free deck and private backyard with in-ground irrigation.
Upstairs, a generous loft connects three bedrooms and two full baths. The primary suite features dual walk-in closets, a large vanity with double sinks, large soaking tub and tiled shower.
The walkout lower level is designed for entertaining and guests, offering a second family room with stone-surround gas fireplace, two additional bedrooms, 3/4 bath, and a full kitchenette with refrigerator, sink, dishwasher and bar. Walk out to the concrete patio and beautifully private backyard.
An oversized garage with 8' doors and an extra-deep third stall provides exceptional storage for vehicles and recreational equipment. Elegant craftsmanship, expansive living spaces and a premier private setting come together beautifully in this exceptional Carver home....
Contact an agent
Home facts
- Year built:2005
- Subdivision & Development:Carver Bluffs West
- Listing ID #:7134334
- Added:4 day(s) ago
- Updated:September 12, 2026 at 12:27 PM
Rooms and interior
- Bedrooms:5
- Total bathrooms:4
- Full bathrooms:2
- Half bathrooms:1
- Dining Description:Eat In Kitchen, Separate/Formal Dining Room
- Kitchen Description:Cooktop, Dishwasher, Disposal, Double Oven, Exhaust Fan, Microwave, Range, Refrigerator, Stainless Steel Appliances, Wall Oven
- Basement:Yes
- Basement Description:Drain Tiled, Egress Window(s), Finished, Storage Space, Sump Pump, Walkout
- Living area:4,282 sq. ft.
Heating and cooling
- Cooling:Central Air
- Heating:Forced Air
- Central air:Yes
Structure and exterior
- Roof:Age 8 Years or Less
- Year built:2005
- Building area:4,282 sq. ft.
- Lot area:0.32 Acres
- Lot Features:Property Adjoins Public Land, Tree Coverage - Medium
- Levels:2 Story
Utilities
- Water:City Water - Connected
- Sewer:City Sewer - Connected
Finances and disclosures
- Price:$775,000
- Price per sq. ft.:$173.69
- Tax amount:$8,914 (2025)
Features and amenities
- Appliances:Disposal, Exhaust Fan, Microwave, Range, Refrigerator, Stainless Steel Appliances, Wall Oven, Washer, Water Softener Owned
- Laundry features:Dryer, Washer
- Amenities:Air-To-Air Exchanger, Gas Water Heater, Humidifier, Water Filtration System, Water Osmosis System, Water Softener Owned
Parking
- Parking description:Attached Garage
- Garage:Yes
- Garage spaces:3
New listings near 1106 Overlook Lane
- New
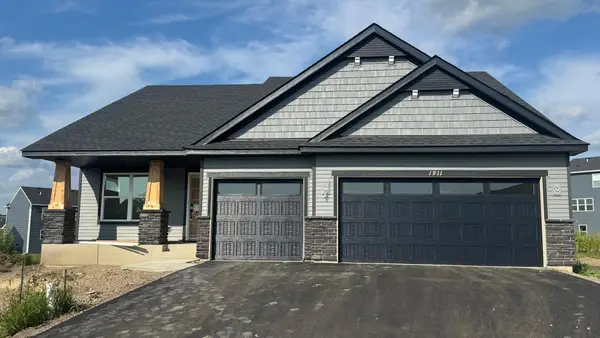 $535,675Active4 beds 3 baths2,280 sq. ft.
1911 Dogwood Court, Carver, MN 55315
MLS# 7142683Listed by: LENNAR SALES CORP - Open Sun, 1:30 to 3pmNew
 $597,000Active4 beds 3 baths3,544 sq. ft.
1248 Oak Tree Court, Carver, MN 55315
MLS# 7142058Listed by: EDINA REALTY, INC. - New
 $330,000Active3 beds 1 baths2,129 sq. ft.
125 Elm Drive, Carver, MN 55315
MLS# 7125885Listed by: COLDWELL BANKER REALTY - New
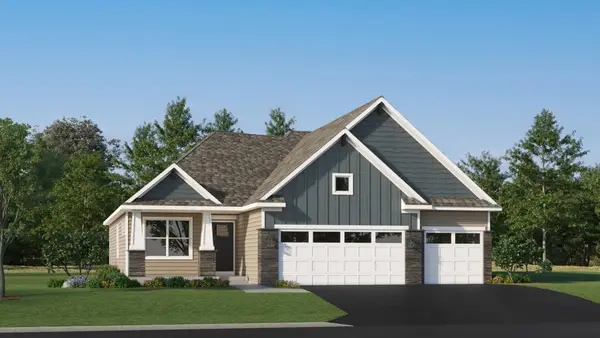 $573,560Active4 beds 4 baths2,427 sq. ft.
1906 Ravine Road, Carver, MN 55315
MLS# 7141439Listed by: LENNAR SALES CORP - New
 $573,560Active4 beds 4 baths2,427 sq. ft.
1906 Ravine Road, Carver, MN 55315
MLS# 7141439Listed by: LENNAR SALES CORP - New
 $561,085Active4 beds 4 baths2,645 sq. ft.
1907 Dogwood Court, Carver, MN 55315
MLS# 7141123Listed by: LENNAR SALES CORP - Open Sat, 12 to 1pmNew
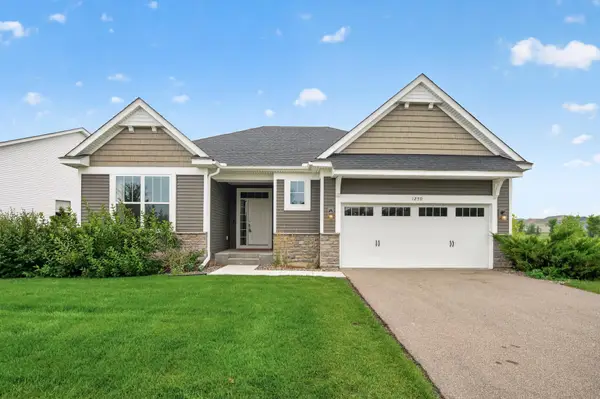 $600,000Active4 beds 3 baths3,330 sq. ft.
1250 Oak Tree Court, Carver, MN 55315
MLS# 7131240Listed by: ASHWORTH REAL ESTATE - New
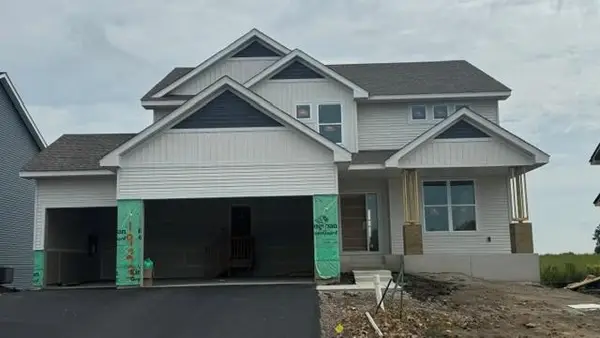 $589,752Active4 beds 3 baths2,692 sq. ft.
1923 Ravine Road, Carver, MN 55315
MLS# 7139784Listed by: LENNAR SALES CORP - New
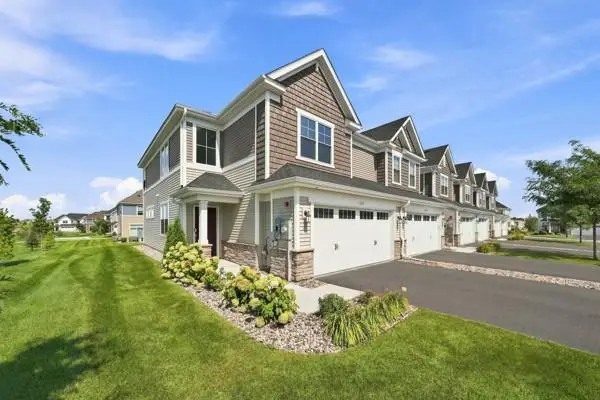 $369,900Active3 beds 3 baths1,747 sq. ft.
1511 Dogwood Lane, Carver, MN 55315
MLS# 7139490Listed by: RE/MAX RESULTS


Protect your home and budget from life's surprises with an Assurant Home Warranty, backed by a partner that supports you through every step of homeownership. Explore Plans.
©2026 Century 21 Real Estate LLC. All rights reserved. CENTURY 21®, the CENTURY 21 Logo and C21® are service marks owned by Century 21 Real Estate LLC. Century 21 Real Estate LLC fully supports the principles of the Fair Housing Act and the Equal Opportunity Act. Each office is independently owned and operated. Listing information is deemed reliable but not guaranteed accurate.