
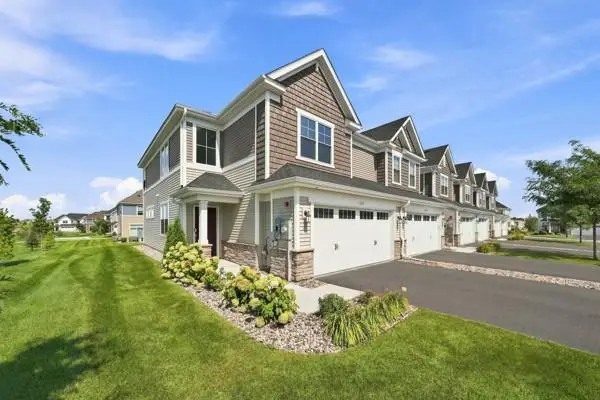
1250 Oak Tree Court, Carver, MN 55315
Local realty services provided by:CENTURY 21 Brainerd Realty, Inc.
1250 Oak Tree Court,Carver, MN 55315
$600,000
- 4 Beds
- 3 Baths
- 3,330 sq. ft.
- Single family
- Active
Upcoming open houses
- Sat, Sep 1212:00 pm - 01:00 pm
Listed by: molly hangartner
Office: ashworth real estate
MLS#:7131240
Source:NSMLS
Price summary
- Price:$600,000
- Price per sq. ft.:$157.19
- Monthly HOA dues:$230
About this home
Discover effortless single-level living in the sought-after Oak Tree neighborhood, an association-maintained community offering peace of mind and low-maintenance charm. Originally a model home, this meticulously kept, one-owner Danbury floor plan blends timeless finishes with modern smart-home convenience. The primary suite is a private retreat, featuring a serene walk-in shower and an oversized walk-in closet with a custom closet system. Beautiful, light-filled gathering spaces flow throughout, anchored by a gourmet center-island kitchen with quartz countertops, soft-close doors and drawer cabinetry, subway tile backsplash, and a full
complement of slate appliances. Step out from the kitchen to a stamped-concrete patio, perfect for entertaining while overlooking beautifully landscaped grounds and nearby trails. Downstairs, an ultra-large family room offers endless possibilities — media
room, home gym, hobby space, or additional living area. Ample storage abounds both up and down. Additional features include luxury vinyl flooring, irrigation system, whole-home WiFi smart technology including: Ring security system, Lutron blinds, Schlage
lock, & MyQ Garage door opener. Ideally located just minutes from parks, shopping, and schools — this is single-level living at its finest!...
Contact an agent
Home facts
- Year built:2018
- Subdivision & Development:Oak Tree
- Listing ID #:7131240
- Added:3 day(s) ago
- Updated:September 12, 2026 at 12:27 PM
Rooms and interior
- Bedrooms:4
- Total bathrooms:3
- Full bathrooms:2
- Dining Description:Informal Dining Room, Kitchen/Dining Room
- Bathrooms Description:Full Basement, Main Floor 3/4 Bath, Main Floor Full Bath, Walk-In Shower Stall
- Kitchen Description:Dishwasher, Disposal, Microwave, Range, Refrigerator
- Basement:Yes
- Basement Description:Drain Tiled, Egress Window(s), Finished, Full, Sump Pump
- Living area:3,330 sq. ft.
Heating and cooling
- Cooling:Central Air
- Heating:Forced Air
- Central air:Yes
Structure and exterior
- Roof:Age 8 Years or Less, Asphalt
- Year built:2018
- Building area:3,330 sq. ft.
- Lot area:0.18 Acres
- Levels:1 Story
Utilities
- Water:City Water - Connected
- Sewer:City Sewer - Connected
Finances and disclosures
- Price:$600,000
- Price per sq. ft.:$157.19
- Tax amount:$7,123 (2026)
Features and amenities
- Appliances:Disposal, Microwave, Range, Refrigerator, Washer, Water Softener Owned
- Laundry features:Dryer, Washer
- Amenities:Air-To-Air Exchanger, Gas Water Heater, Humidifier, Water Softener Owned
- Smart home:Yes
Parking
- Parking description:Asphalt, Attached Garage, Garage Door Opener
- Garage:Yes
- Garage spaces:2
New listings near 1250 Oak Tree Court
- New
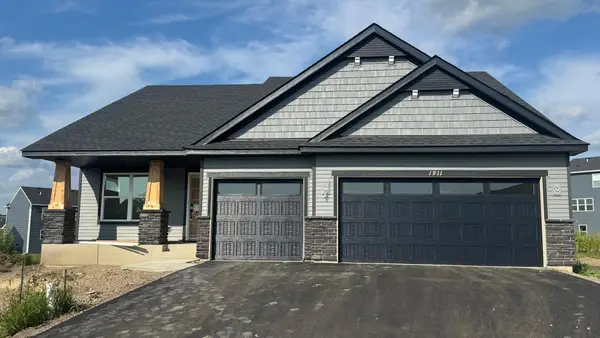 $535,675Active4 beds 3 baths2,280 sq. ft.
1911 Dogwood Court, Carver, MN 55315
MLS# 7142683Listed by: LENNAR SALES CORP - Open Sun, 1:30 to 3pmNew
 $597,000Active4 beds 3 baths3,544 sq. ft.
1248 Oak Tree Court, Carver, MN 55315
MLS# 7142058Listed by: EDINA REALTY, INC. - New
 $330,000Active3 beds 1 baths2,129 sq. ft.
125 Elm Drive, Carver, MN 55315
MLS# 7125885Listed by: COLDWELL BANKER REALTY - New
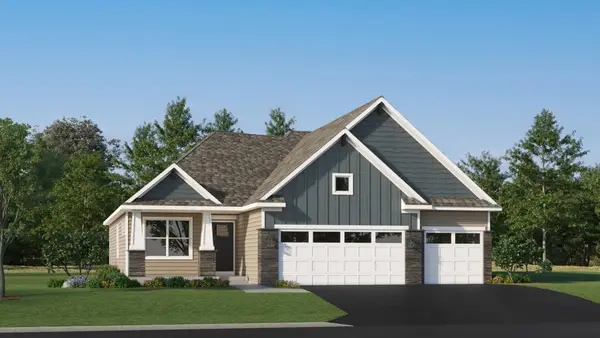 $573,560Active4 beds 4 baths2,427 sq. ft.
1906 Ravine Road, Carver, MN 55315
MLS# 7141439Listed by: LENNAR SALES CORP - New
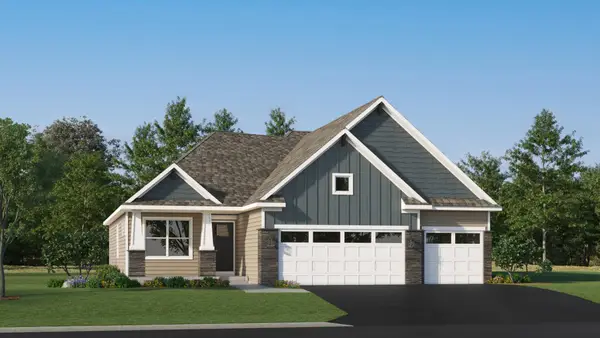 $573,560Active4 beds 4 baths2,427 sq. ft.
1906 Ravine Road, Carver, MN 55315
MLS# 7141439Listed by: LENNAR SALES CORP - New
 $561,085Active4 beds 4 baths2,645 sq. ft.
1907 Dogwood Court, Carver, MN 55315
MLS# 7141123Listed by: LENNAR SALES CORP - New
 $775,000Active5 beds 4 baths4,282 sq. ft.
1106 Overlook Lane, Carver, MN 55315
MLS# 7134334Listed by: RE/MAX RESULTS - New
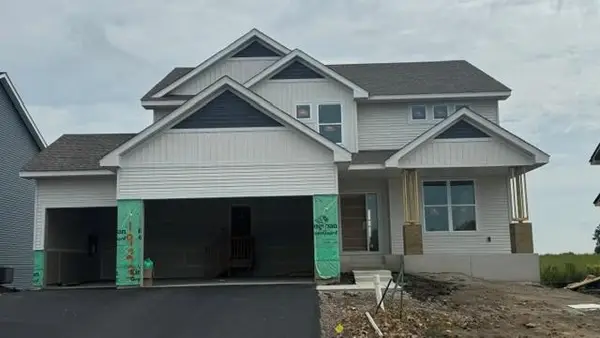 $589,752Active4 beds 3 baths2,692 sq. ft.
1923 Ravine Road, Carver, MN 55315
MLS# 7139784Listed by: LENNAR SALES CORP - New
 $369,900Active3 beds 3 baths1,747 sq. ft.
1511 Dogwood Lane, Carver, MN 55315
MLS# 7139490Listed by: RE/MAX RESULTS


Protect your home and budget from life's surprises with an Assurant Home Warranty, backed by a partner that supports you through every step of homeownership. Explore Plans.
©2026 Century 21 Real Estate LLC. All rights reserved. CENTURY 21®, the CENTURY 21 Logo and C21® are service marks owned by Century 21 Real Estate LLC. Century 21 Real Estate LLC fully supports the principles of the Fair Housing Act and the Equal Opportunity Act. Each office is independently owned and operated. Listing information is deemed reliable but not guaranteed accurate.